Property photo 1
Property photo 2
Property photo 3
Property photo 4
Property photo 5
4 Beds
2 Baths
2,923 sqft

$600,000

609 Woodland DR E, Yorktown VA, 23692

Price per sqft$205.27
Built in1983
Property size2,923 sqft
Property typeResidential

Overview

Coming soon

Listed Oct 13, 2026

Updated 2 days ago

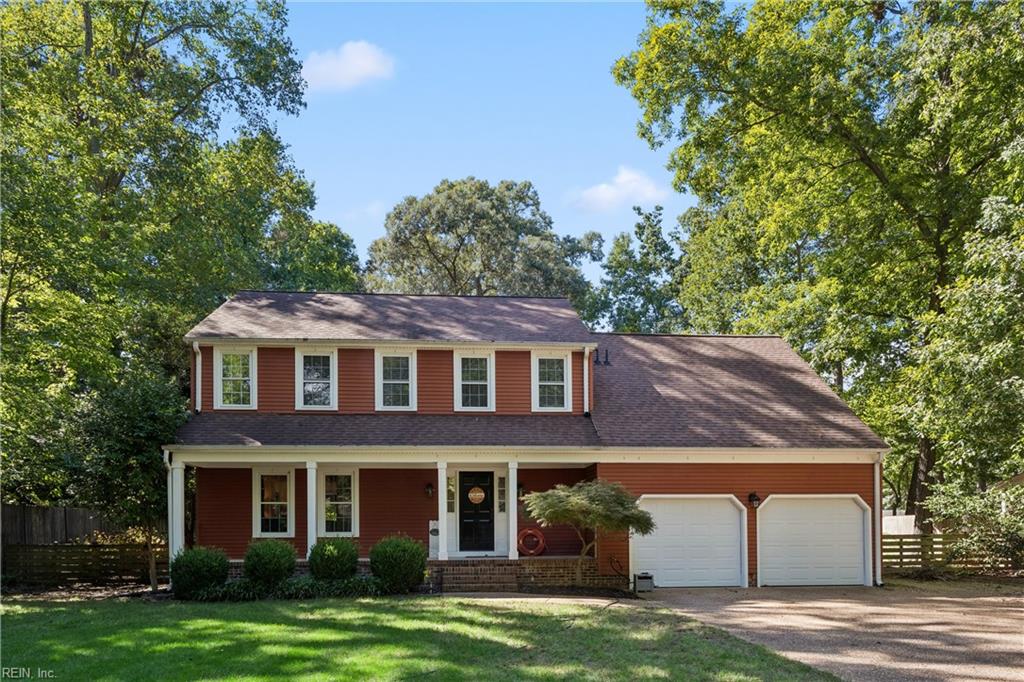
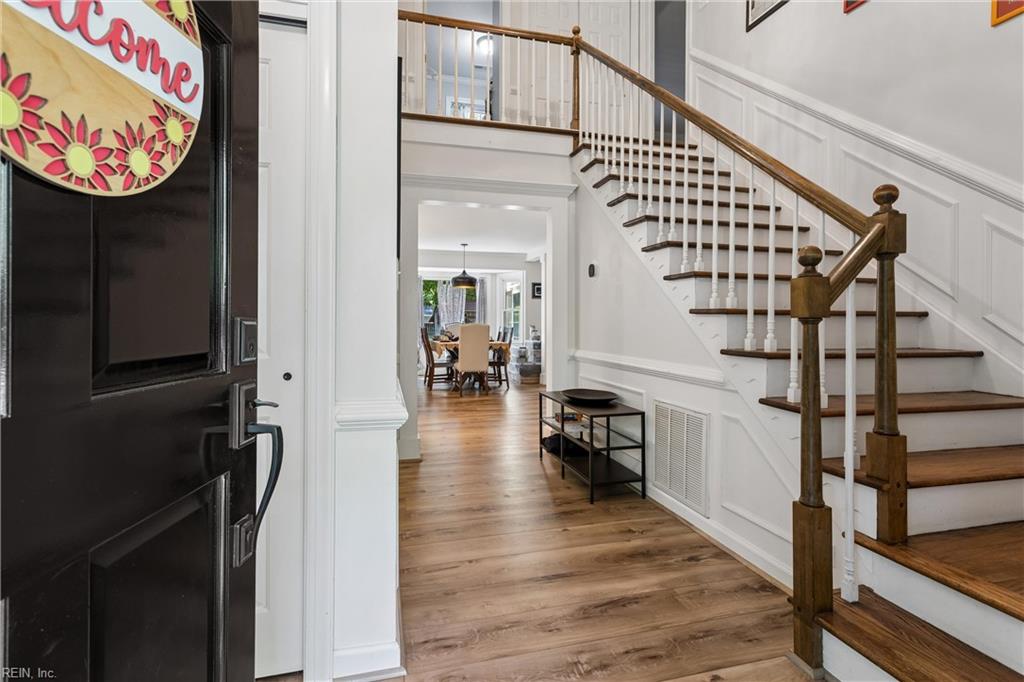
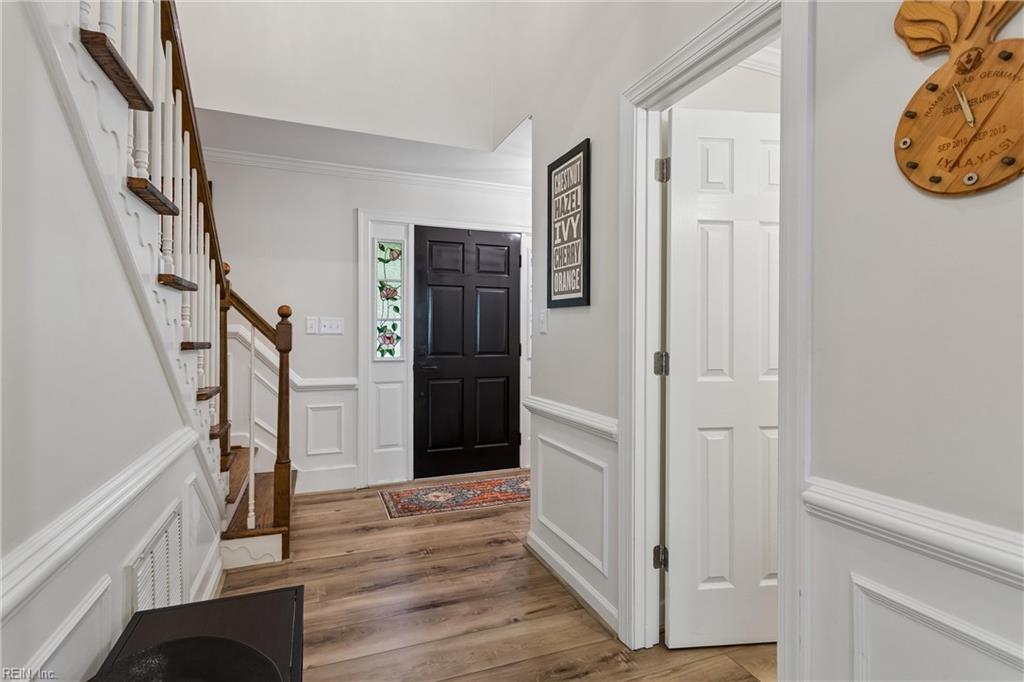
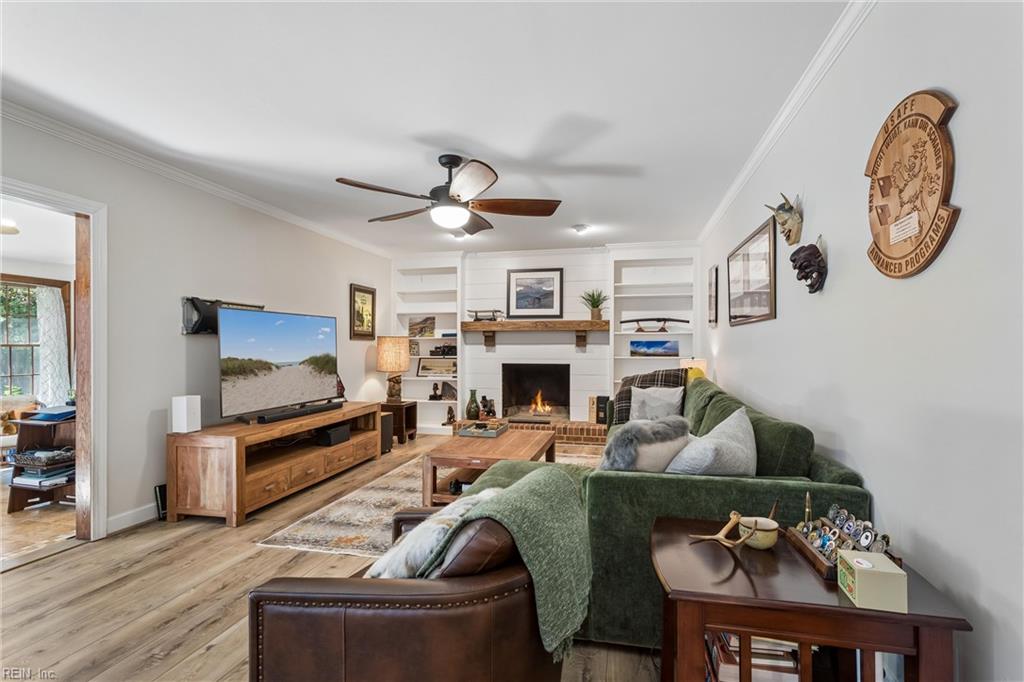
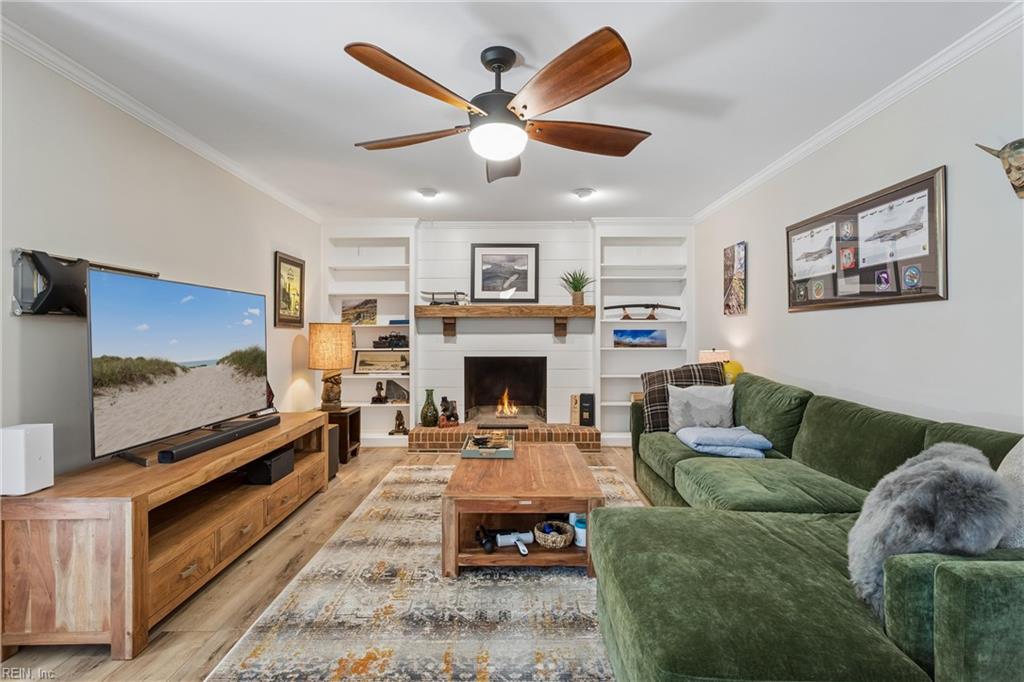
Welcome to 609 E. Woodland Drive in Yorktown, located in the highly sought-after York County School District! This beautifully updated home offers modern finishes, inviting living spaces, and exceptional outdoor entertaining. The welcoming family room features a brick fireplace, shiplap accent, and custom built-ins. Enjoy luxury vinyl plank flooring (2022), crown molding, and fresh paint (2023). The fully remodeled kitchen (2022) boasts white cabinetry, stainless steel appliances, stylish countertops, and a spacious island. A bright, window-filled sunroom offers the perfect place to unwind. The generous primary suite features engineered hardwood flooring (2022), while additional updates include bedroom carpeting (2020) and a beautifully remodeled guest bath (2021). Outside, enjoy a spacious, fenced backyard with an expanded lawn, 16’ x 20’ deck extension (2020), 10’ x 12’ gazebo (2020), and a powered shed offering convenient storage or workspace potential. Major improvements include windows, maintenance-free exterior wrap, and leaf-guard gutters (2019); dual-zone HVAC (2020); updated toilets (2021); moisture barrier and crawlspace door (2026); and roof shingles (2014). Thoughtfully updated, beautifully maintained, and ready to welcome you home!

$3,992/mo

Est. mortgage payment based on a $600,000 home price.

All estimates are provided by Luxury Presence for informational purposes only. Actual amounts may vary.

Additional information

MLS® ID
10657632

Interior Features

Bedrooms
4
Bathrooms
2
Fireplace
Yes
Cooling
Yes
Heating
Yes
Basement
No

Exterior Features

Lot Size
0.46 Acres

Other Property Details

Taxes
$3,894
Tax Frequency
Annually
Garage
Yes
55+/Senior Community
No
MLS provider logo


Courtesy of EXP Realty LLC

The listings data displayed on this medium comes in part from the Real Estate Information Network, Inc. (REIN) and has been authorized by participating listing Broker Members of REIN for display. REIN's listings are based upon data submitted by its Broker Members, and REIN therefore makes no representation or warranty regarding the accuracy of the data.  All users of REIN's listings database should confirm the accuracy of the listing information directly with the listing agent.

©2026 REIN. REIN's listings data and information is protected under federal copyright laws.  Federal law prohibits, among other acts, the unauthorized copying or alteration of, or preparation of derivative works from, all or any part of copyrighted materials, including certain compilations of data and information.  COPYRIGHT VIOLATORS MAY BE SUBJECT TO SEVERE FINES AND PENALTIES UNDER FEDERAL LAW.
 
REIN updates its listings on a daily basis. Data last updated: 10/14/2026.
 
Some listings may be duplicated in the search results due to the co-mingling of listings from more than one multiple listing service.  Should there be different listing information between the duplicated listings; user is advised to verify the accuracy of the listing information before making any financial decisions.
 
Powered by Luxury Presence
