10 Omera PL
10 Omera PL
10 Omera PL
10 Omera PL
10 Omera PL
10 Omera PL
10 Omera PL
10 Omera PL
10 Omera PL
10 Omera PL
10 Omera PL
10 Omera PL
10 Omera PL
10 Omera PL
10 Omera PL
10 Omera PL
10 Omera PL
10 Omera PL
10 Omera PL
10 Omera PL
10 Omera PL
10 Omera PL
10 Omera PL
10 Omera PL
10 Omera PL
10 Omera PL
10 Omera PL
10 Omera PL
10 Omera PL
10 Omera PL
10 Omera PL
10 Omera PL
10 Omera PL
10 Omera PL
10 Omera PL
SEE ALL PHOTOS
10 Omera PL
10 Omera PL
10 Omera PL
10 Omera PL
10 Omera PL
10 Omera PL
10 Omera PL
10 Omera PL
10 Omera PL
10 Omera PL
10 Omera PL
10 Omera PL
10 Omera PL
10 Omera PL
10 Omera PL
10 Omera PL
10 Omera PL
10 Omera PL
10 Omera PL
10 Omera PL
10 Omera PL
10 Omera PL
10 Omera PL
10 Omera PL
10 Omera PL
10 Omera PL
10 Omera PL
10 Omera PL
10 Omera PL
10 Omera PL
10 Omera PL
10 Omera PL
10 Omera PL
10 Omera PL
10 Omera PL
Sold

10 Omera PL

10 Omera PL, Hampton, VA 23666

$335,000
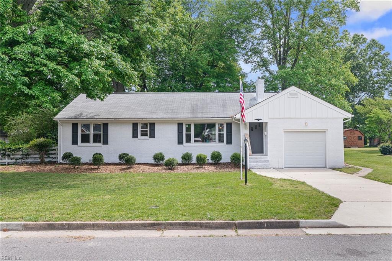
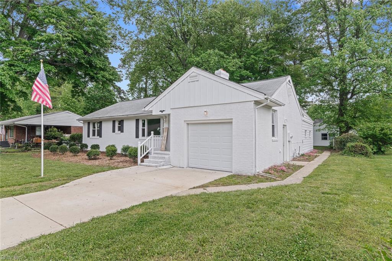
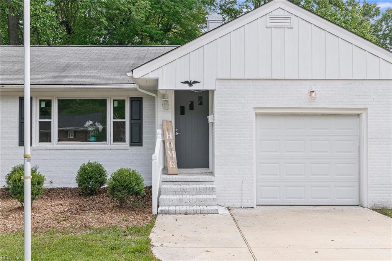
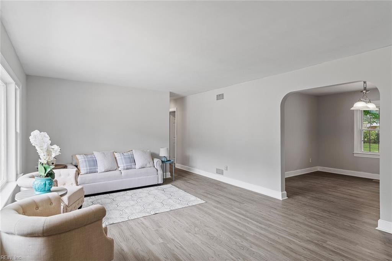
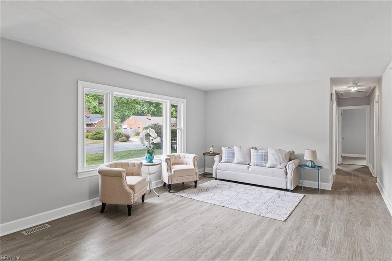
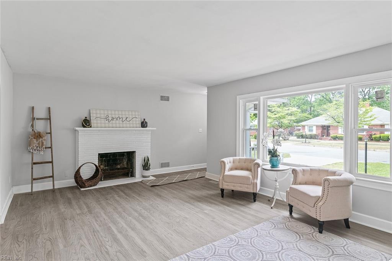
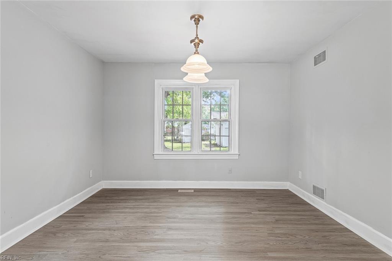
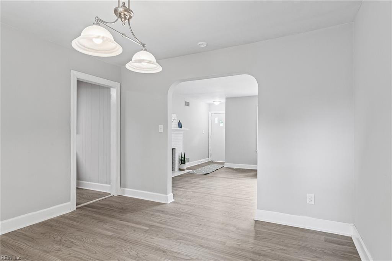
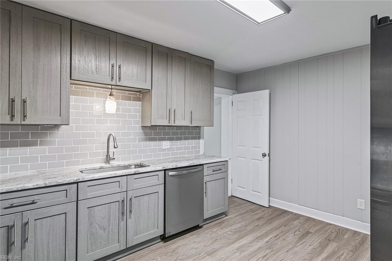
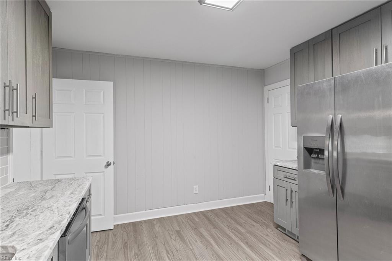
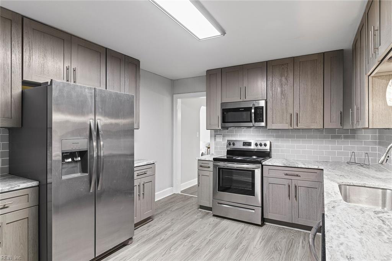
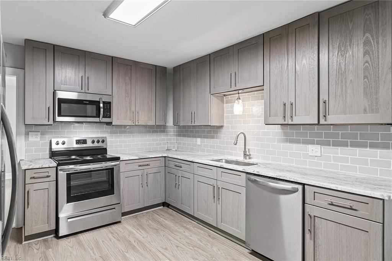
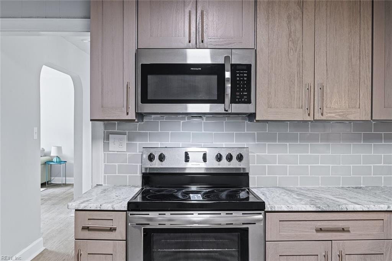
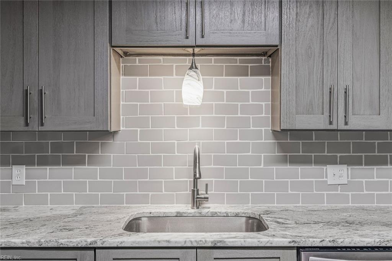
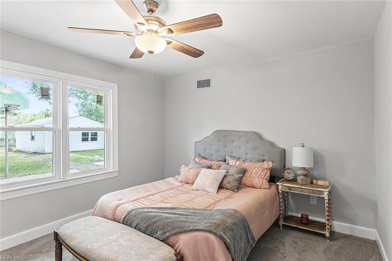
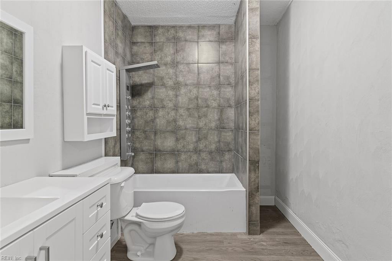
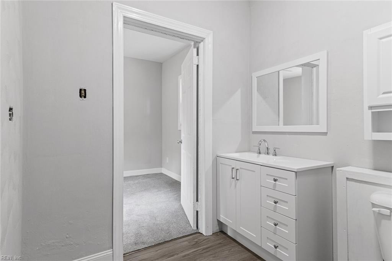
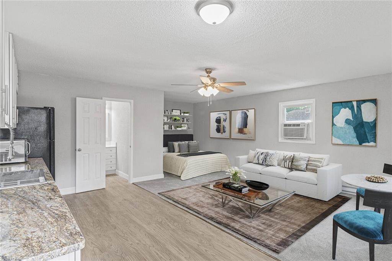
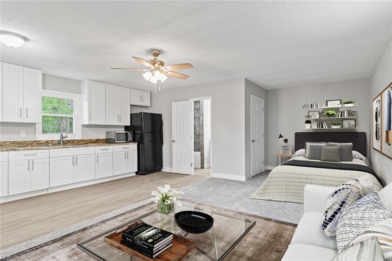
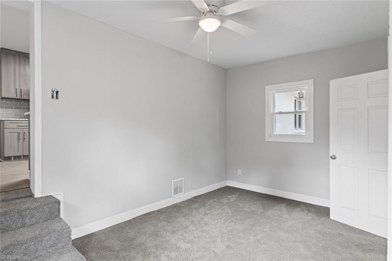
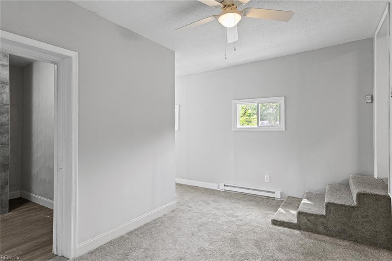
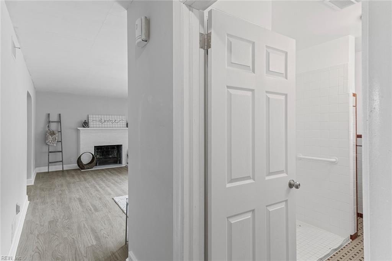
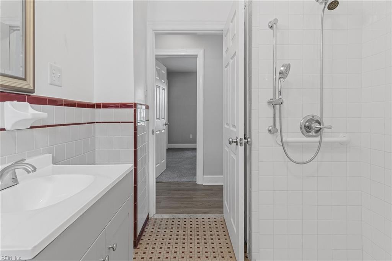
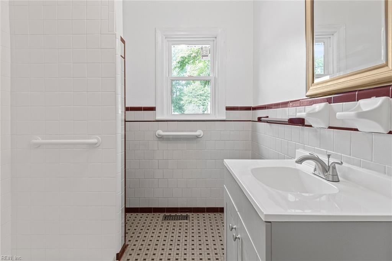
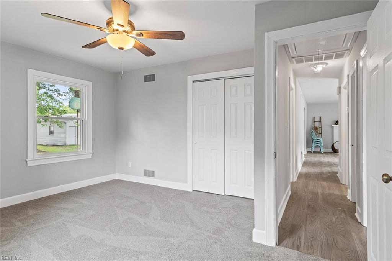
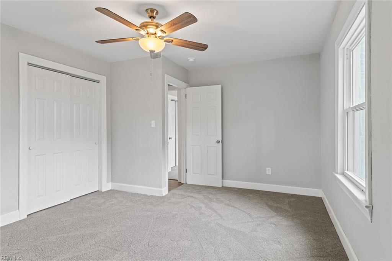
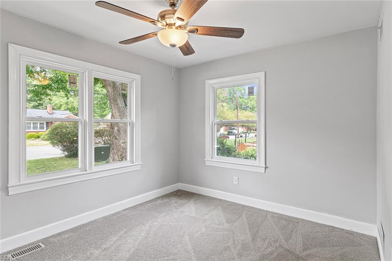
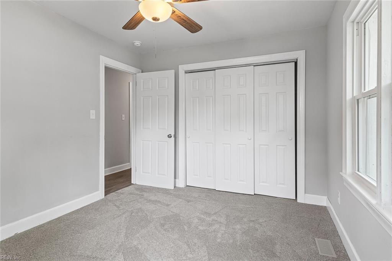
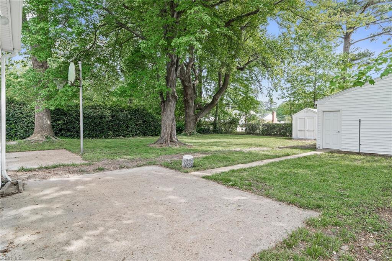
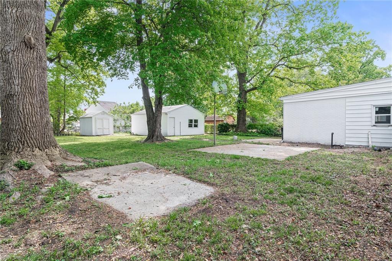
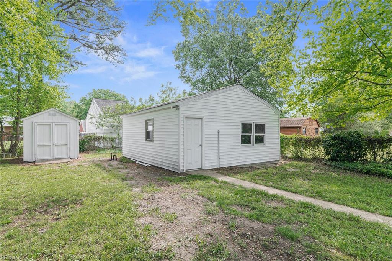
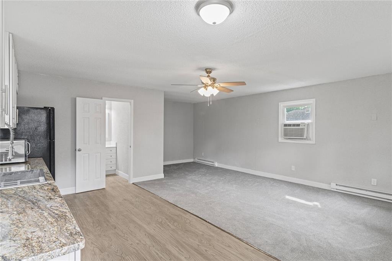
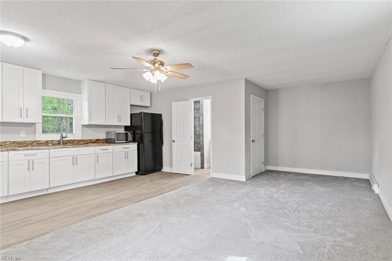
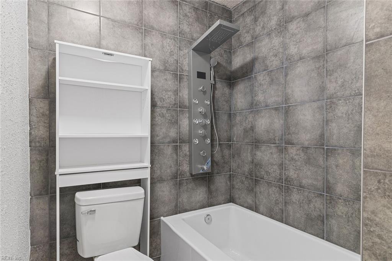
Welcome home to this completely remodeled home in the heart of Hampton with spacious In-Law Suite. Fantastic location, just minutes to schools, interstate, shipyard, shopping, and more. This stunning rancher features 4 BD/2 FB and has a separate In-Law Suite Studio style w/kitchen and full bath. Welcoming entrance in to the family room w/wood burning fire place, and large windows w/lots of natural light. Dining area and spacious brand new kitchen. Brand new Australian kitchen cabinets, granite countertops, stainless appliances, and subway tile backsplash. Brand new laminate flooring, and carpet. Updated bathroom w/ large soaking tub/shower. Additional full bath w/ walk-in shower. The In-Law suite boasts new kitchen w/granite, updated full bath, and more. Amazing backyard w/concrete patio great for cookouts. 1-car attached garage w. lots of storage space. Call today.

5
beds

3
baths

2,135 Sq.Ft. LIVING AREA

0.33 Acres lot

Andy Nelson

Andy Nelson

  • title REALTOR® & Founder | The Foundry Group at Iron Valley Real Estate
  • PHONE (757) 347-8519
  • EMAIL [email protected]
  • DRE # VA 0225248192 | NC 326203

Features & Amenities

Interior

  • total bedrooms5
  • Total bathrooms3
  • full bathrooms3
  • Flooring Carpet, Laminate
  • APPLIANCES Dishwasher, Electric Range, Refrigerator, Microwave, Gas Water Heater
  • other interior Features In-Law Floorplan, Master Downstairs

Area & Lot

  • Status Sold
  • Date Sold August 1, 2023
  • Living Area2,135 Sq.Ft.
  • Lot Area0.33 Acres
  • MLS® ID10484117
  • TypeResidential
  • YEAR BUILT1955
  • NeighborhoodHampton
  • Architecture StylesRanch
  • Elementary SchoolOther Elementary School
  • Middle SchoolC. Alton Lindsay Middle
  • High SchoolBethel

Exterior

  • STORIES1
  • Garage Space1.0
  • water SourcePublic
  • parkingGarage Door Opener, Attached
  • HEAT TYPEForced Air, Natural Gas
  • AIR CONDITIONINGCentral Air, Ceiling Fan(s)
  • sewerPublic Sewer

Financial

  • Sales Price$335,000
  • Real Estate Tax $2,579/yr
  • Zoning R13

Hampton

Explore

Partner with our expert team

We bring together a mix of integrity, imagination and an inexhaustible work ethic, striving to make each buying and selling experience the best possible. Contact us today to find out how we can be of assistance to you!

Follow Me on Instagram