1013 72nd ST
1013 72nd ST
1013 72nd ST
1013 72nd ST
1013 72nd ST
1013 72nd ST
1013 72nd ST
1013 72nd ST
1013 72nd ST
1013 72nd ST
1013 72nd ST
1013 72nd ST
1013 72nd ST
1013 72nd ST
1013 72nd ST
1013 72nd ST
1013 72nd ST
1013 72nd ST
1013 72nd ST
1013 72nd ST
1013 72nd ST
1013 72nd ST
1013 72nd ST
1013 72nd ST
1013 72nd ST
1013 72nd ST
1013 72nd ST
1013 72nd ST
1013 72nd ST
1013 72nd ST
1013 72nd ST
1013 72nd ST
1013 72nd ST
SEE ALL PHOTOS
1013 72nd ST
1013 72nd ST
1013 72nd ST
1013 72nd ST
1013 72nd ST
1013 72nd ST
1013 72nd ST
1013 72nd ST
1013 72nd ST
1013 72nd ST
1013 72nd ST
1013 72nd ST
1013 72nd ST
1013 72nd ST
1013 72nd ST
1013 72nd ST
1013 72nd ST
1013 72nd ST
1013 72nd ST
1013 72nd ST
1013 72nd ST
1013 72nd ST
1013 72nd ST
1013 72nd ST
1013 72nd ST
1013 72nd ST
1013 72nd ST
1013 72nd ST
1013 72nd ST
1013 72nd ST
1013 72nd ST
1013 72nd ST
1013 72nd ST
Sold

1013 72nd ST

1013 72nd ST, Newport News, VA 23605

$240,000
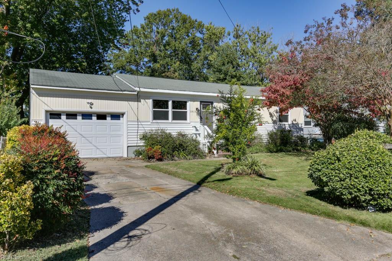
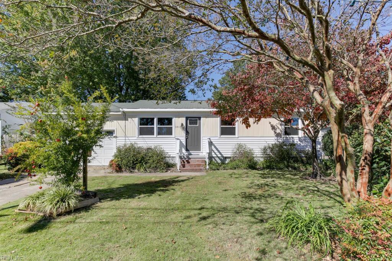
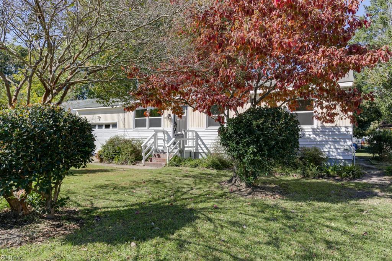
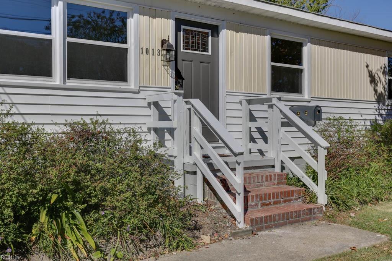
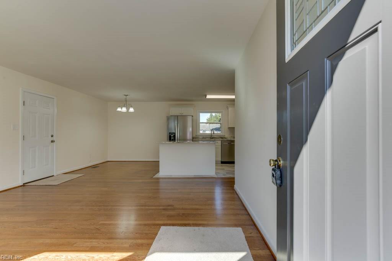
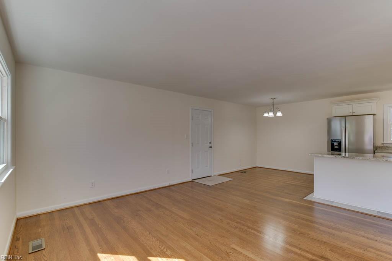
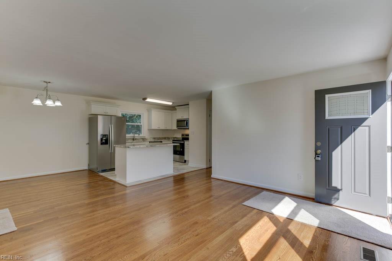
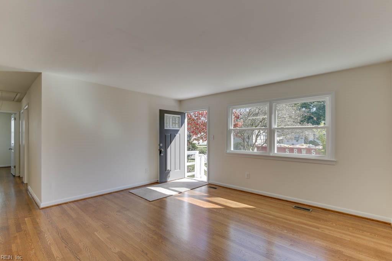
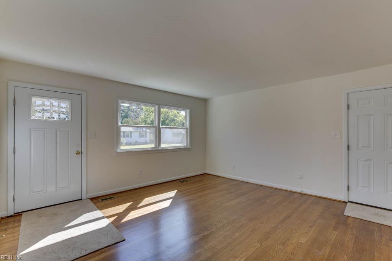
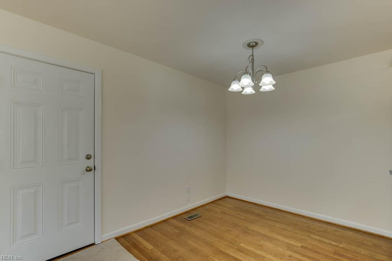
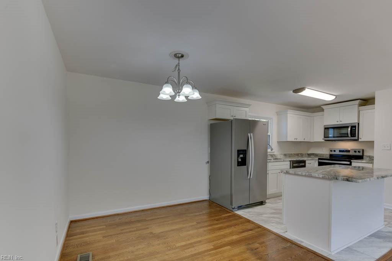
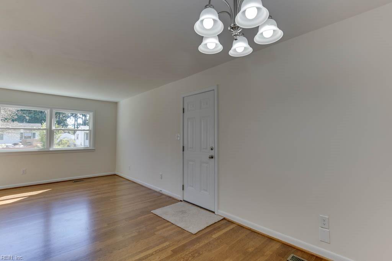
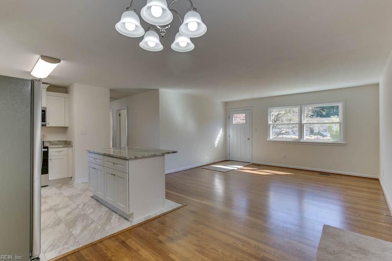
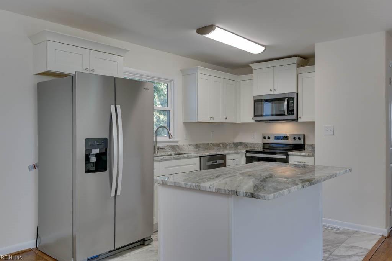
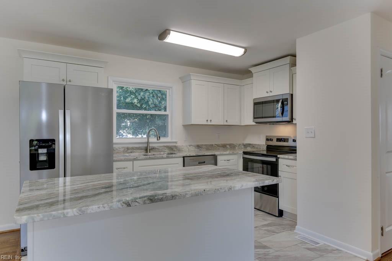
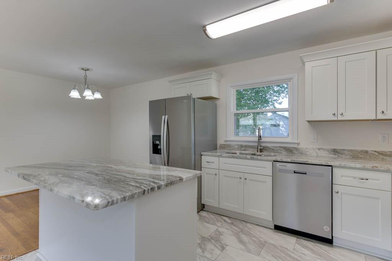
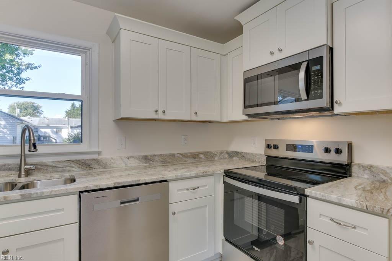
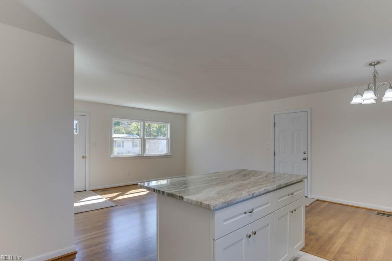
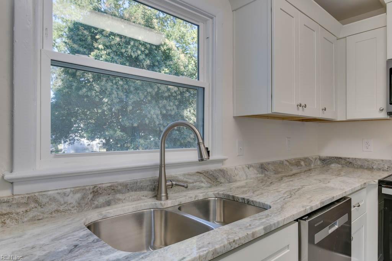
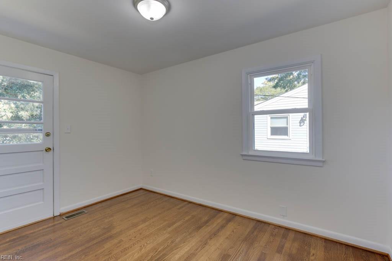
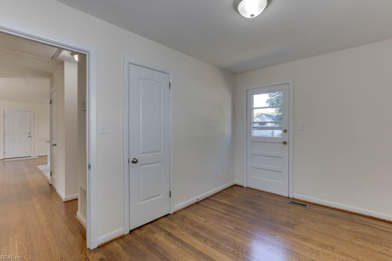
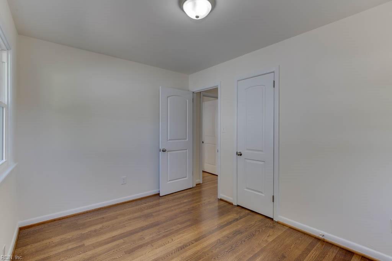
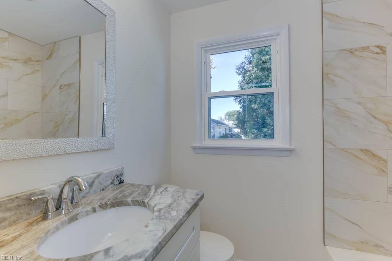
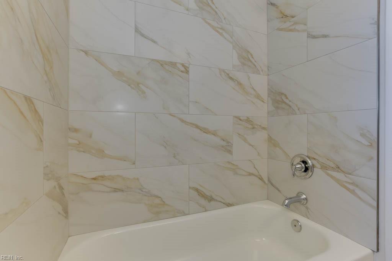
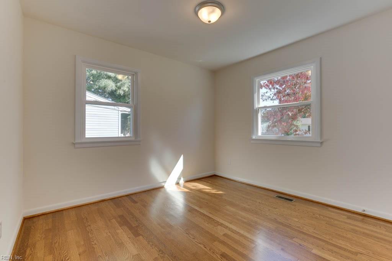
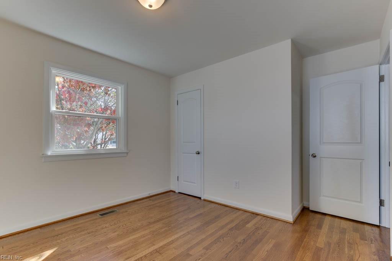
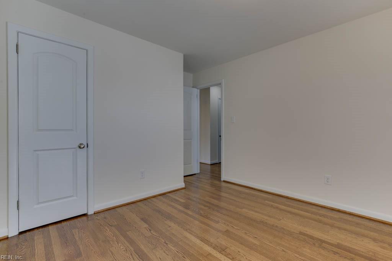
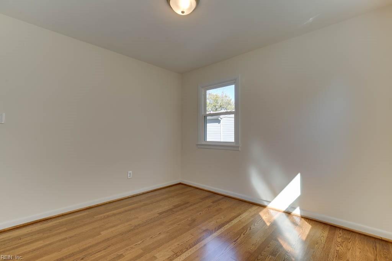
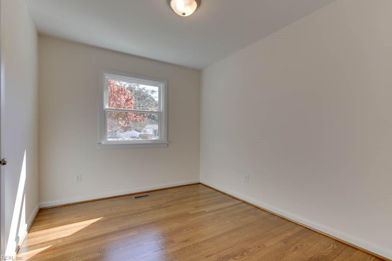
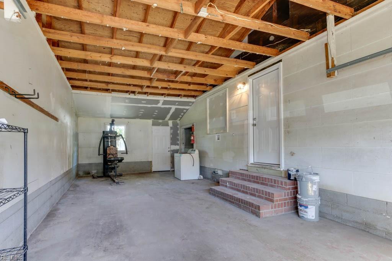
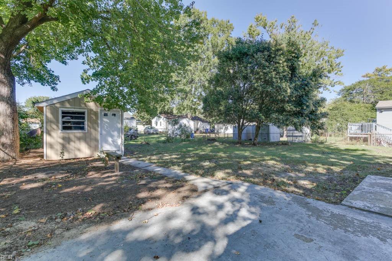
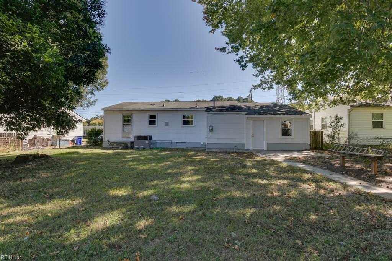
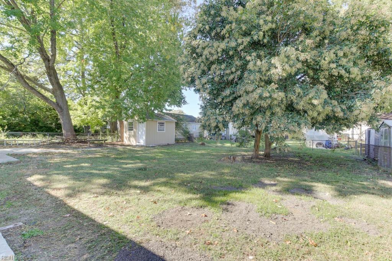
Outstanding turn key, Move-in ready 3 bedroom rancher with attached oversized garage! New HGTV custom kitchen with granite countertops and stainless steel appliances. Refinished hardwood floors, new HGTV bathroom, new replacement windows, open Floorplan, freshly painted and cleaned, big patio, detached shed, fenced backyard.

3
beds

1
bath

928 Sq.Ft. LIVING AREA

7,405.2 Sq.Ft. lot

Andy Nelson

Andy Nelson

  • title REALTOR® & Founder | The Foundry Group at Iron Valley Real Estate
  • PHONE (757) 347-8519
  • EMAIL [email protected]
  • DRE # VA 0225248192 | NC 326203

Features & Amenities

Interior

  • total bedrooms3
  • Total bathroom1
  • full bathroom1
  • Laundry room Main Level
  • Flooring Laminate, Wood
  • APPLIANCES Dishwasher, Electric Range, Refrigerator, Microwave, Disposal, Gas Water Heater
  • other interior Features Entrance Foyer, Master Downstairs

Area & Lot

  • Status Sold
  • Date Sold December 2, 2024
  • Living Area928 Sq.Ft.
  • Total Area928 Sq.Ft.
  • Lot Area7,405.2 Sq.Ft.
  • MLS® ID10556139
  • TypeResidential
  • YEAR BUILT1955
  • Architecture StylesCottage, Ranch
  • Elementary SchoolCarver Elementary
  • Middle SchoolCrittenden Middle
  • High SchoolHeritage

Exterior

  • STORIES1
  • Garage Space2.0
  • water SourcePublic
  • roofAsphalt
  • parkingOff Street, Attached
  • HEAT TYPEForced Air, Natural Gas
  • AIR CONDITIONINGCentral Air, Ceiling Fan(s)
  • sewerPublic Sewer
  • SubstructureSlab

Financial

  • Sales Price$240,000
  • Real Estate Tax $2,192/yr
  • Zoning R4

Partner with our expert team

We bring together a mix of integrity, imagination and an inexhaustible work ethic, striving to make each buying and selling experience the best possible. Contact us today to find out how we can be of assistance to you!

Follow Me on Instagram