116 Cherry AVE
116 Cherry AVE
116 Cherry AVE
116 Cherry AVE
116 Cherry AVE
116 Cherry AVE
116 Cherry AVE
116 Cherry AVE
116 Cherry AVE
116 Cherry AVE
116 Cherry AVE
116 Cherry AVE
116 Cherry AVE
116 Cherry AVE
116 Cherry AVE
116 Cherry AVE
116 Cherry AVE
116 Cherry AVE
116 Cherry AVE
116 Cherry AVE
116 Cherry AVE
116 Cherry AVE
116 Cherry AVE
116 Cherry AVE
116 Cherry AVE
116 Cherry AVE
116 Cherry AVE
116 Cherry AVE
116 Cherry AVE
116 Cherry AVE
116 Cherry AVE
116 Cherry AVE
116 Cherry AVE
116 Cherry AVE
116 Cherry AVE
SEE ALL PHOTOS
116 Cherry AVE
116 Cherry AVE
116 Cherry AVE
116 Cherry AVE
116 Cherry AVE
116 Cherry AVE
116 Cherry AVE
116 Cherry AVE
116 Cherry AVE
116 Cherry AVE
116 Cherry AVE
116 Cherry AVE
116 Cherry AVE
116 Cherry AVE
116 Cherry AVE
116 Cherry AVE
116 Cherry AVE
116 Cherry AVE
116 Cherry AVE
116 Cherry AVE
116 Cherry AVE
116 Cherry AVE
116 Cherry AVE
116 Cherry AVE
116 Cherry AVE
116 Cherry AVE
116 Cherry AVE
116 Cherry AVE
116 Cherry AVE
116 Cherry AVE
116 Cherry AVE
116 Cherry AVE
116 Cherry AVE
116 Cherry AVE
116 Cherry AVE
Sold

116 Cherry AVE

116 Cherry AVE, Hampton, VA 23661

$360,000
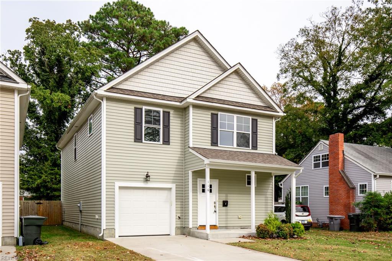
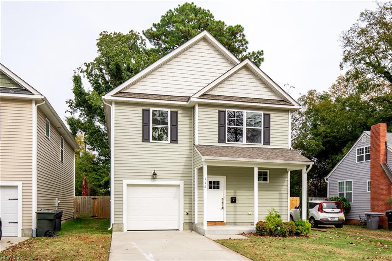
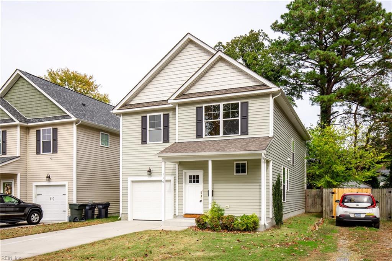
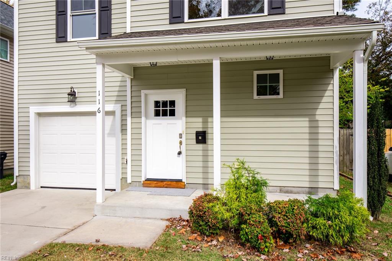
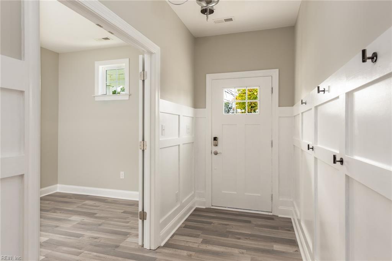
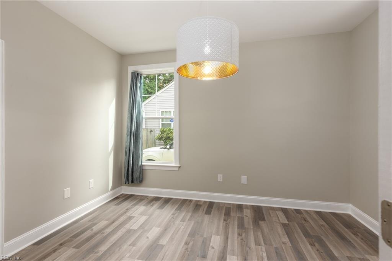
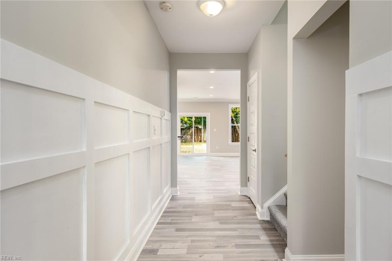
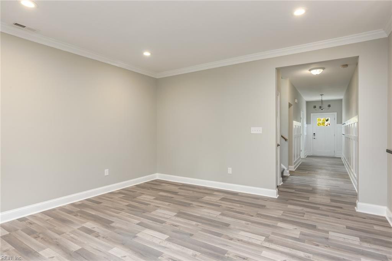
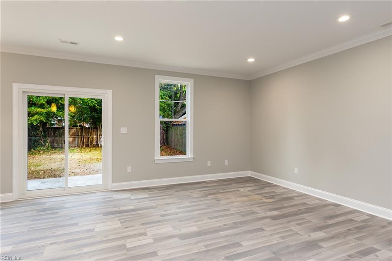
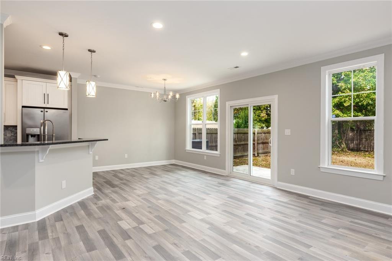
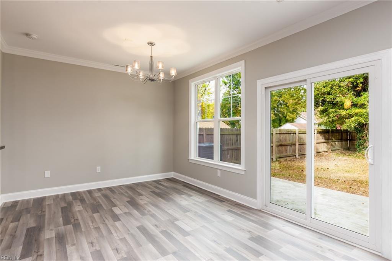
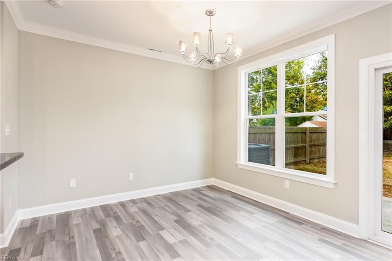
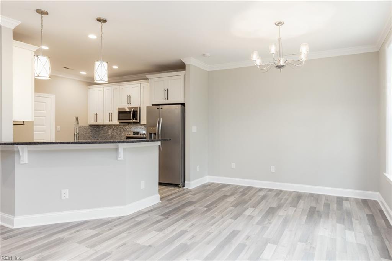
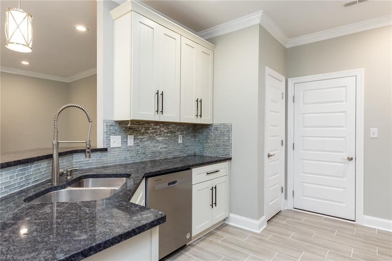
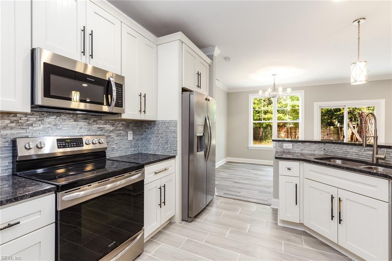
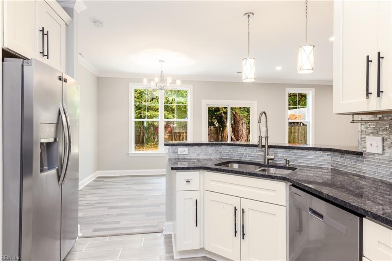
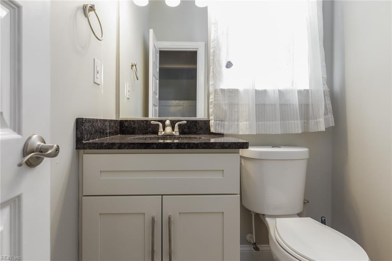
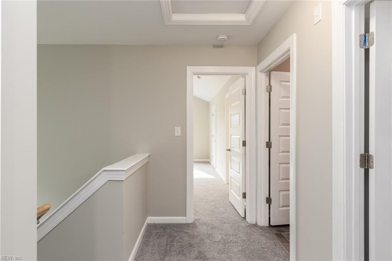
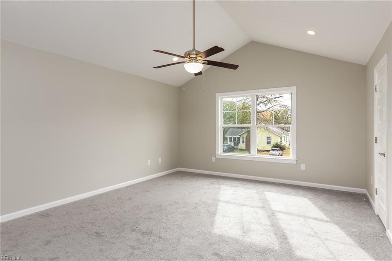
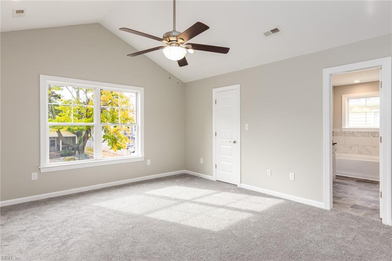
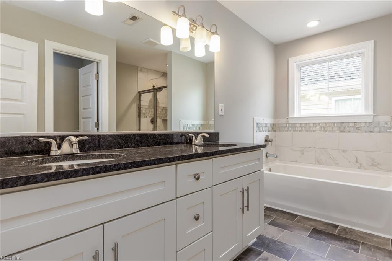
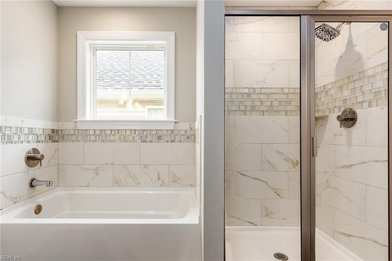
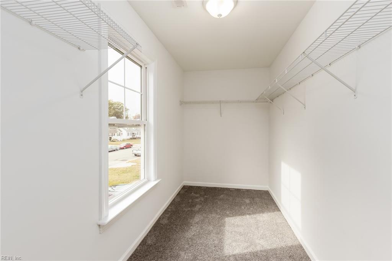
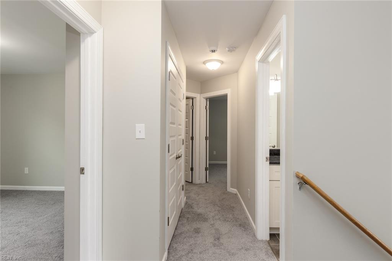
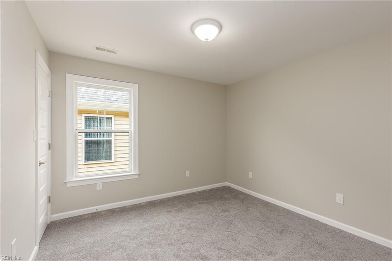
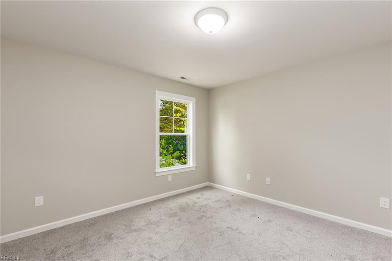
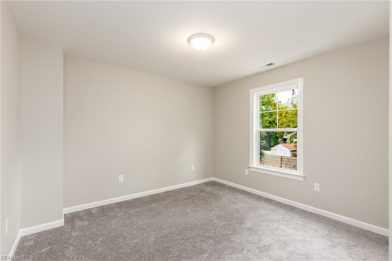
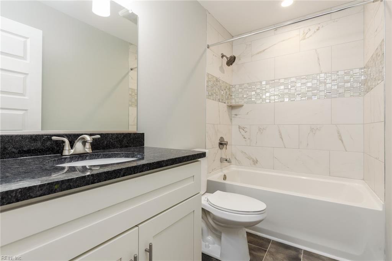
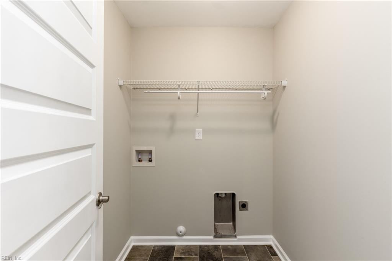
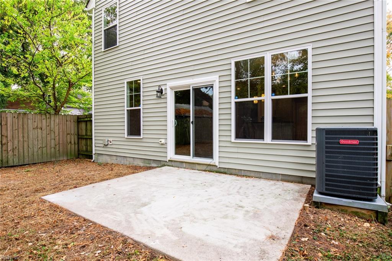
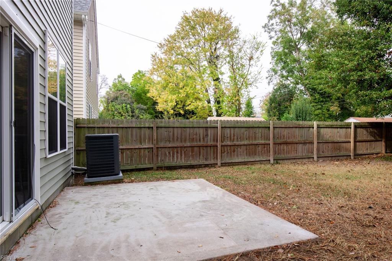
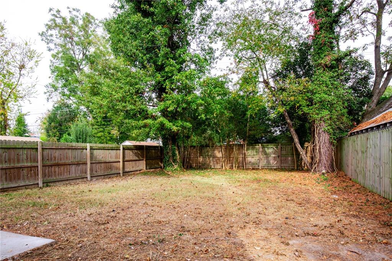
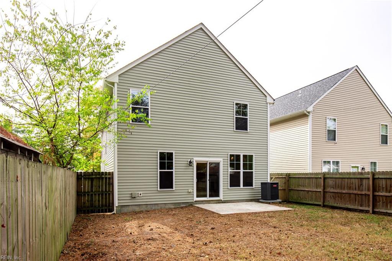
Welcome to Wythe! Like new construction without the wait, this newly renovated home offers such a great floor plan and is move in ready. New upgrades include: SS kitchen appliances, granite counters, flooring, bathroom counters, and has been freshly painted throughout. Entry way is adorned with board and batten walls with a first floor bedroom and adjacent powder room, continuing through the downstairs you'll find a lovely flowing open floor plan with; living room, dining room, and kitchen featuring a peninsula for additional seating and great views of the backyard. Upstairs offers a laundry room, 3 bedrooms, hall bathroom, and the primary suite features cathedral ceilings, large walk in closet and en-suite with dual vanity and separate tiled shower and tub. Call to schedule your showing today!

5
beds

2.5
baths

2,269 Sq.Ft. LIVING AREA

4,970.2 Sq.Ft. lot

Andy Nelson

Andy Nelson

  • title REALTOR® & Founder | The Foundry Group at Iron Valley Real Estate
  • PHONE (757) 347-8519
  • EMAIL [email protected]
  • DRE # VA 0225248192 | NC 326203

Features & Amenities

Interior

  • total bedrooms5
  • Total bathrooms2.5
  • full bathrooms2
  • half bathroom1
  • Flooring Carpet, Laminate, Vinyl
  • APPLIANCES Dishwasher, Electric Range, Refrigerator, Microwave, Disposal, Electric Water Heater
  • other interior Features Bar, Walk-In Closet(s), Entrance Foyer, Pantry

Area & Lot

  • Status Sold
  • Date Sold December 22, 2023
  • Living Area2,269 Sq.Ft.
  • Total Area2,269 Sq.Ft.
  • Lot Area4,970.2 Sq.Ft.
  • MLS® ID10510543
  • TypeResidential
  • YEAR BUILT2018
  • NeighborhoodHampton
  • Architecture StylesTraditional
  • Elementary SchoolHunter B. Andrews
  • Middle SchoolHunter B. Andrews
  • High SchoolHampton

Exterior

  • STORIES2
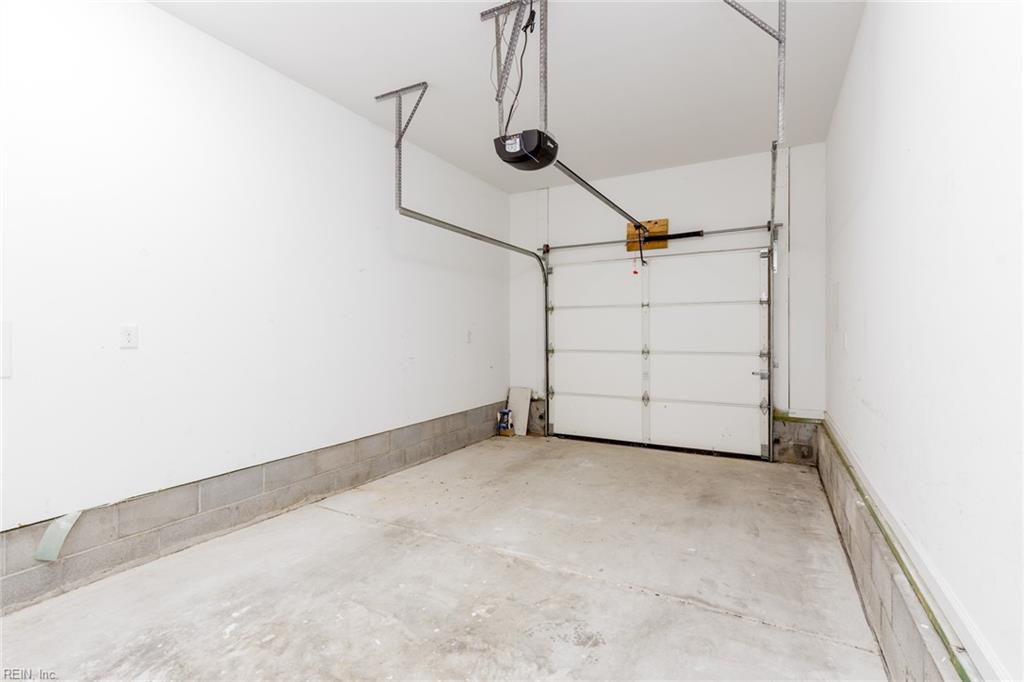
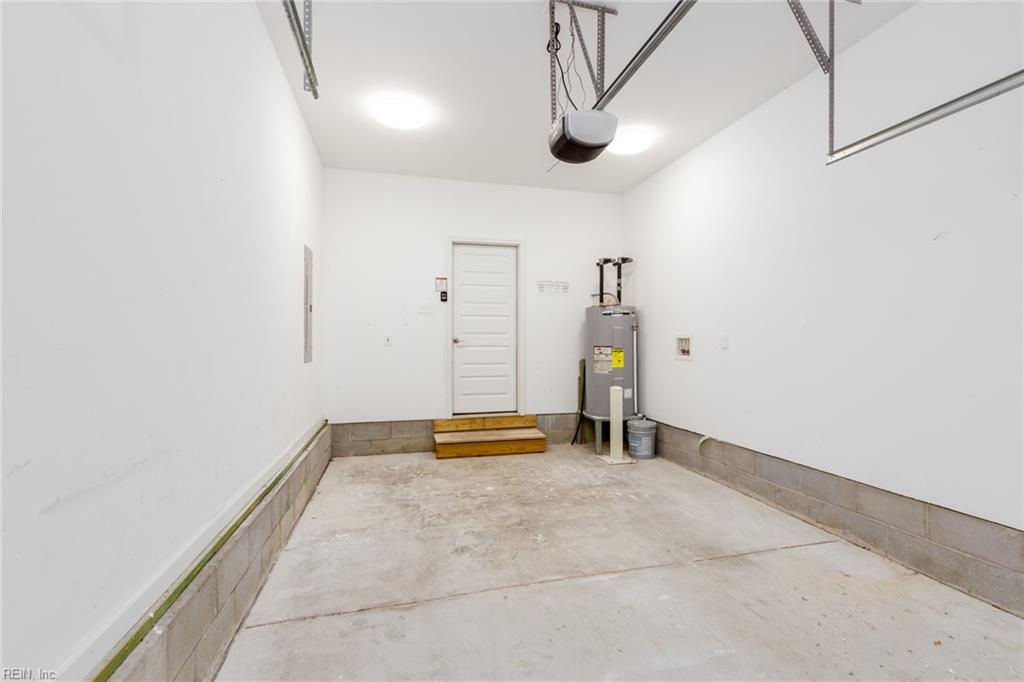
  • Garage Space1.0
  • water SourcePublic
  • roofAsphalt
  • lot featuresWooded
  • parkingAttached
  • HEAT TYPEHeat Pump
  • sewerPublic Sewer
  • SubstructureSlab

Financial

  • Sales Price$360,000
  • Real Estate Tax $3,932/yr
  • Zoning R11

Hampton

Explore

Partner with our expert team

We bring together a mix of integrity, imagination and an inexhaustible work ethic, striving to make each buying and selling experience the best possible. Contact us today to find out how we can be of assistance to you!

Follow Me on Instagram