1228 W 40th ST
1228 W 40th ST
1228 W 40th ST
1228 W 40th ST
1228 W 40th ST
1228 W 40th ST
1228 W 40th ST
1228 W 40th ST
1228 W 40th ST
1228 W 40th ST
1228 W 40th ST
1228 W 40th ST
1228 W 40th ST
1228 W 40th ST
1228 W 40th ST
1228 W 40th ST
1228 W 40th ST
1228 W 40th ST
1228 W 40th ST
SEE ALL PHOTOS
1228 W 40th ST
1228 W 40th ST
1228 W 40th ST
1228 W 40th ST
1228 W 40th ST
1228 W 40th ST
1228 W 40th ST
1228 W 40th ST
1228 W 40th ST
1228 W 40th ST
1228 W 40th ST
1228 W 40th ST
1228 W 40th ST
1228 W 40th ST
1228 W 40th ST
1228 W 40th ST
1228 W 40th ST
1228 W 40th ST
1228 W 40th ST
Sold

1228 W 40th ST

1228 W 40th ST, Norfolk, VA 23508

$250,000
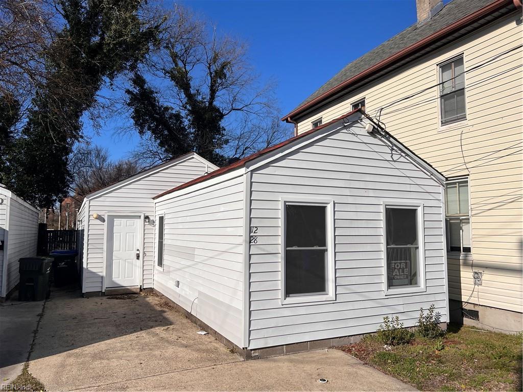
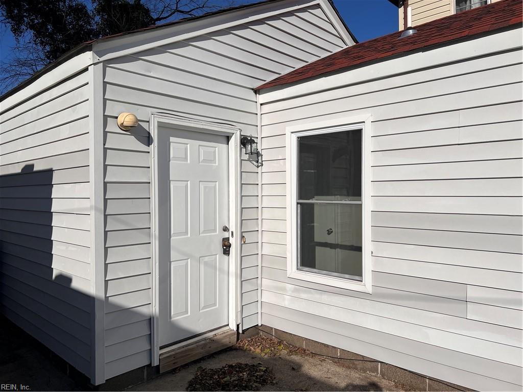
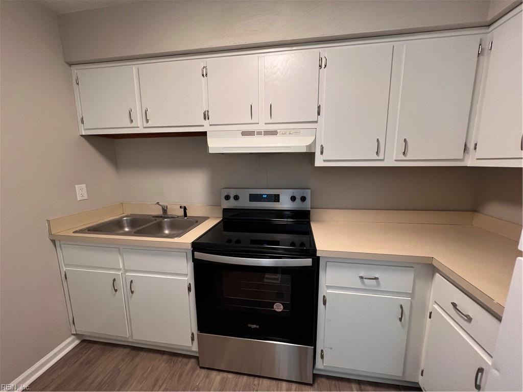
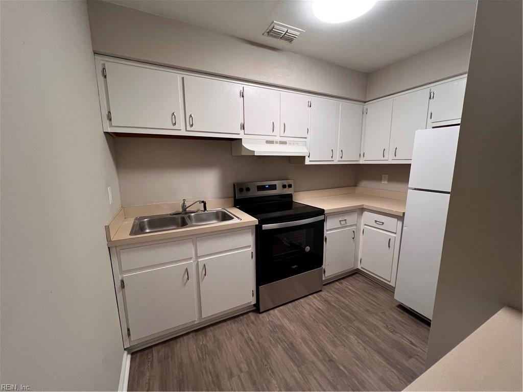
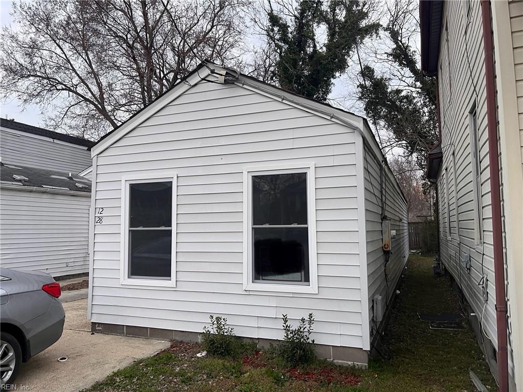
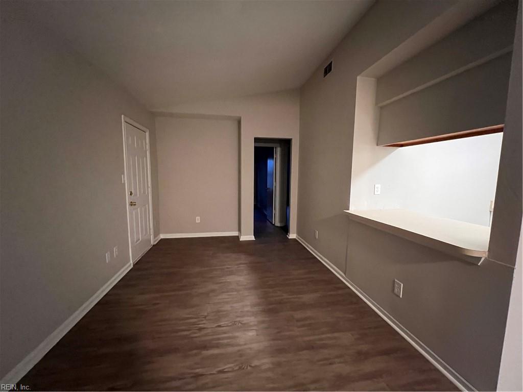
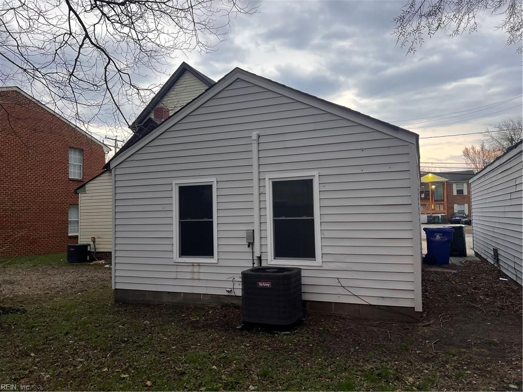
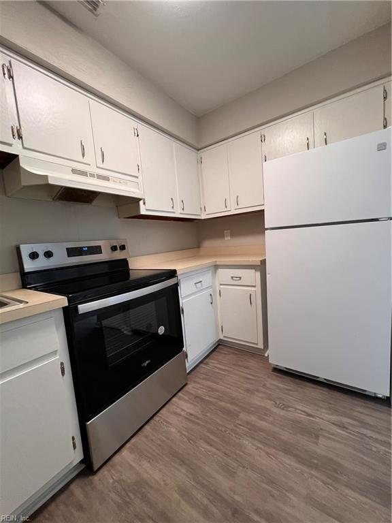
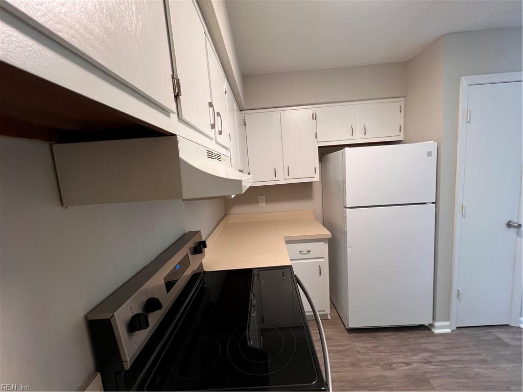
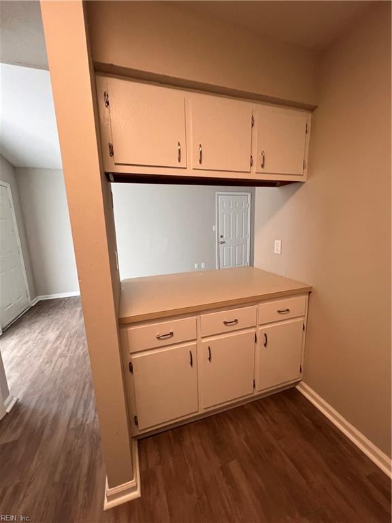
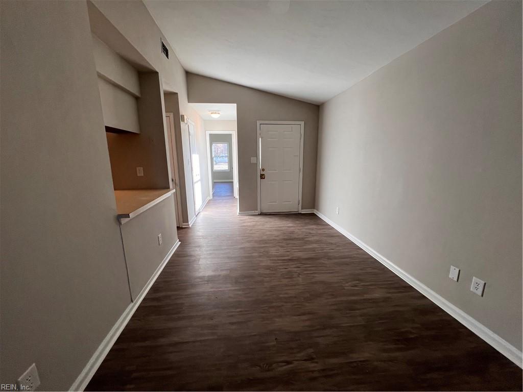
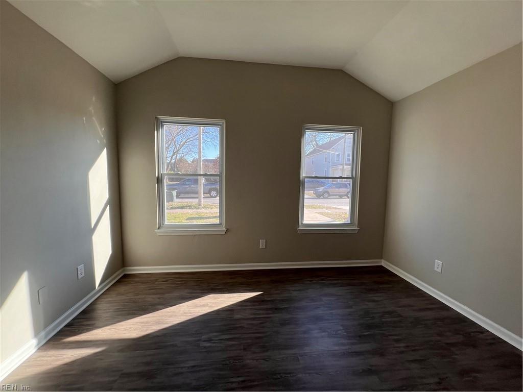
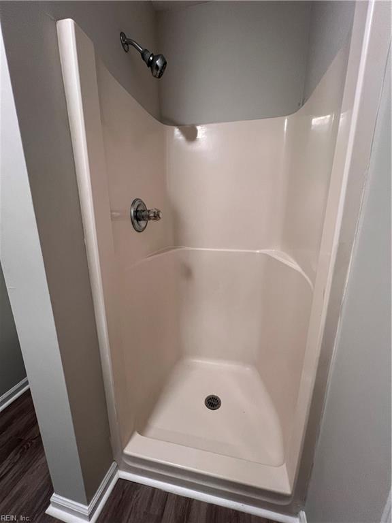
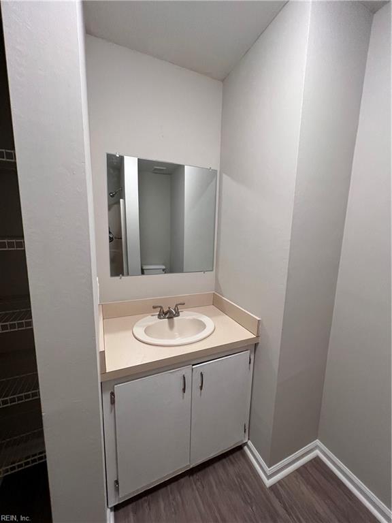
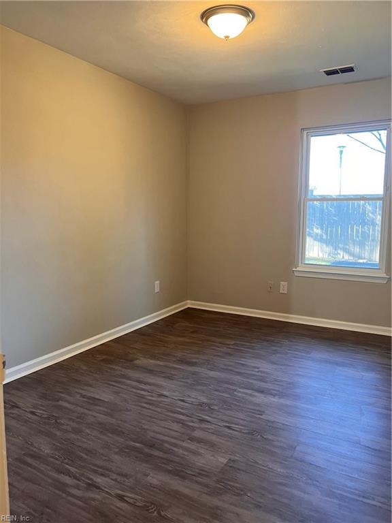
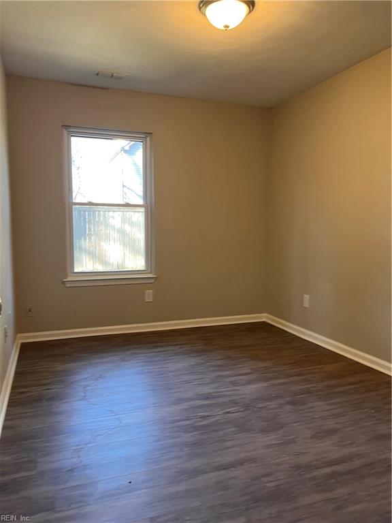
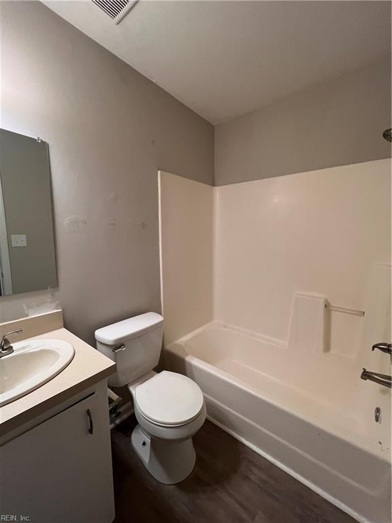
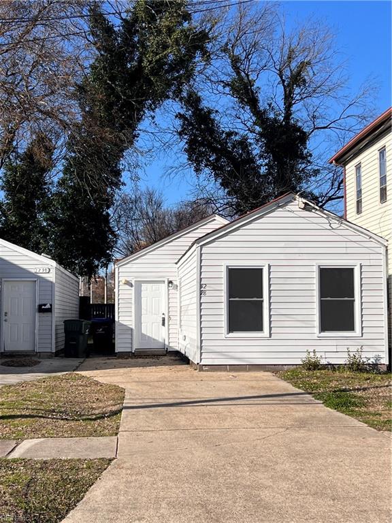
Tucked into this commuter neighborhood a mere 2 blocks from ODU and 5 min drive to EVMS, find yourself a cozy little spot of your own in this cute-as-a-bugs-ear bungalow in this burgeoning community cuddled by Ghent and Larchmont. It's modest, clean, crisp, and has new flooring, paint, roof, newer replacement window, new appliances, and will make you feel like a King/Queen in this budget-friendly mini castle. Nice concrete driveway with enough for 2 cars or 24 Lime scooters. It's efficient and easy to emerge into the world of home ownership. Easily commute to anywhere in downtown Norfolk. 21st St with its great restaurants, Fresh Market, Aldi, Panera, 5 Guys, and so much more are a stone's throw away. And heck, it's 200 ft to Taco Bell!

3
beds

2
baths

913 Sq.Ft. LIVING AREA

2,469.85 Sq.Ft. lot

Andy Nelson

Andy Nelson

  • title REALTOR® & Founder | The Foundry Group at Iron Valley Real Estate
  • PHONE (757) 347-8519
  • EMAIL [email protected]
  • DRE # VA 0225248192 | NC 326203

Features & Amenities

Interior

  • total bedrooms3
  • Total bathrooms2
  • full bathrooms2
  • Flooring Carpet, Laminate
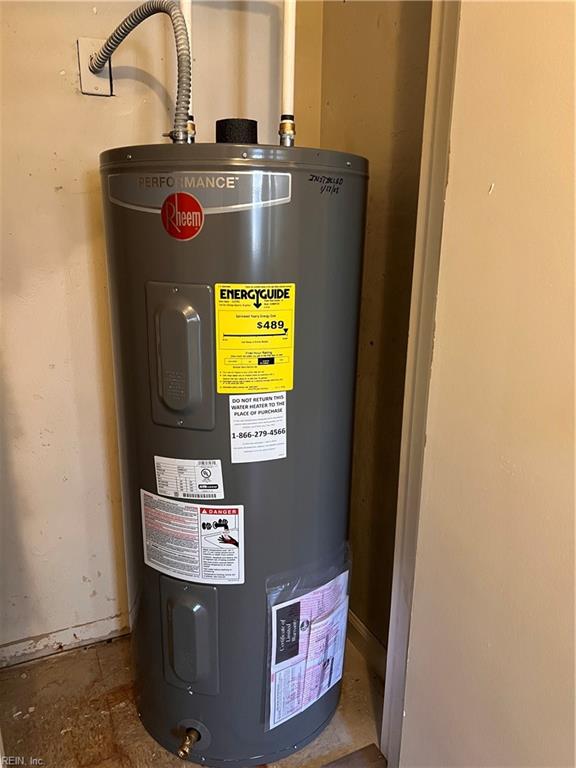
  • APPLIANCES Dryer, Electric Range, Refrigerator, Washer, Electric Water Heater

Area & Lot

  • Status Sold
  • Date Sold April 4, 2025
  • Living Area913 Sq.Ft.
  • Total Area913 Sq.Ft.
  • Lot Area2,469.85 Sq.Ft.
  • MLS® ID10572007
  • TypeResidential
  • YEAR BUILT1988
  • NeighborhoodNorfolk
  • Architecture StylesBungalow
  • Elementary SchoolLarchmont Elementary
  • Middle SchoolBlair Middle
  • High SchoolMaury

Exterior

  • STORIES1
  • water SourcePublic
  • roofAsphalt
  • HEAT TYPEForced Air
  • AIR CONDITIONINGCentral Air
  • sewerPublic Sewer
  • SubstructureSlab

Financial

  • Sales Price$250,000
  • Real Estate Tax $2,075/yr
  • Zoning R-8

Norfolk

Explore

Partner with our expert team

We bring together a mix of integrity, imagination and an inexhaustible work ethic, striving to make each buying and selling experience the best possible. Contact us today to find out how we can be of assistance to you!

Follow Me on Instagram