Leave a Message

By providing your contact information to The Foundry Group, your personal information will be processed in accordance with The Foundry Group's Privacy Policy. By checking the box(es) below, you consent to receive communications regarding your real estate inquiries and related marketing and promotional updates in the manner selected by you. For SMS text messages, message frequency varies. Message and data rates may apply. You may opt out of receiving further communications from The Foundry Group at any time. To opt out of receiving SMS text messages, reply STOP to unsubscribe.

Thank you for your message. We will be in touch with you shortly.

Explore Our Properties
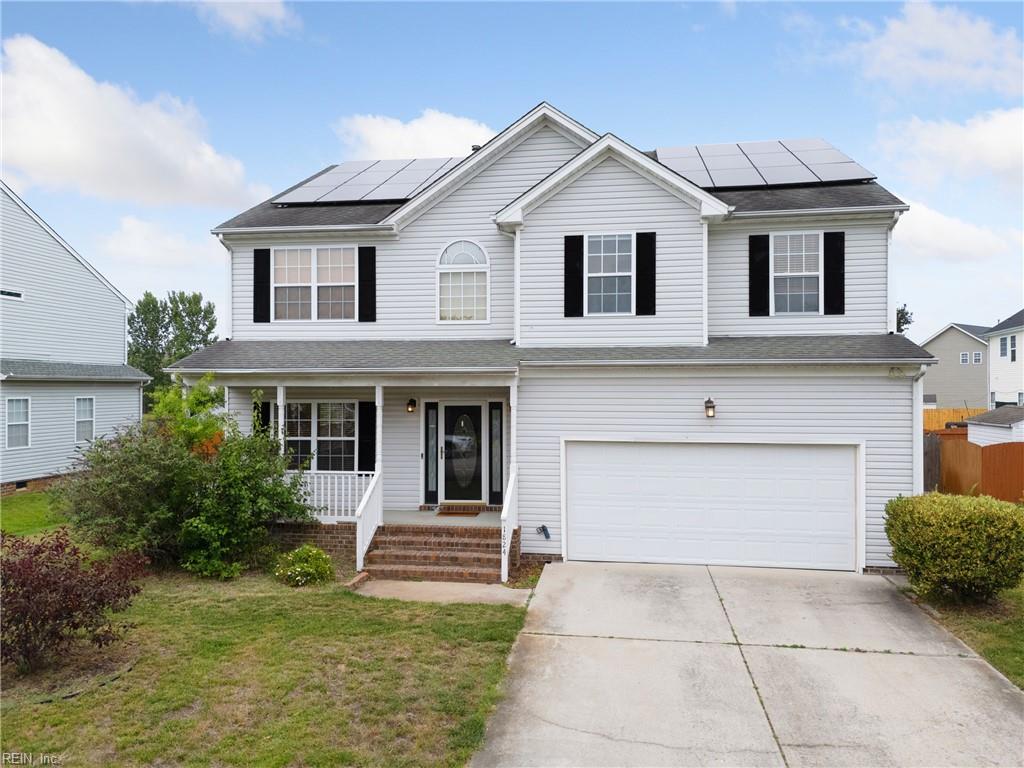
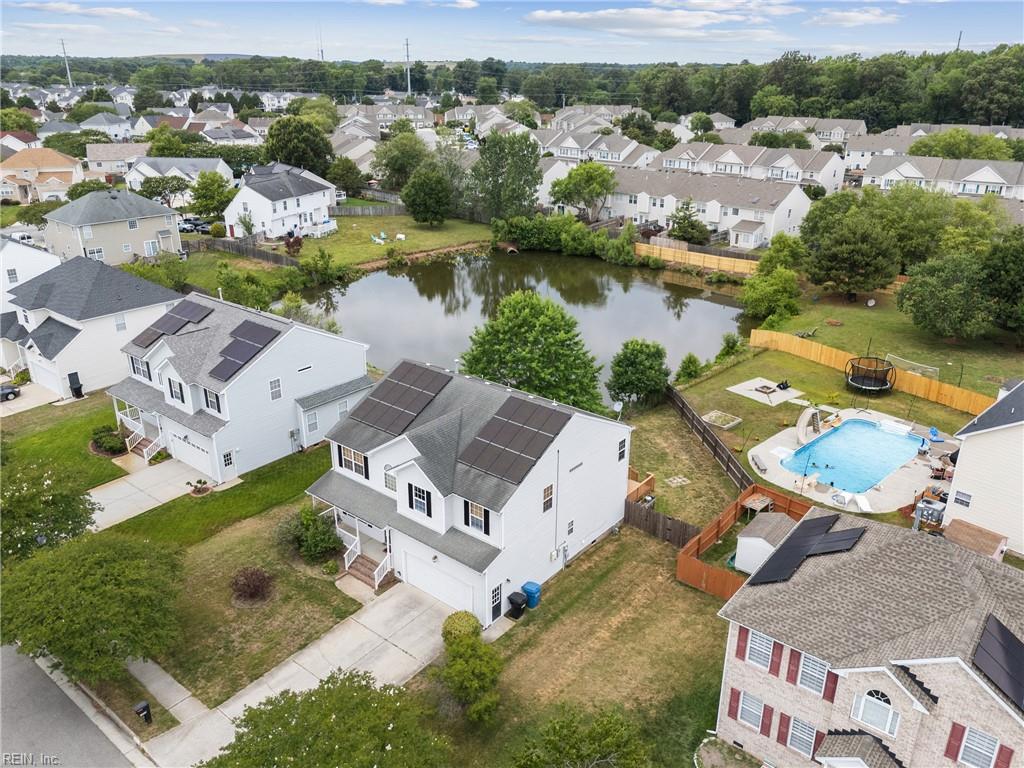
White two-story house with rooftop solar panels, a covered porch, and an attached garage.
Two-story white house with rooftop solar panels, a covered front porch, and an attached garage.
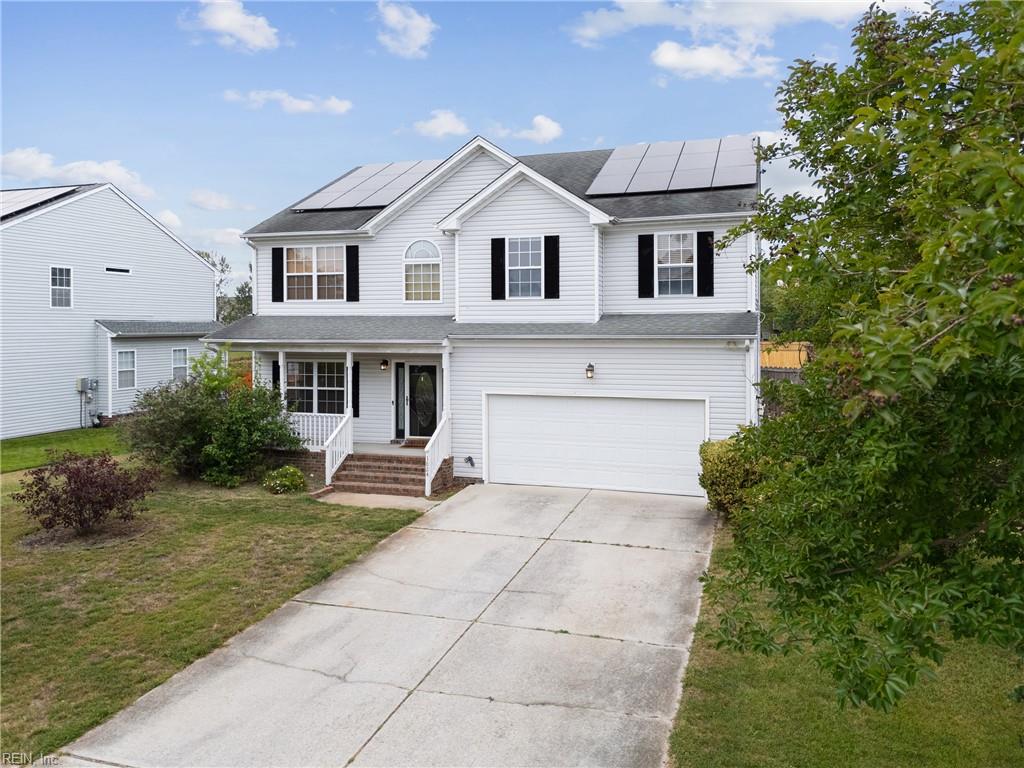
Two-story white house with rooftop solar panels, a covered porch, and an attached garage.
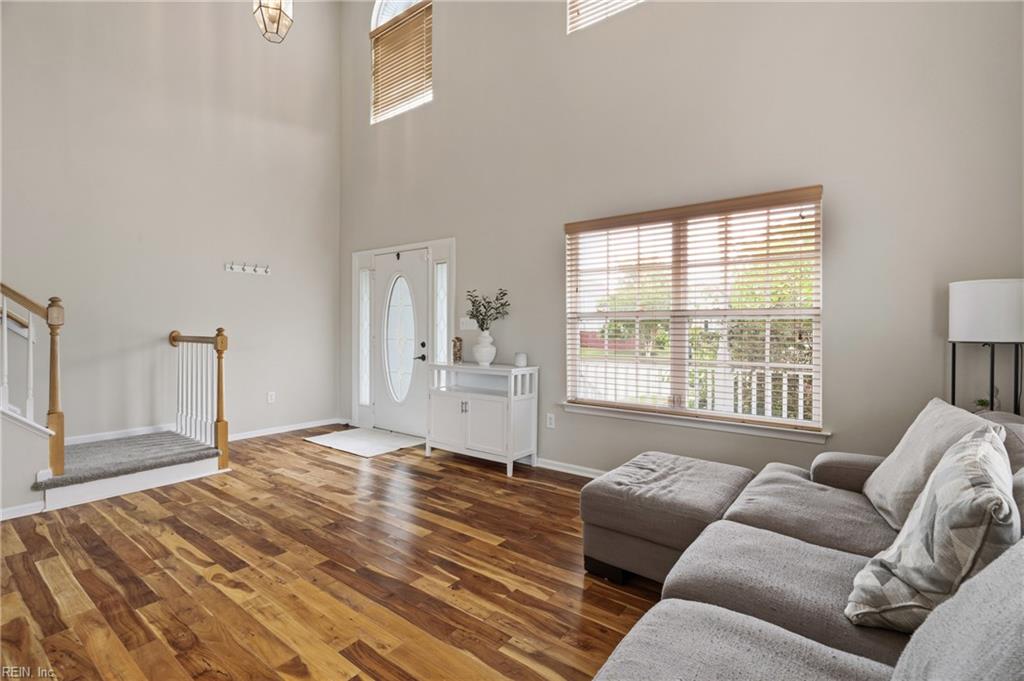
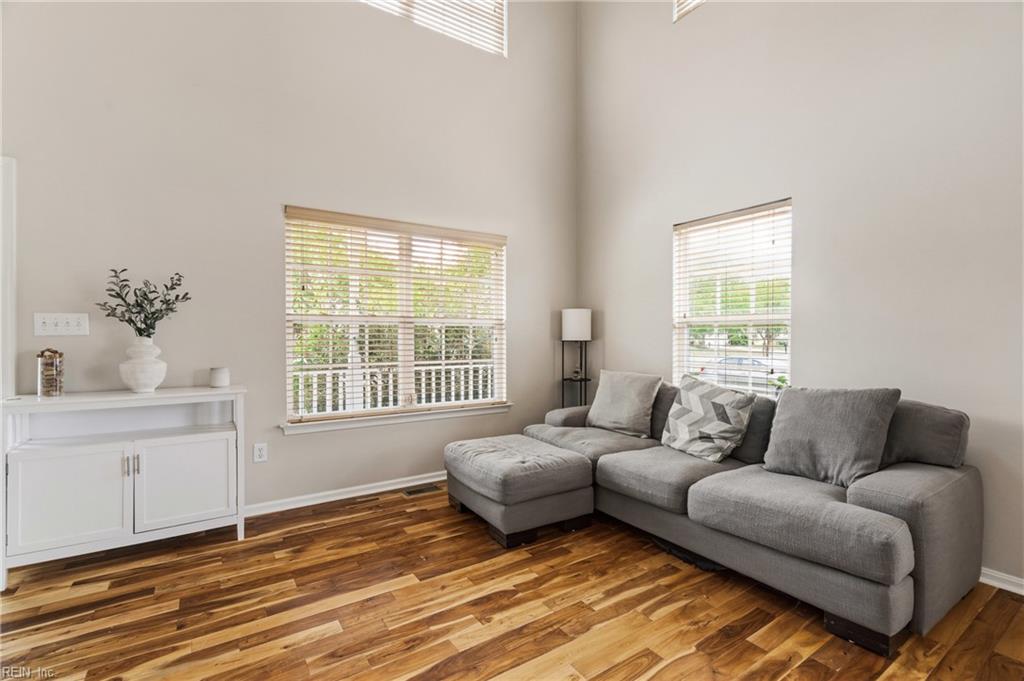
Living room with tall ceilings, warm wood flooring, and a gray sectional beside a large window.
Staged living room with a gray sectional, tall windows, and warm-toned hardwood floors.
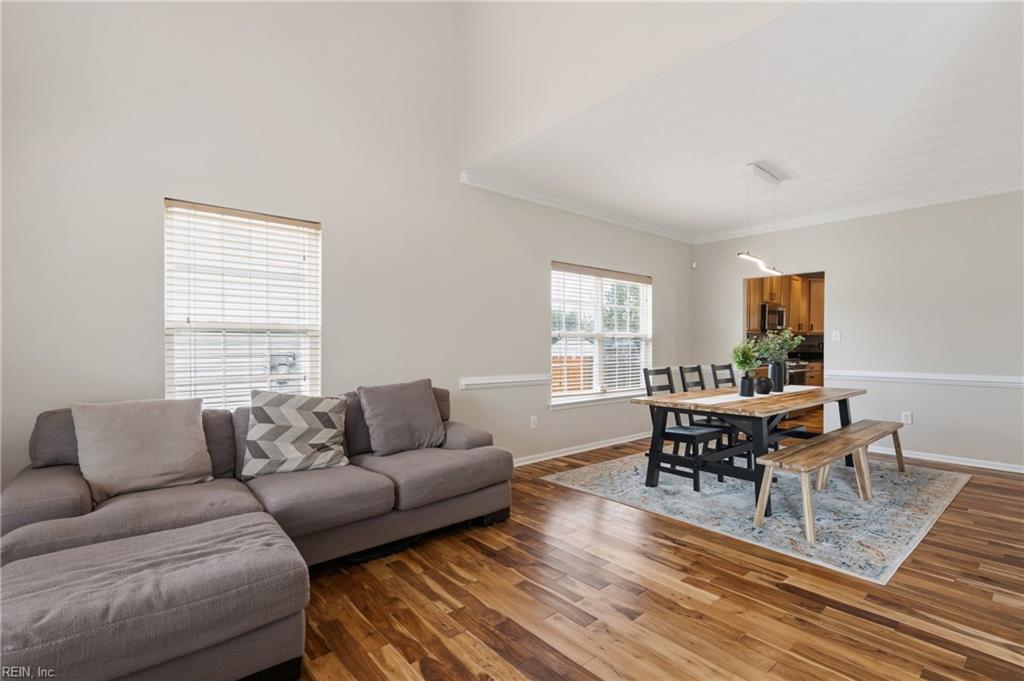
Open-plan living and dining room with a gray sectional, wood-look floors, and a dining table by the kitchen.
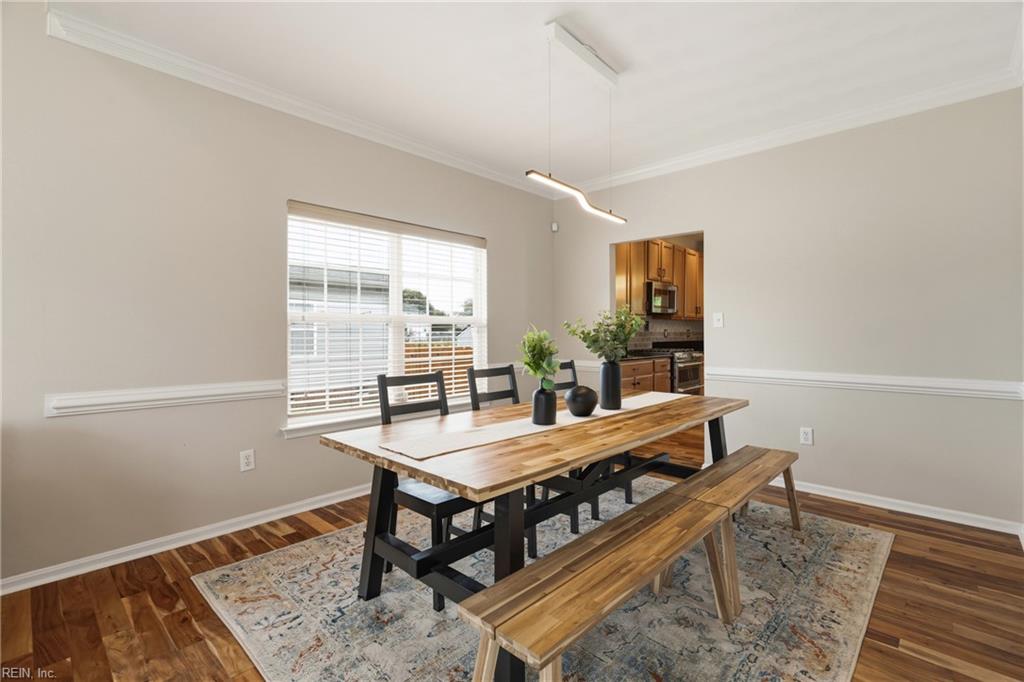
Dining room with a long wood table and benches, patterned rug, hardwood floors, and an open view into the kitchen.
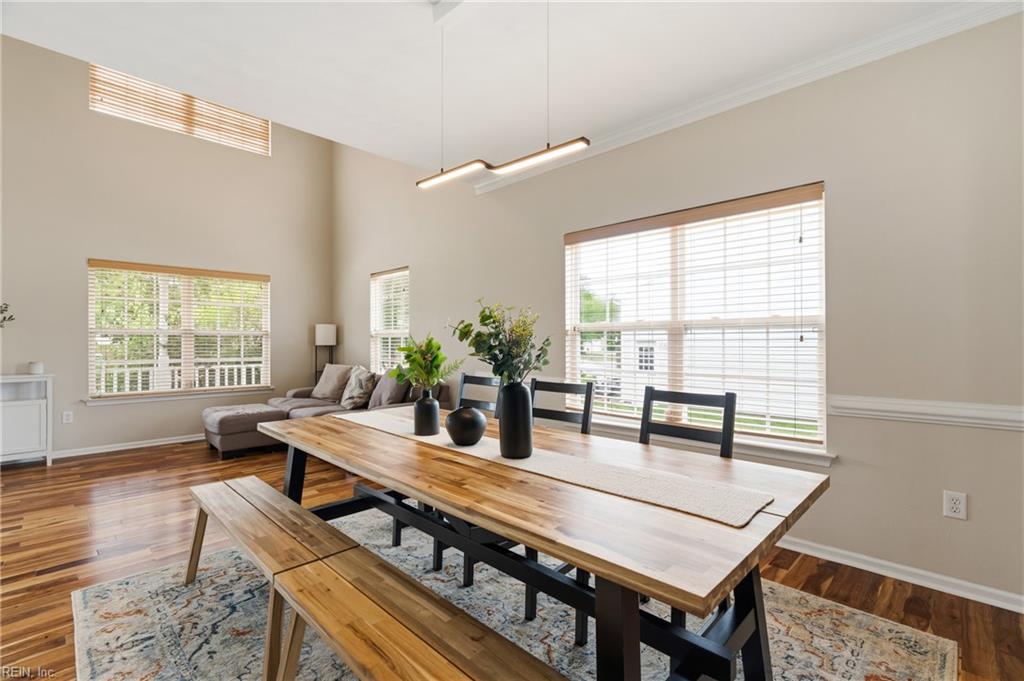
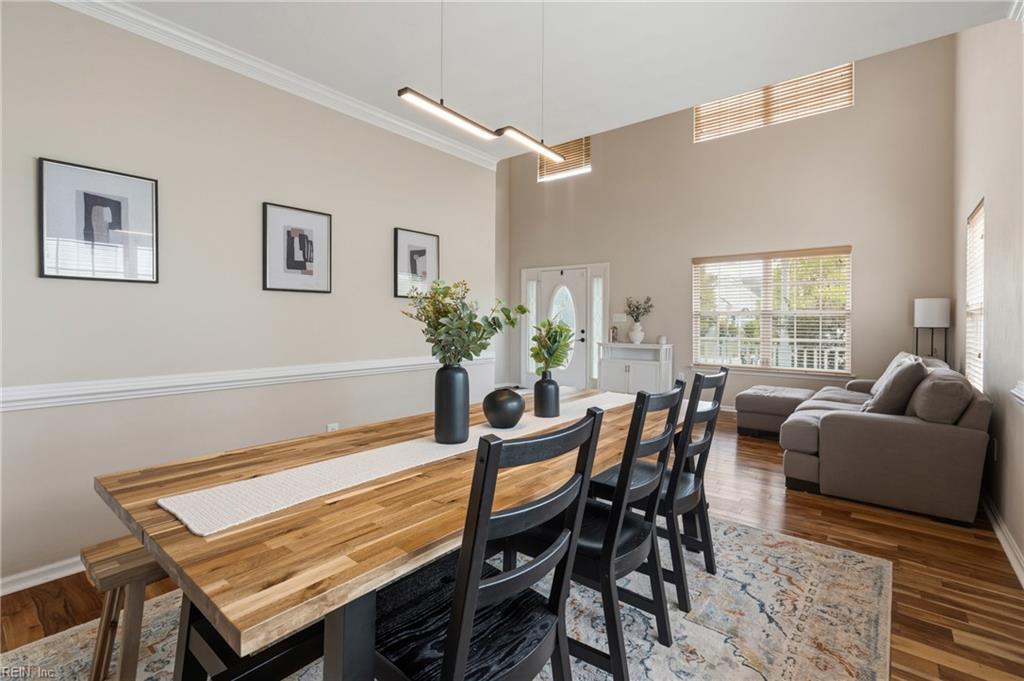
Dining area with a long wood table, hardwood floors, tall ceiling, and large windows.
Dining area with a long wood table, black chairs, and a gray sectional beneath vaulted ceilings.
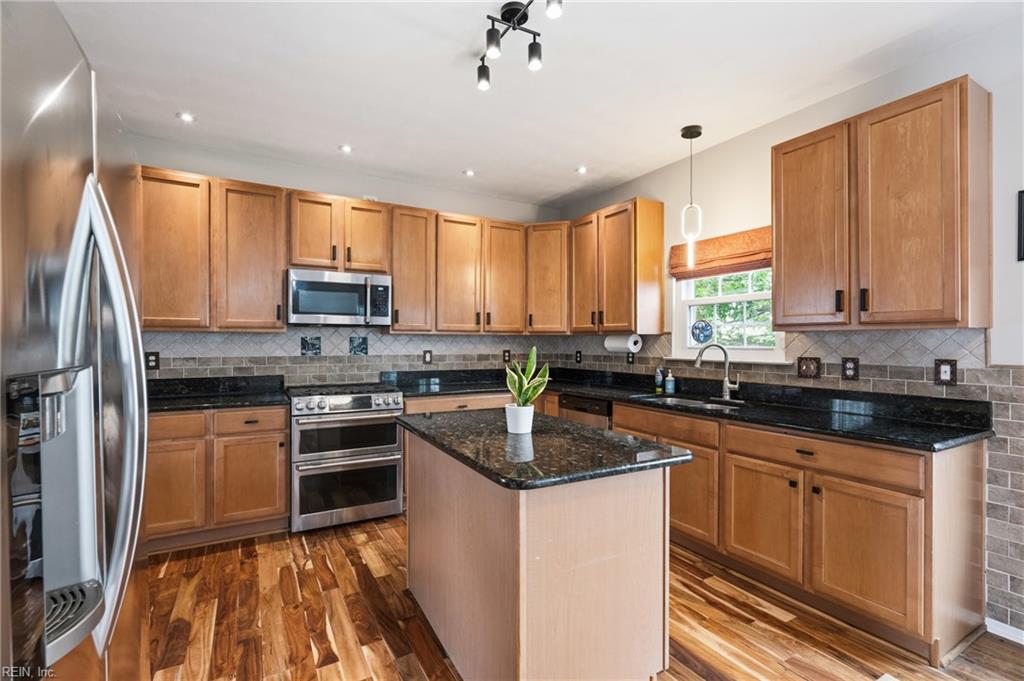
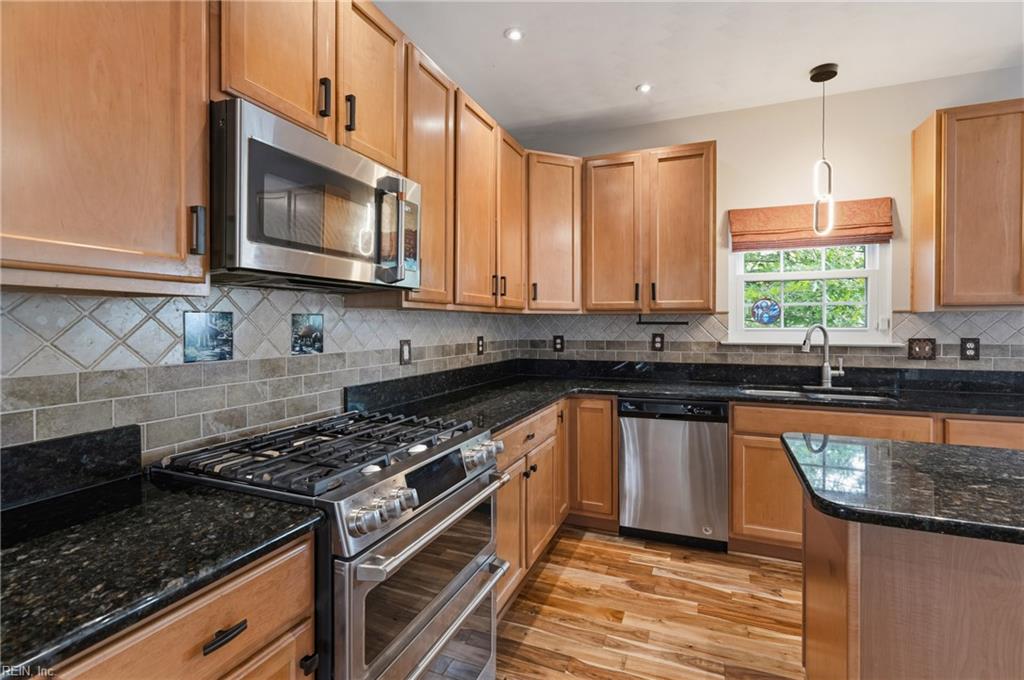
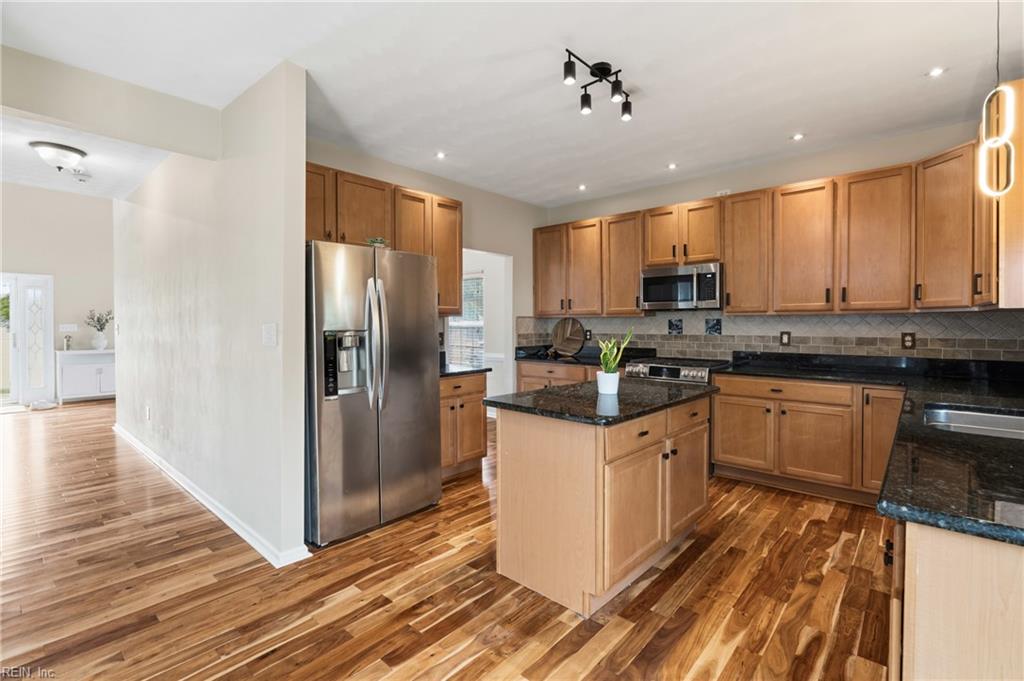
Kitchen with warm wood cabinets, black granite counters, stainless appliances, and a central island.
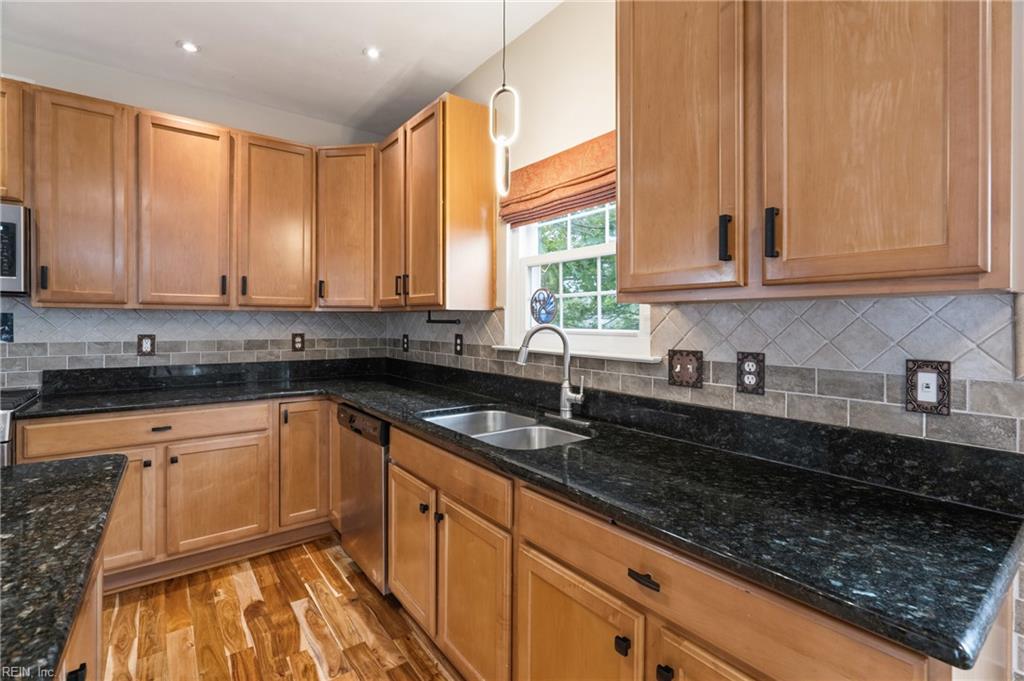
Kitchen with wood cabinets, black granite counters, a central island, stainless steel appliances, and hardwood floors.
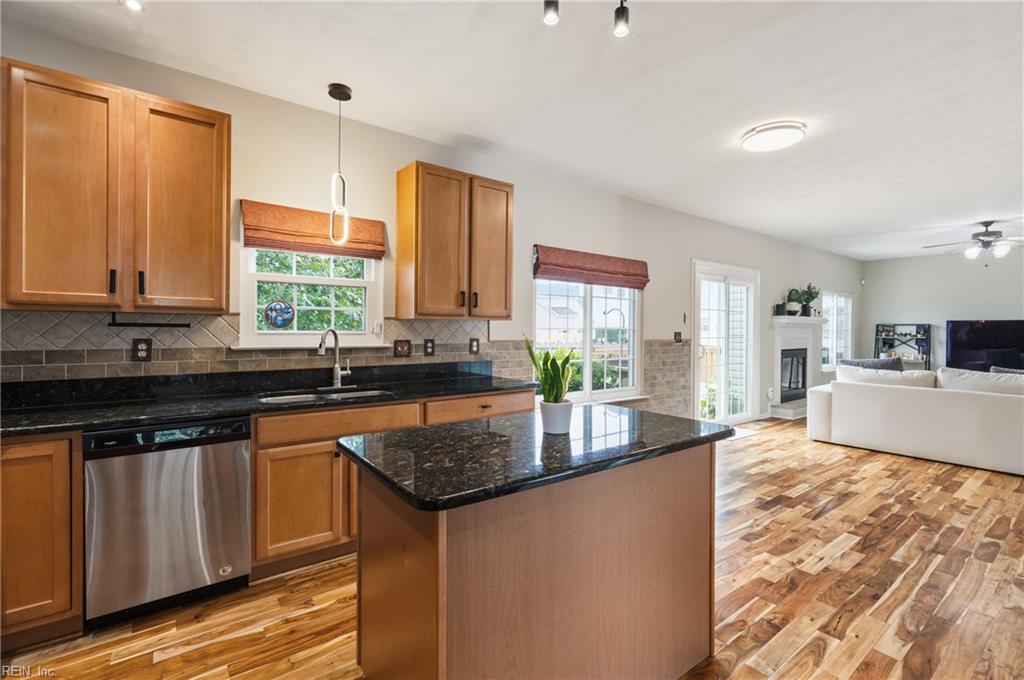
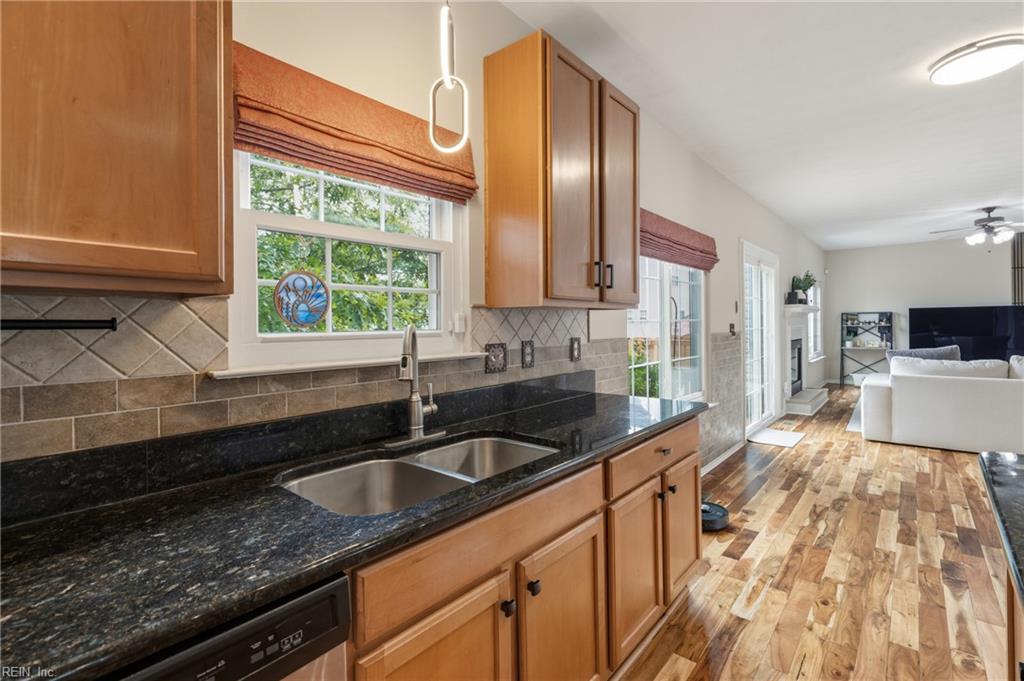
Kitchen with wood cabinetry, black granite island, stainless dishwasher, opening to living room.
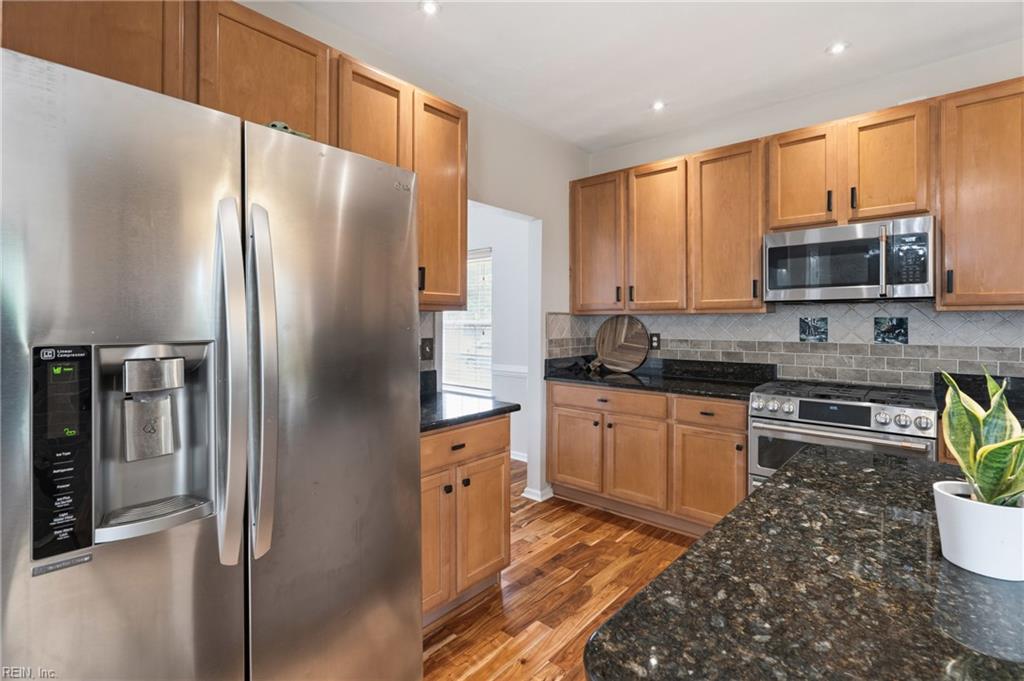
Kitchen with warm wood cabinets, black granite counters, stainless steel appliances, and a gas range.
Kitchen with wood cabinets and granite counters opening to a living room with hardwood floors.
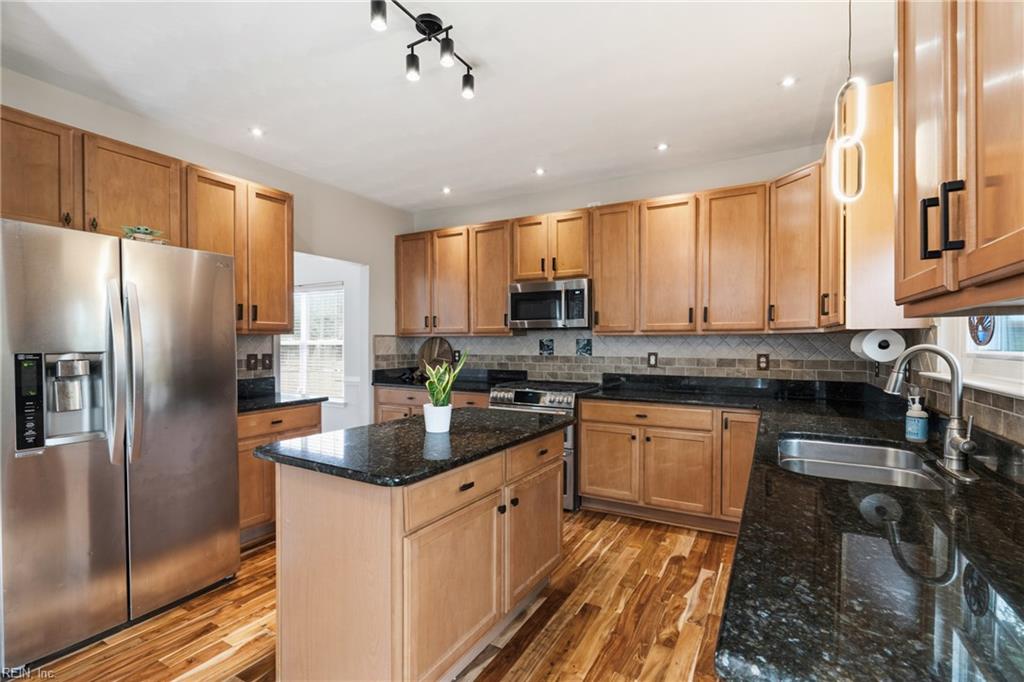
Kitchen with honey-colored cabinets, black granite counters, gray tile backsplash, and hardwood floors.
Kitchen with warm wood cabinets, a granite-topped island, stainless steel appliances, and patterned wood flooring.
Kitchen with wood cabinets, granite countertops, stainless steel appliances, and hardwood floors.
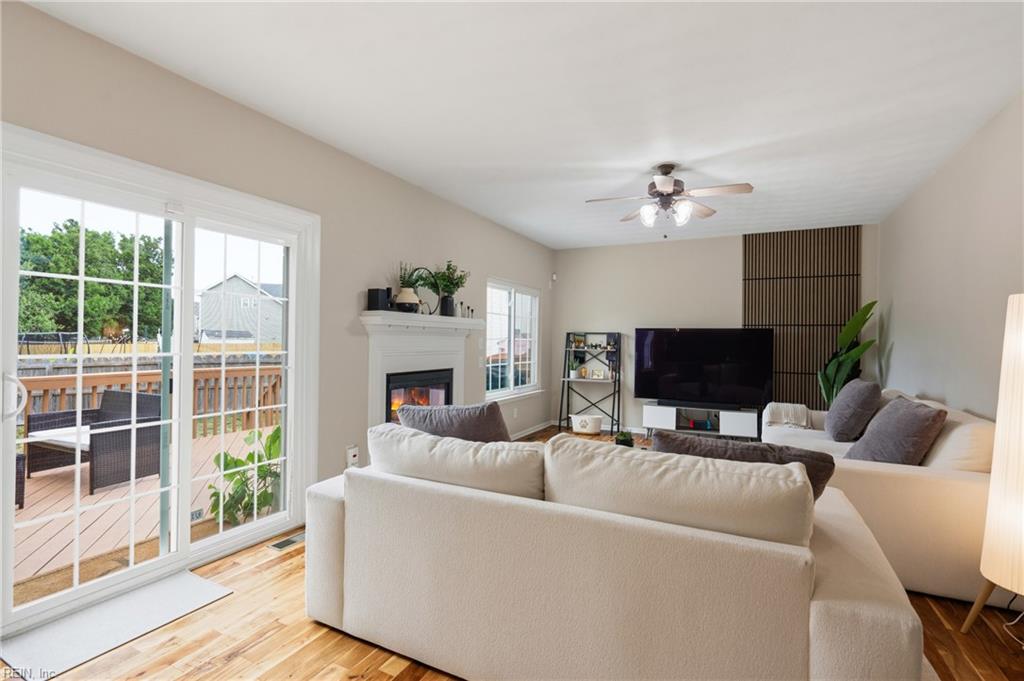
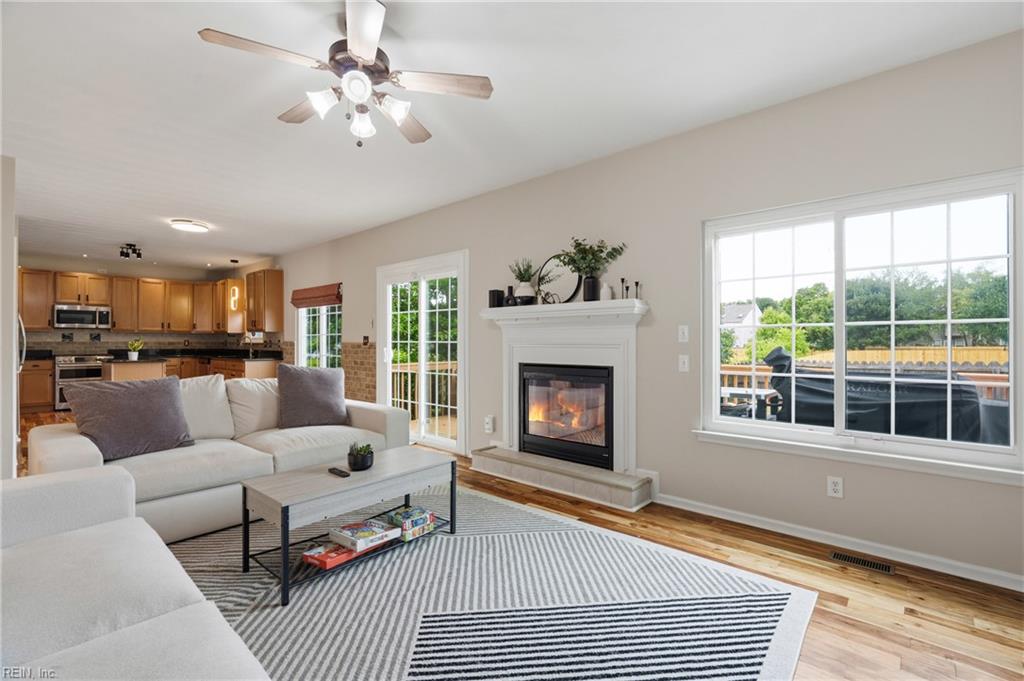
Living room with cream sectional sofas, a fireplace, and sliding glass doors opening onto a deck.
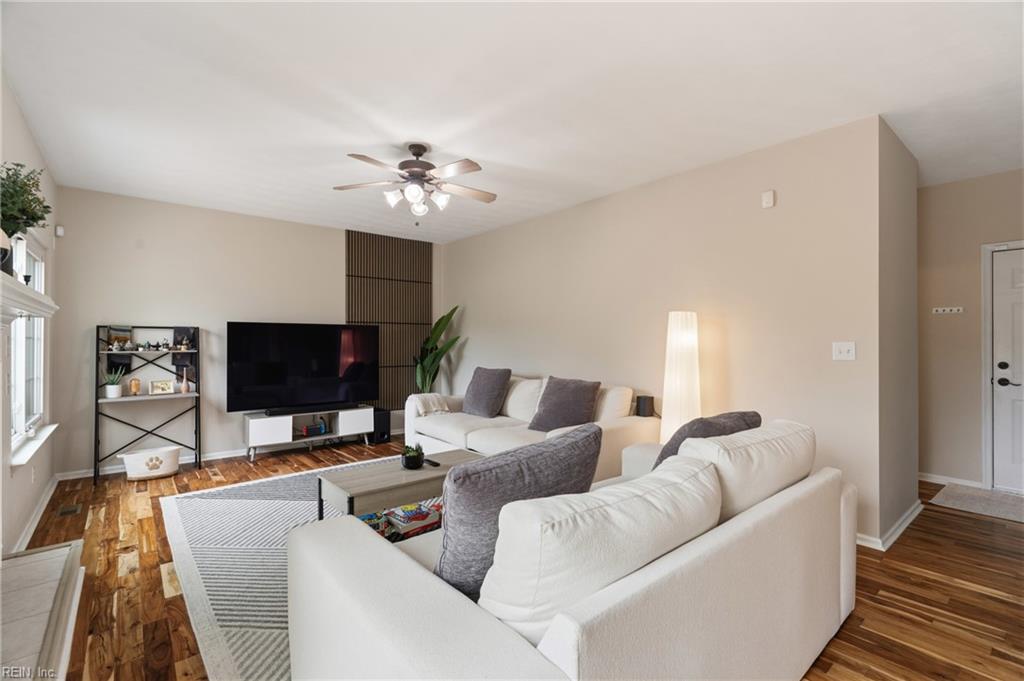
Furnished living room with white sofas, a television, wood floors, and a ceiling fan.
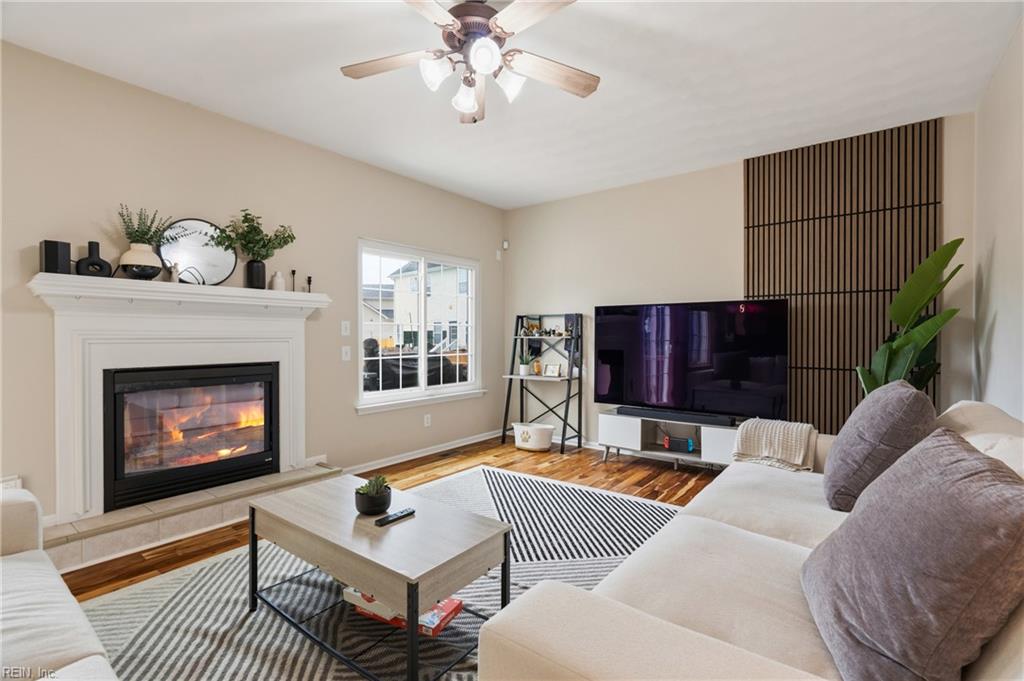
Living room with a lit fireplace, television, wood floors, and a light sectional sofa.
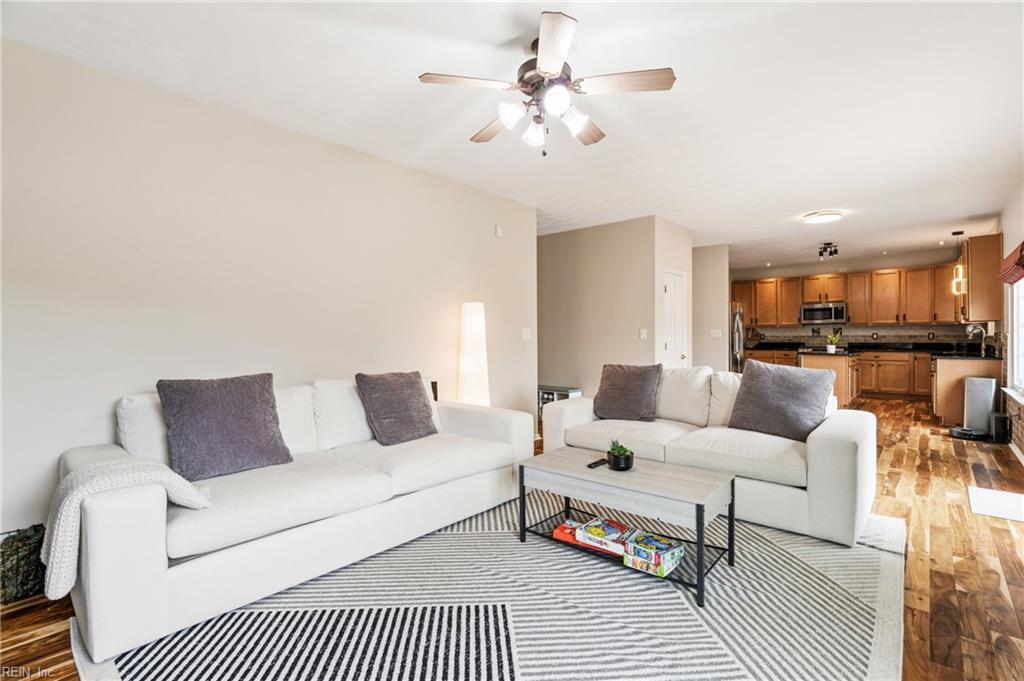
Living room with a white sectional, striped rug, fireplace, and open kitchen.
Living room with white sofas and geometric rug opening to a wood-cabinet kitchen.
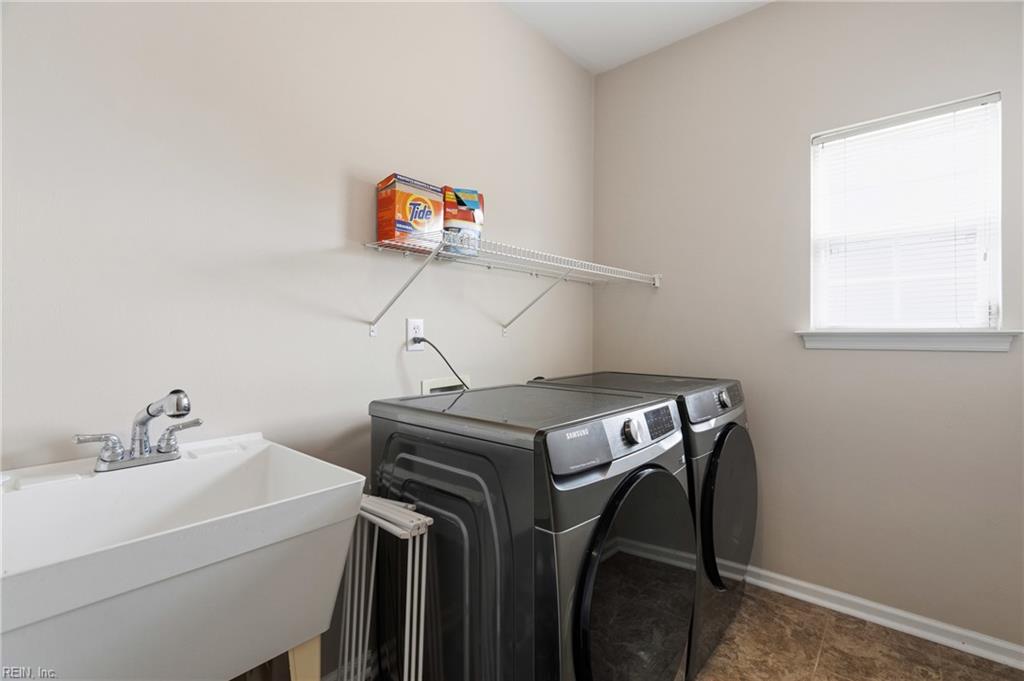
Laundry room with front-loading washer and dryer, utility sink, wire shelf, and window.
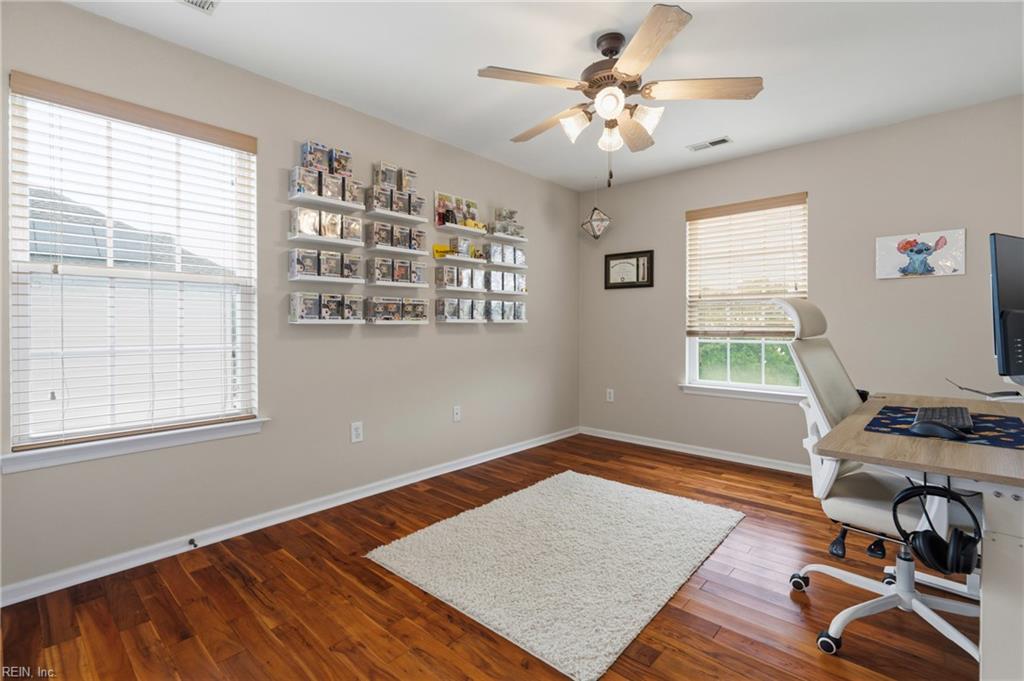
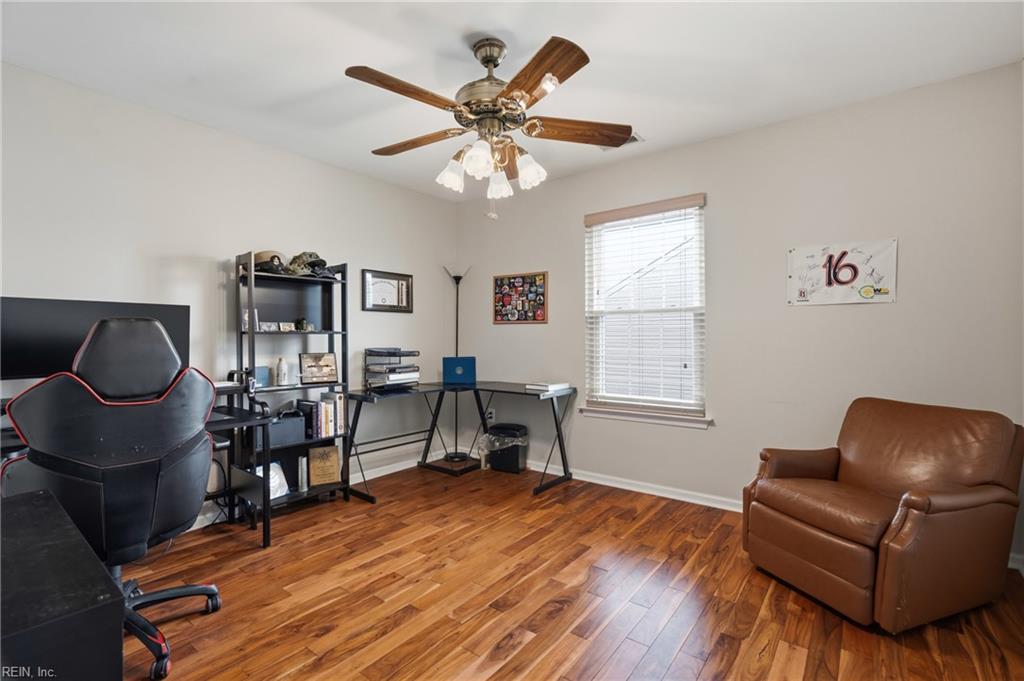
Home office with hardwood floors, display shelves, and a desk beside two windows.
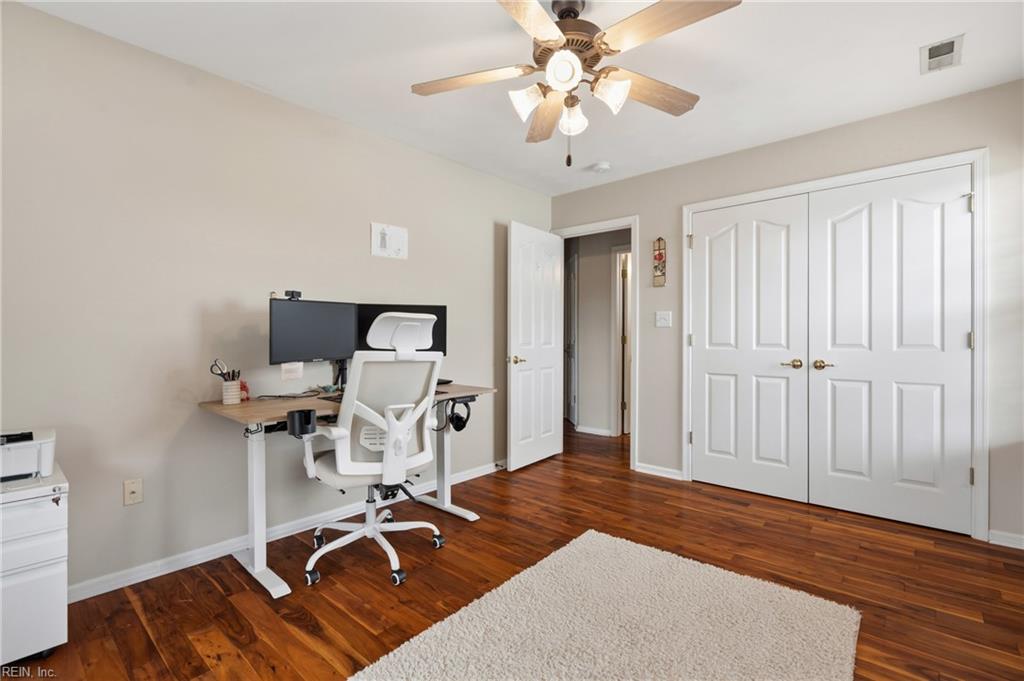
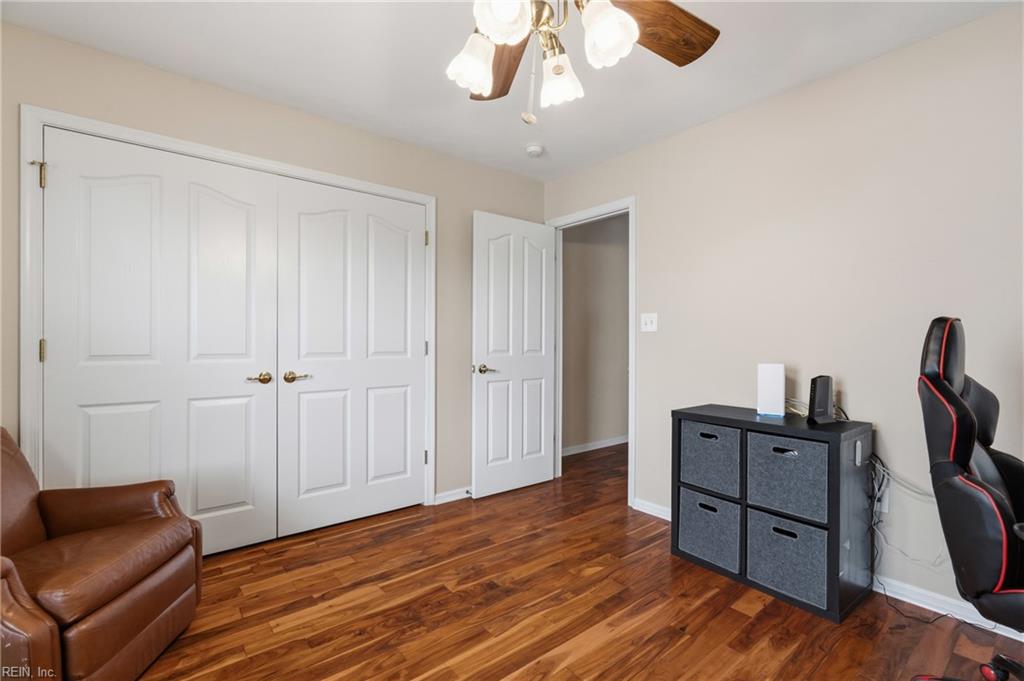
Home office with a white desk and ergonomic chair, hardwood floors, and double closet doors.
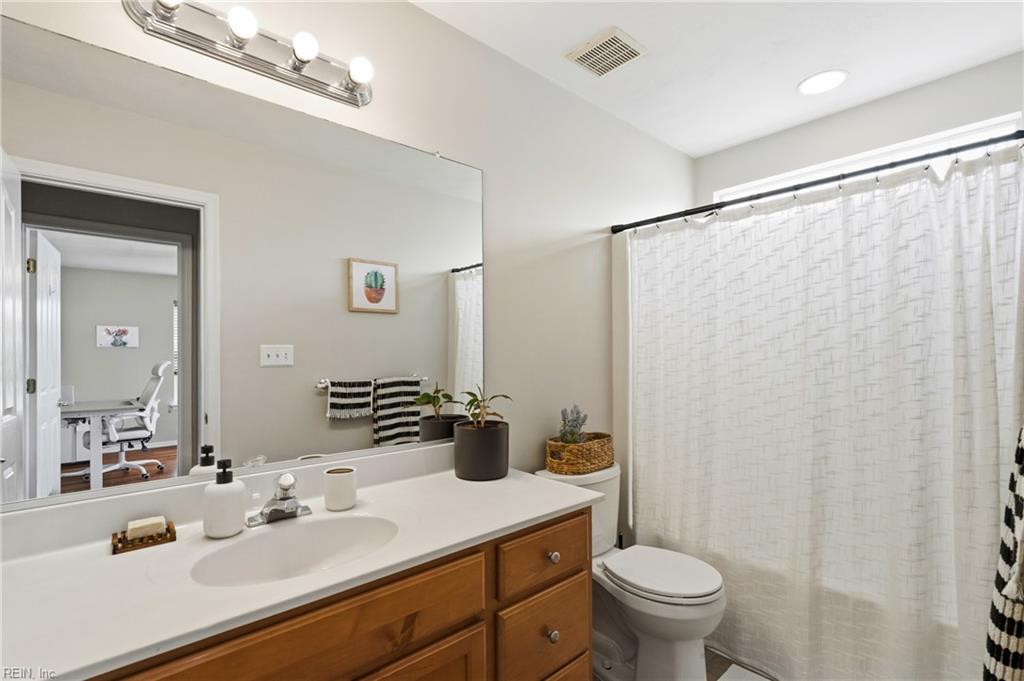
Bathroom with a wooden vanity, large mirror, and white shower curtain.
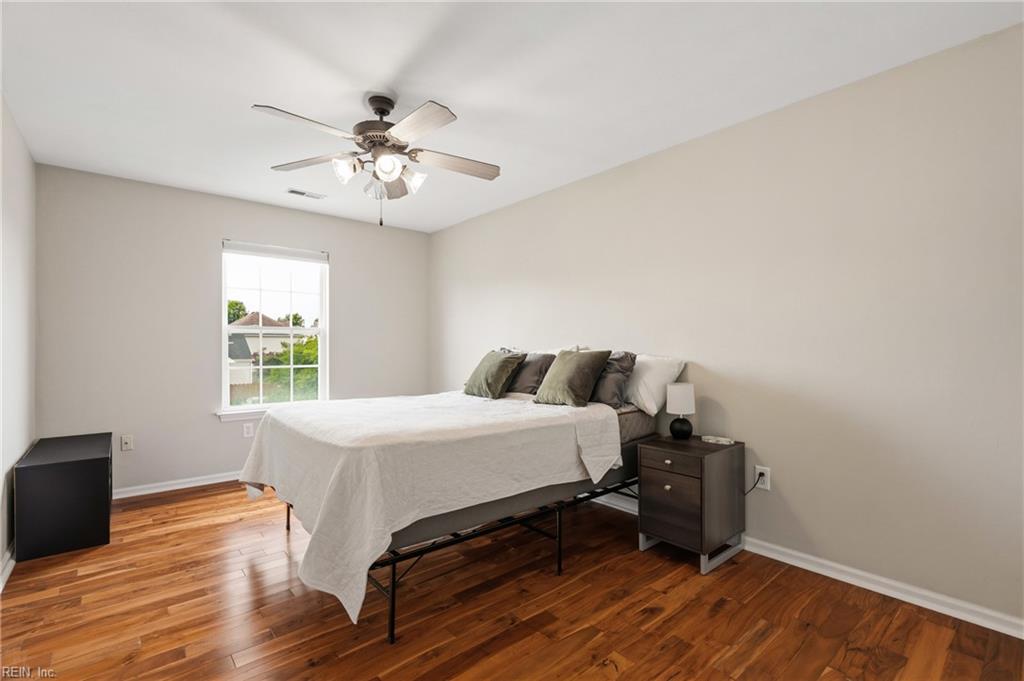
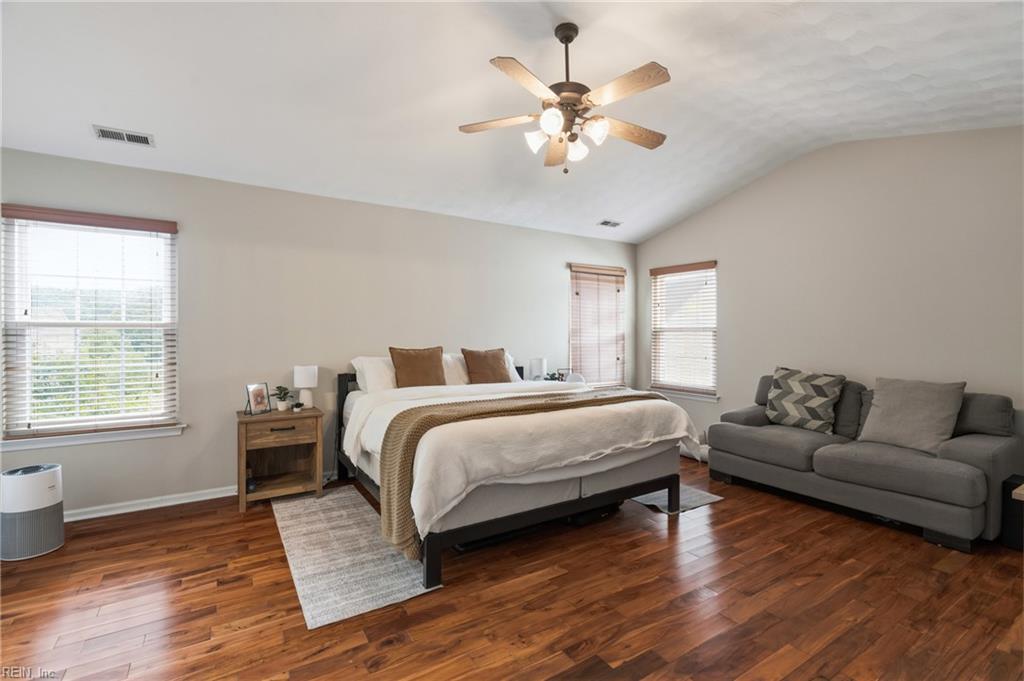
Bedroom with a white-dressed bed, ceiling fan, and warm hardwood floors.
Bedroom with a white-covered bed, hardwood floors, and a ceiling fan with lights.
Bedroom with a white bed, gray sofa, and polished hardwood floors.
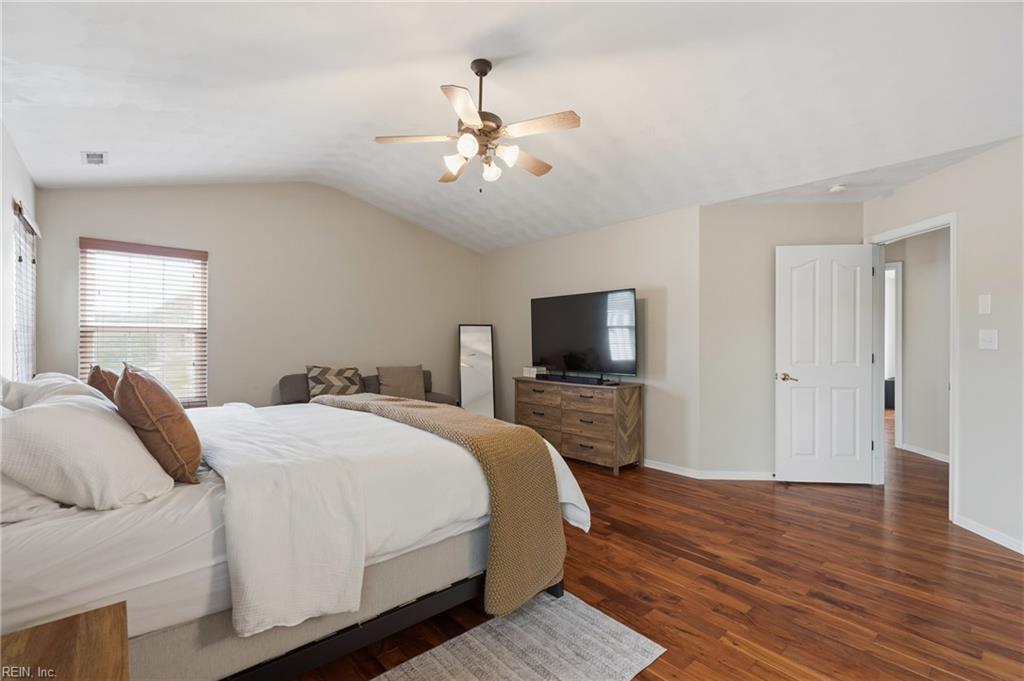
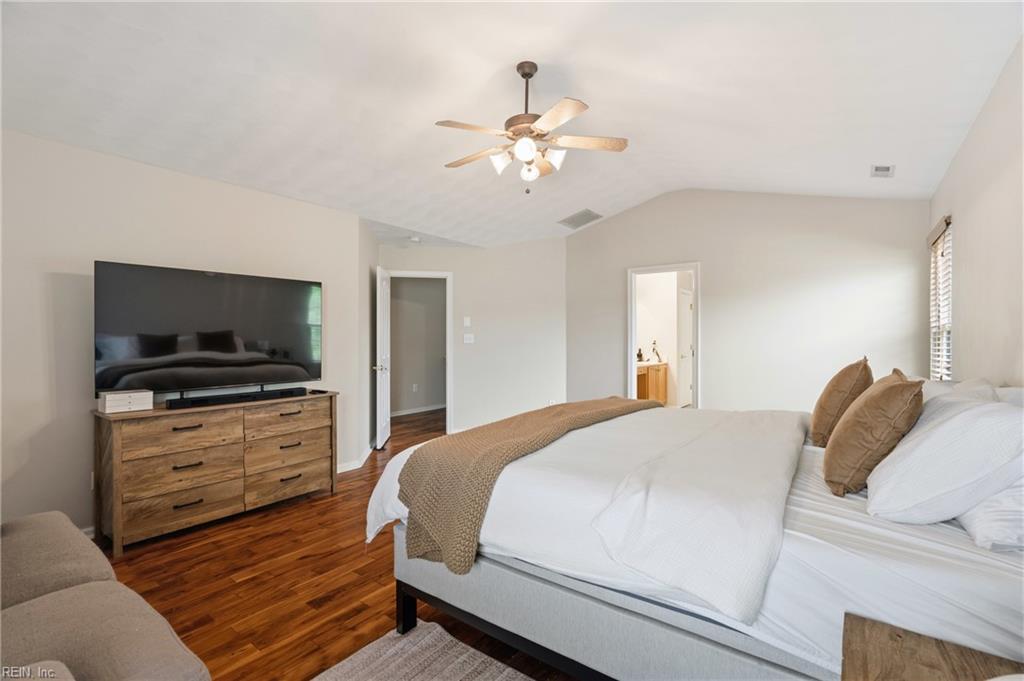
Furnished bedroom with white bedding, hardwood floors, ceiling fan, and television on a dresser.
Furnished bedroom with a white bed, tan accents, hardwood floors, and a television on a wooden dresser.
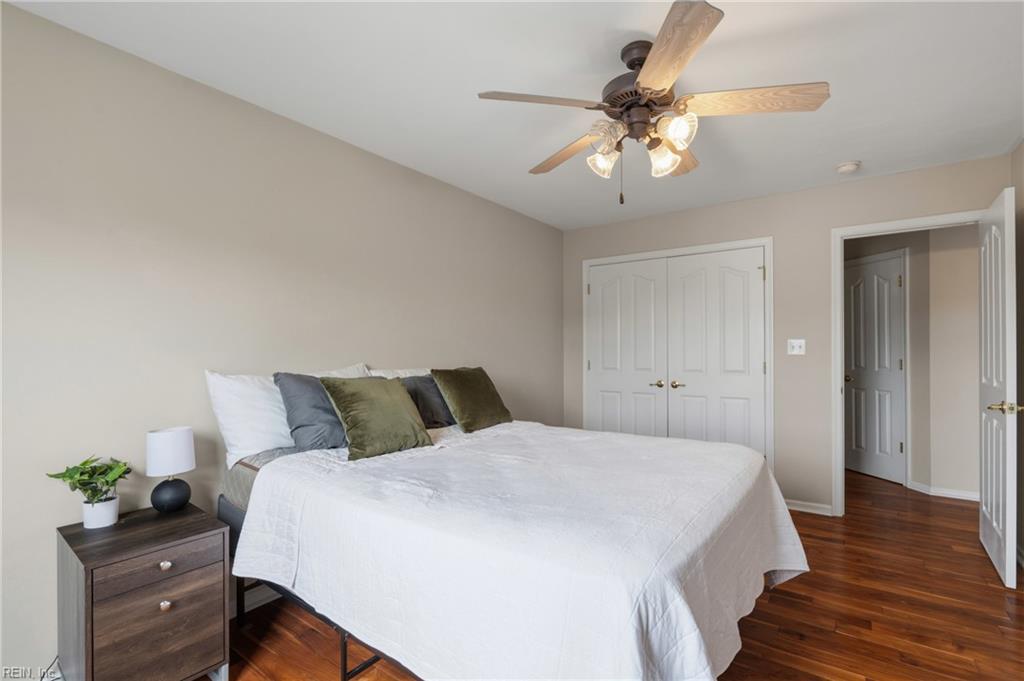
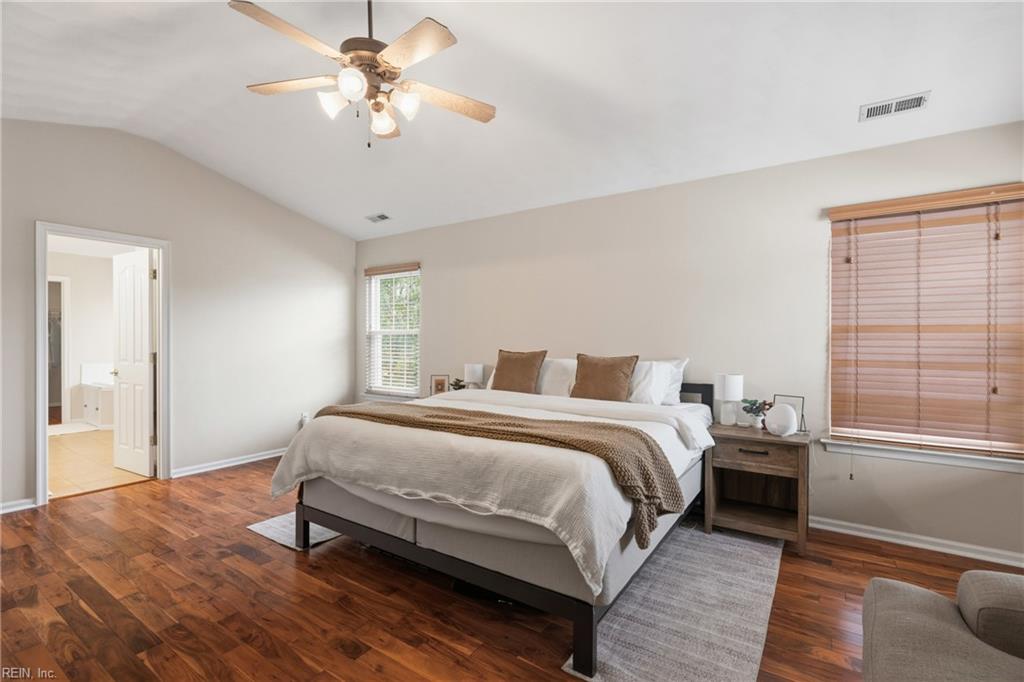
Bedroom with a king-size bed, warm hardwood floors, and a ceiling fan.
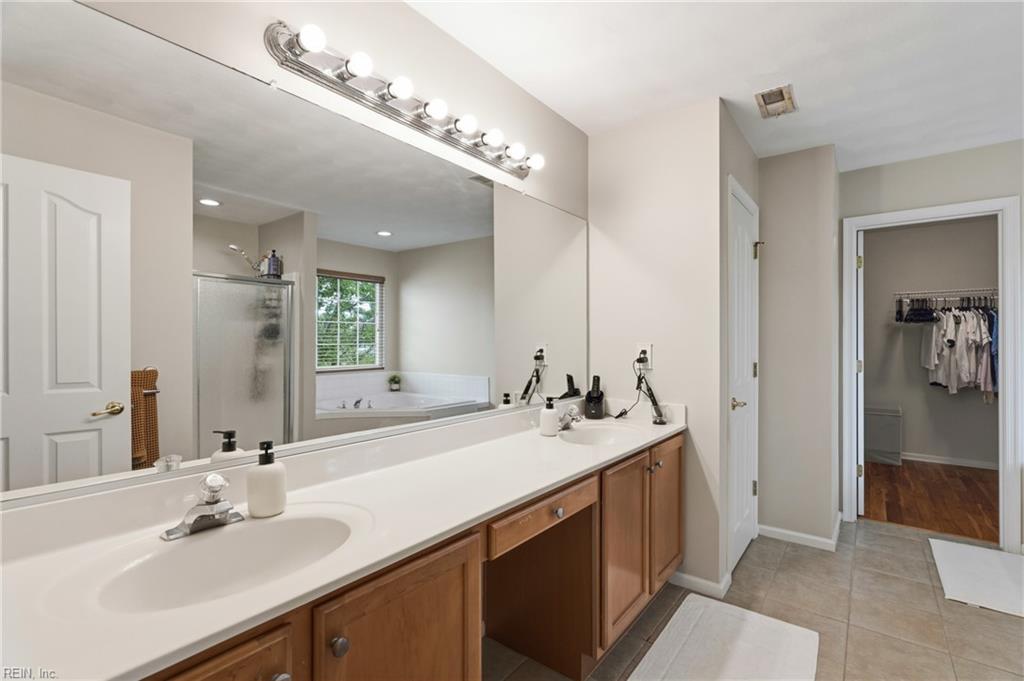
Bathroom with a long white vanity, large mirror, and reflected shower and bathtub.
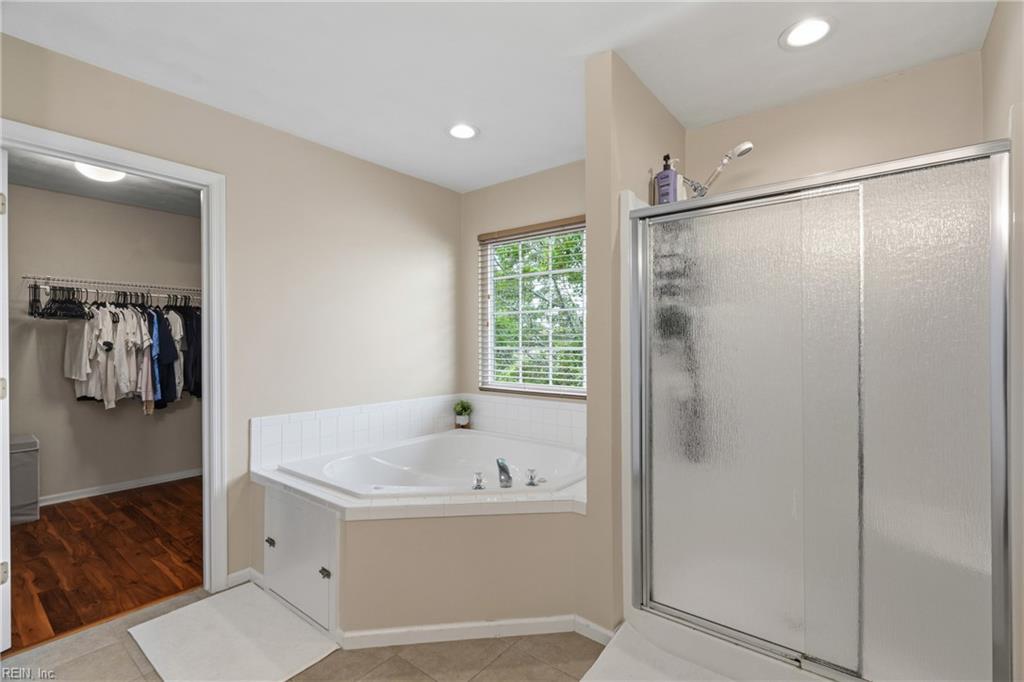
Bathroom with corner soaking tub, glass-enclosed shower, and doorway to a walk-in closet.
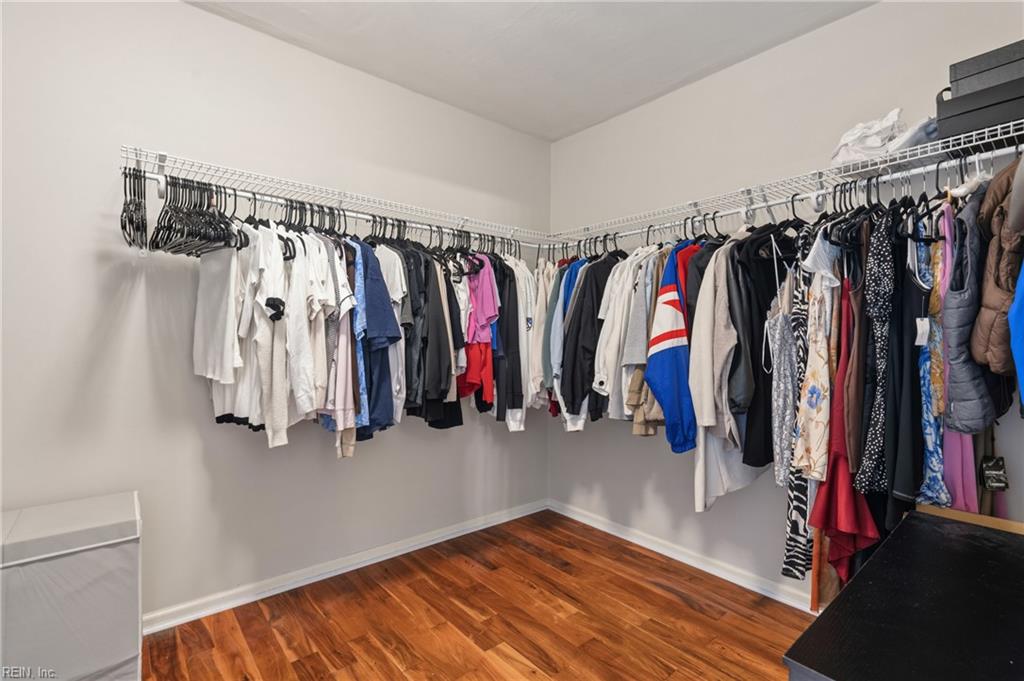
Walk-in closet with clothes lining two walls above a warm wood floor.
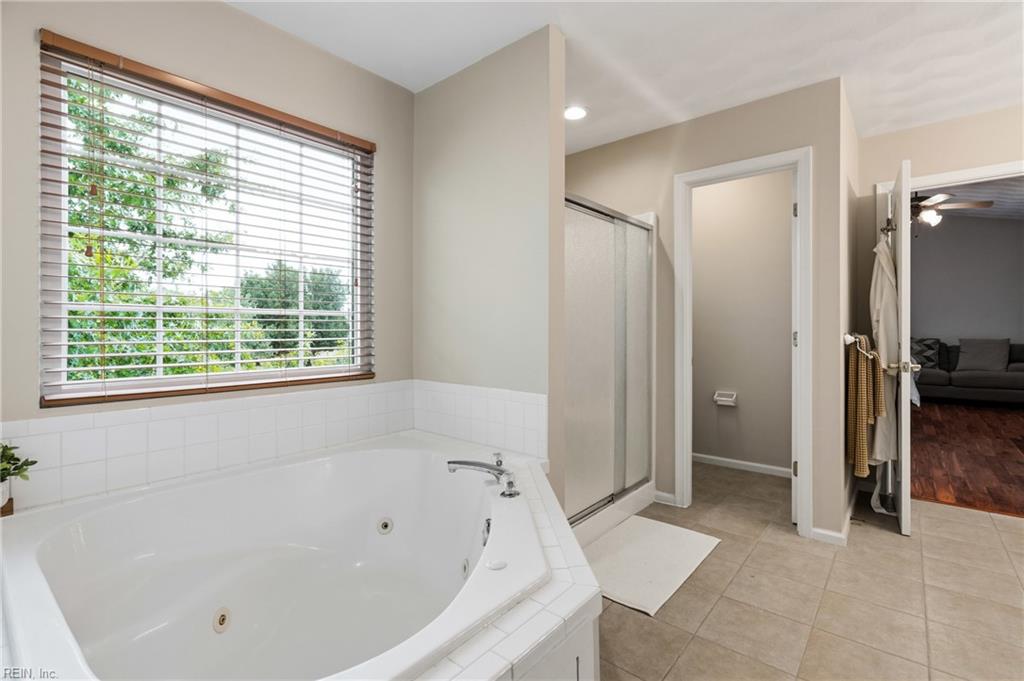
Bathroom with a corner soaking tub beneath a wide window and a glass-enclosed shower.
Home office with hardwood floors, a desk and shelving, gaming chair, and brown leather armchair.
Room with white double closet doors, reddish wood flooring, and a black gaming chair.
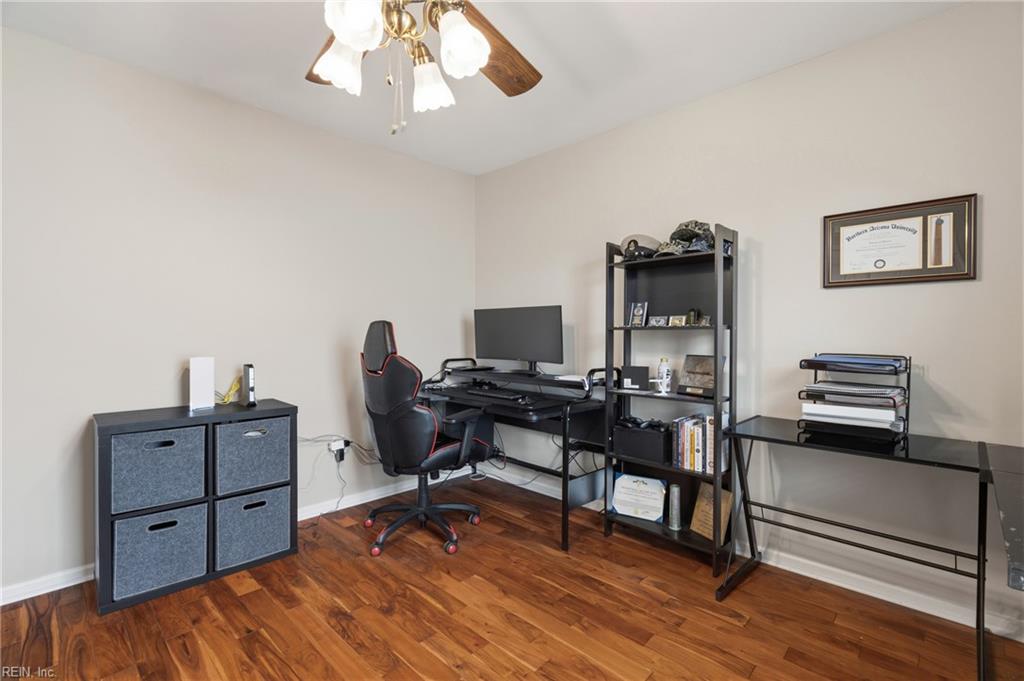
Home office with a computer desk, black shelving, and polished wood floors.
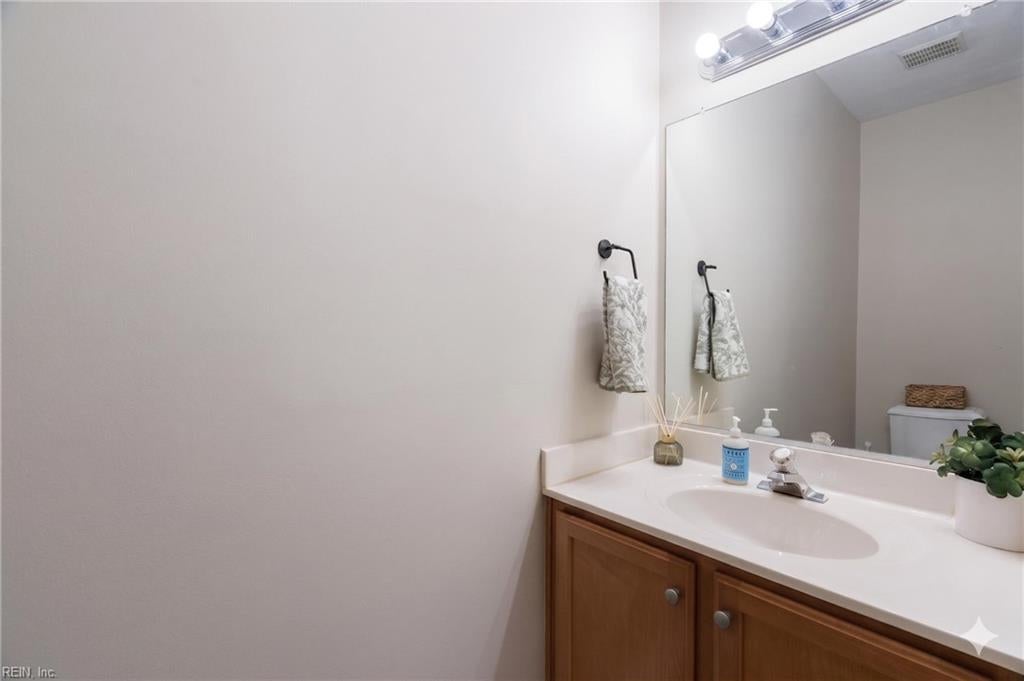
Bathroom vanity with an oval sink, wooden cabinets, and a large mirror.
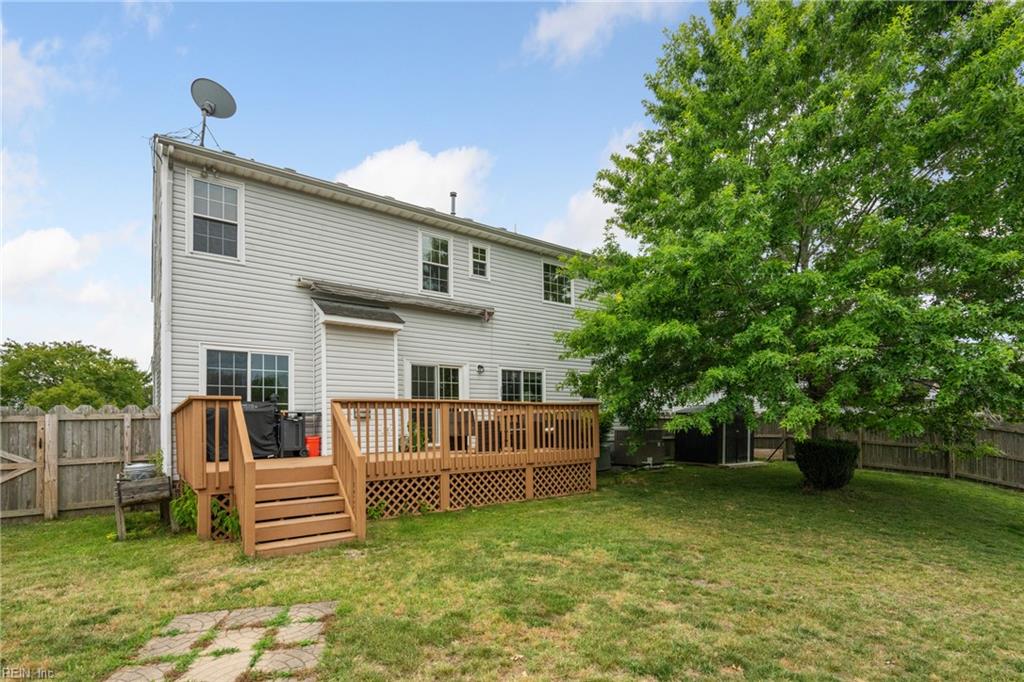
Rear of a two-story house with a raised wooden deck, fenced lawn, and large shade tree.
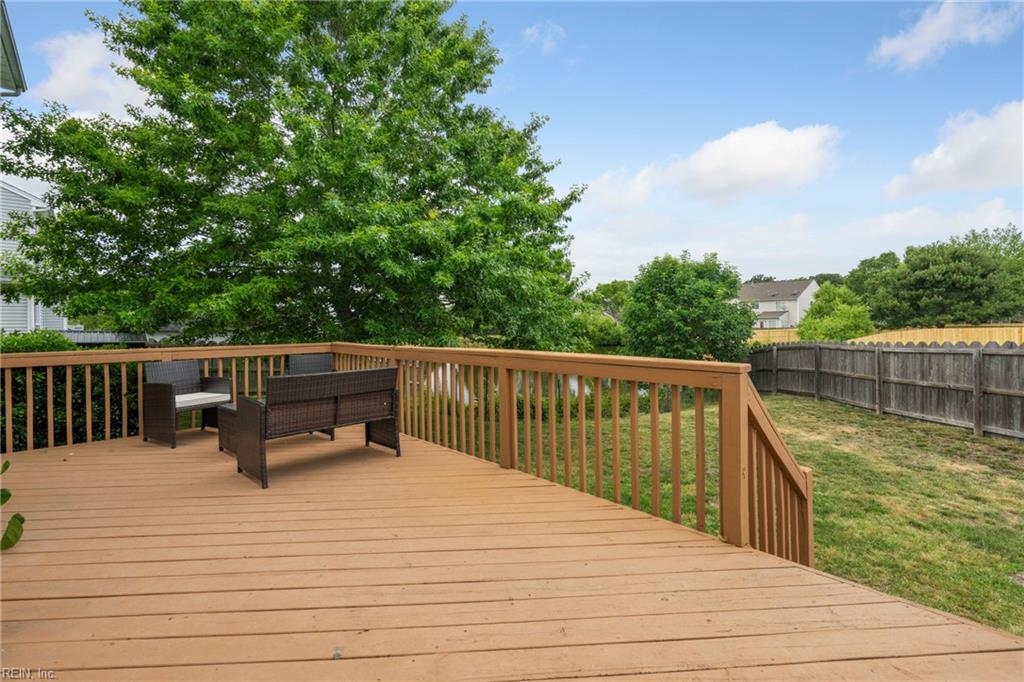
Wooden deck with outdoor seating overlooking a fenced, tree-lined backyard.
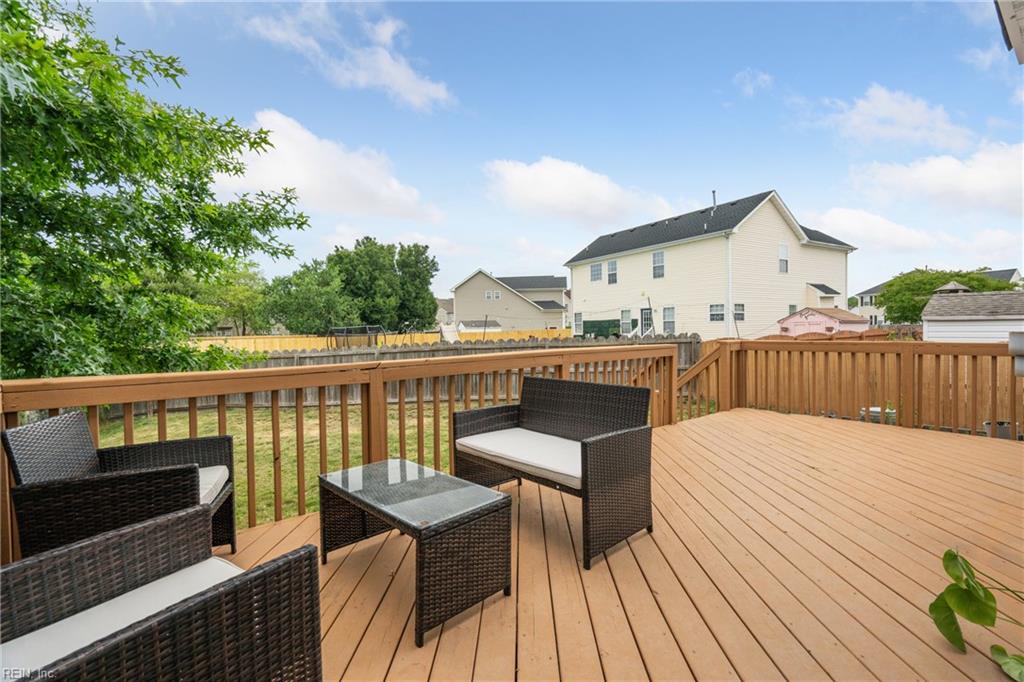
Wood deck with wicker seating overlooks a fenced backyard.
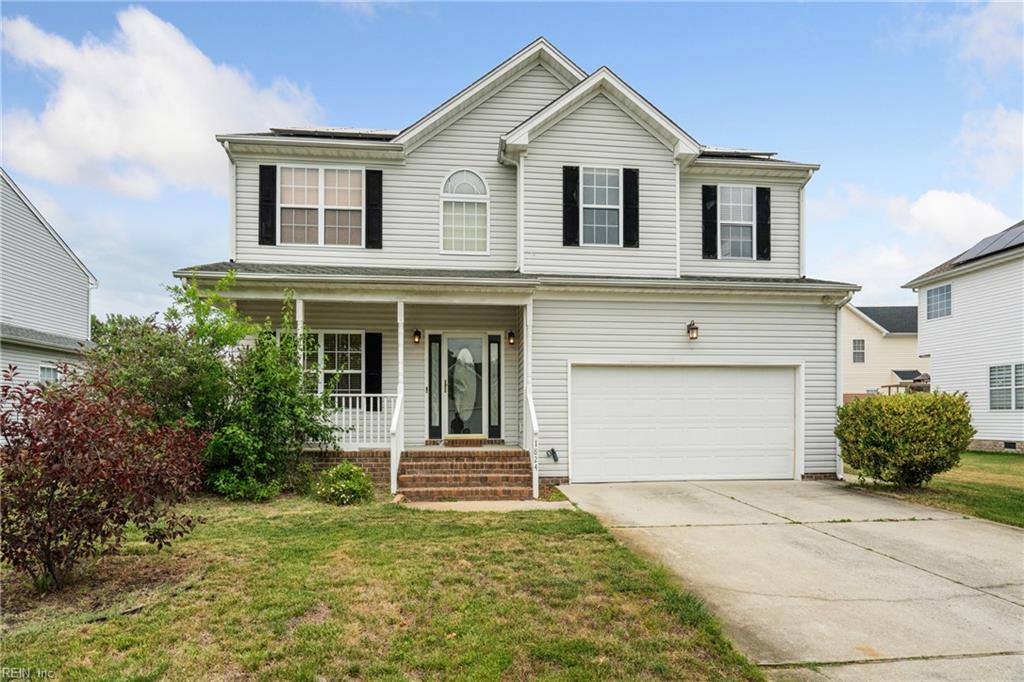
Two-story house with a covered porch, brick steps, black shutters, and an attached garage.
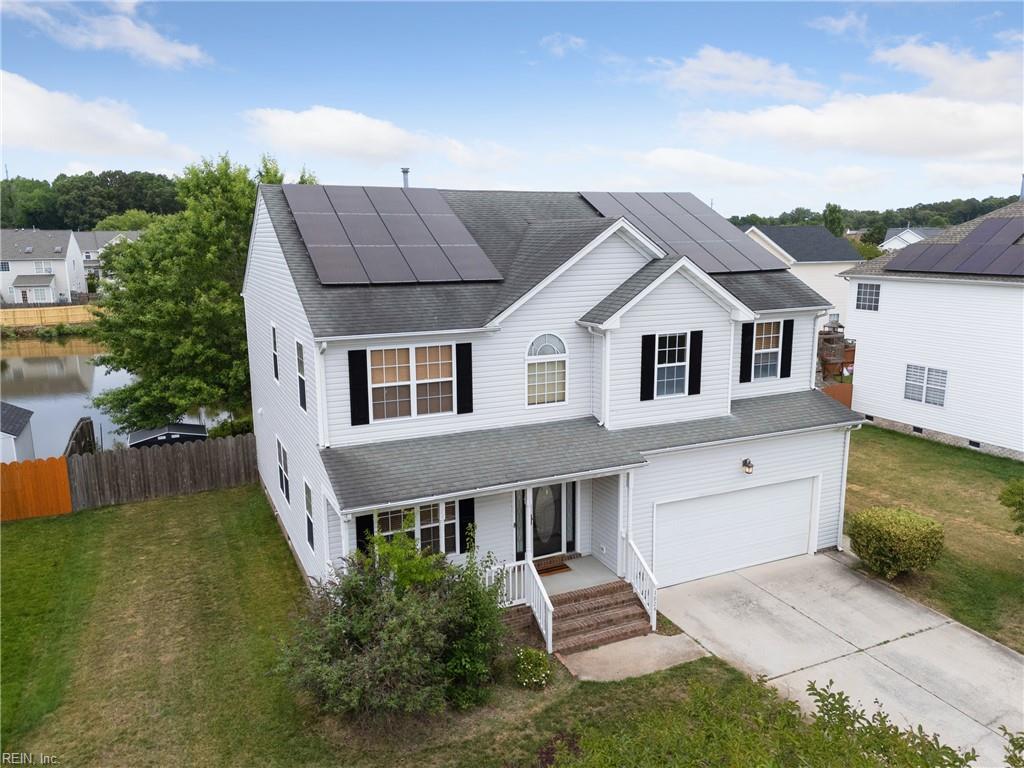
White two-story home with rooftop solar panels, a pond behind it, and a neighboring backyard pool.
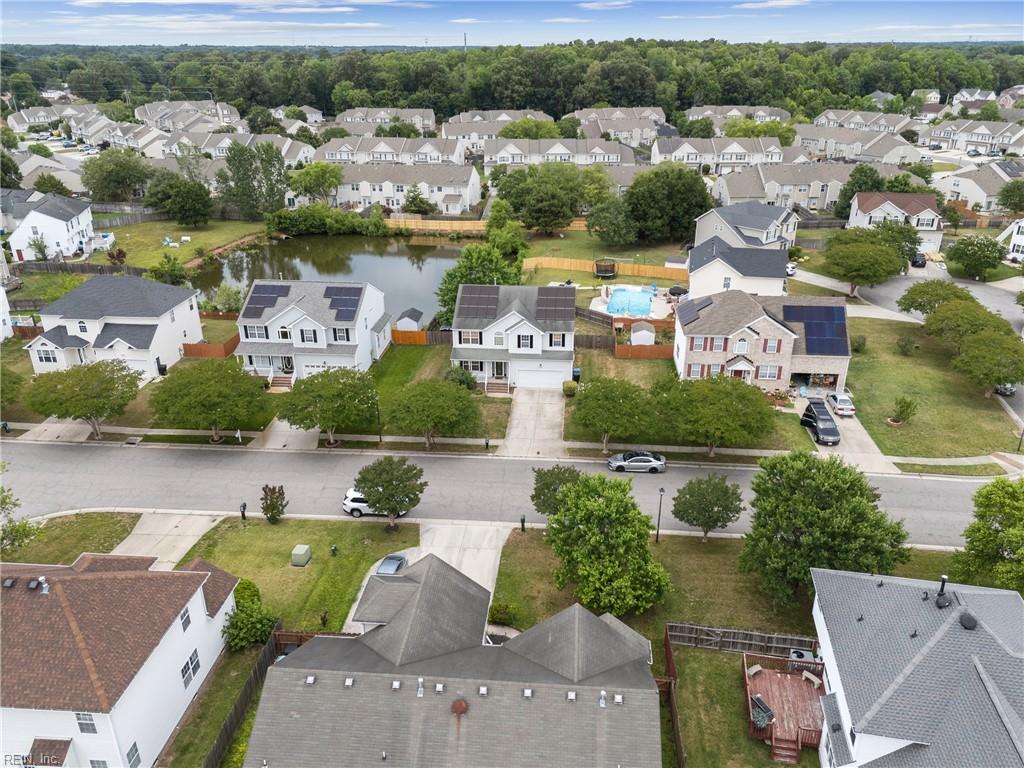
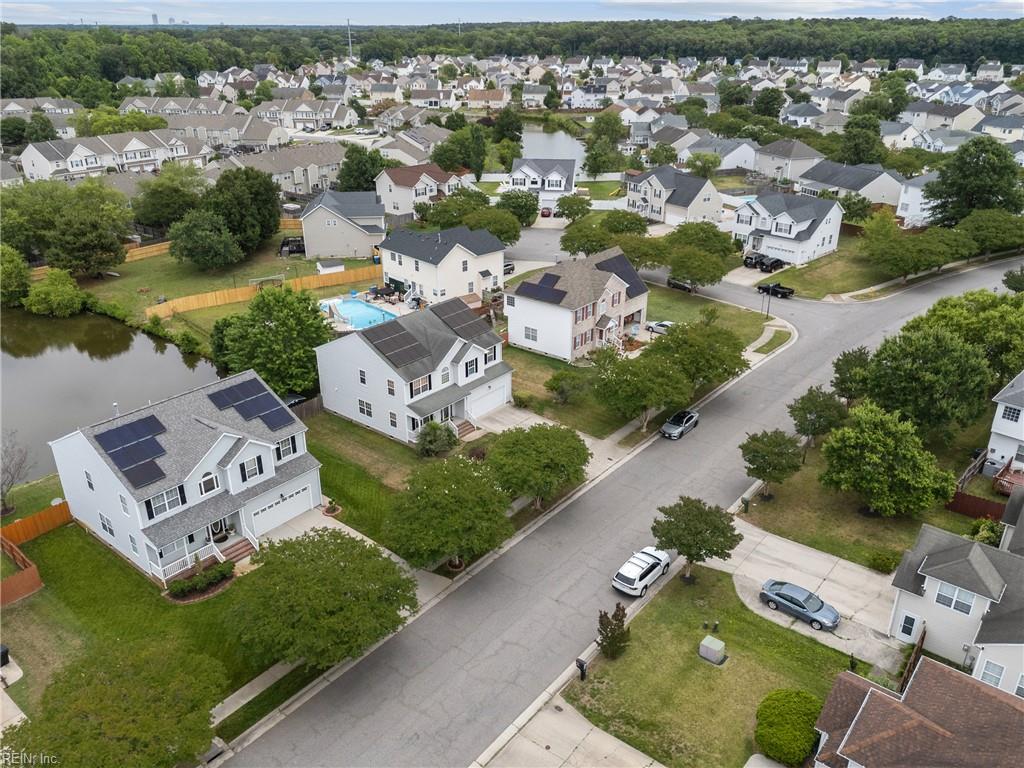
Aerial view of a residential neighborhood with a pond and community pool.
Aerial view of suburban homes, a pond, and a backyard pool.
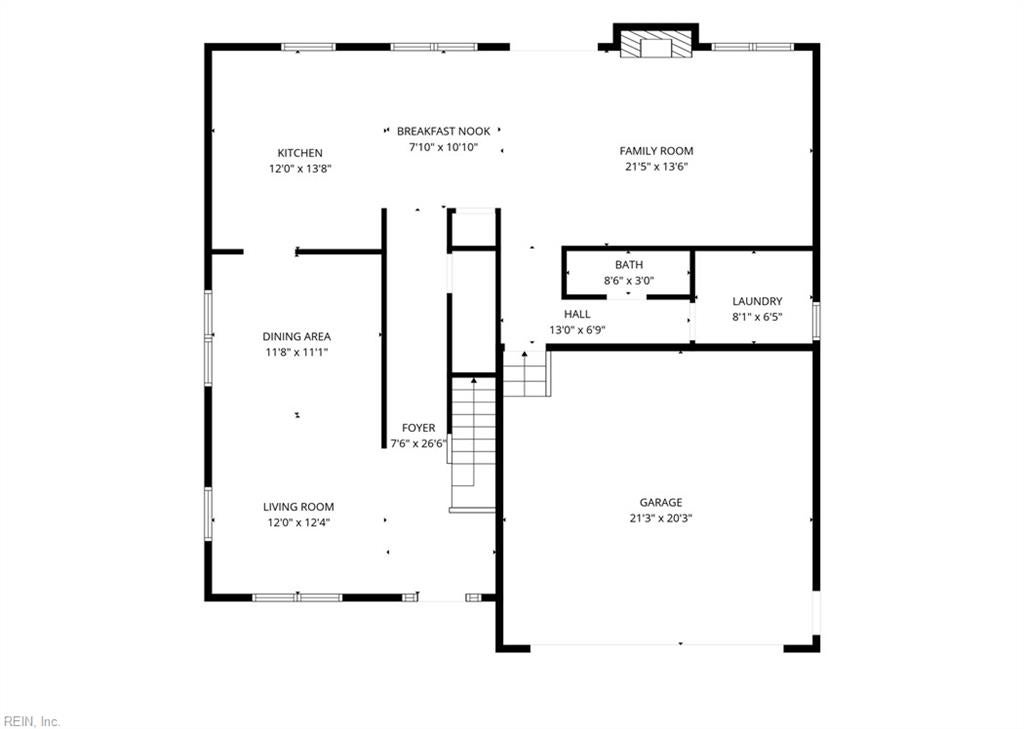
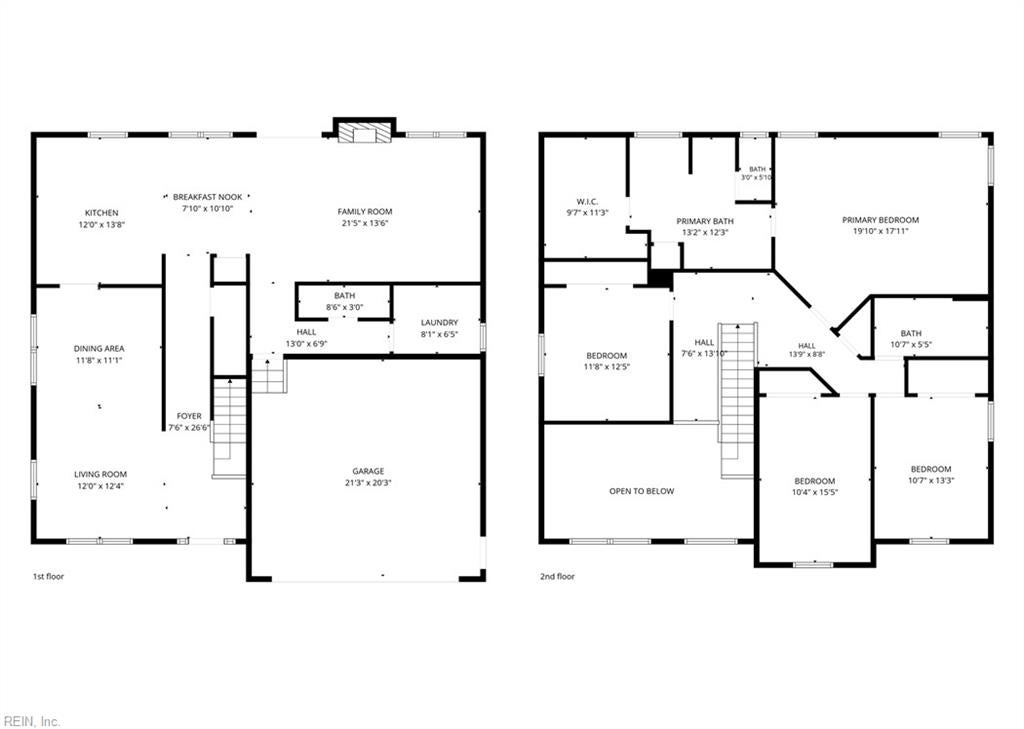
First-floor plan showing the room layout and dimensions, including a large family room and attached garage.
Two-story home floor plan with a first-floor garage and living spaces, and bedrooms upstairs.
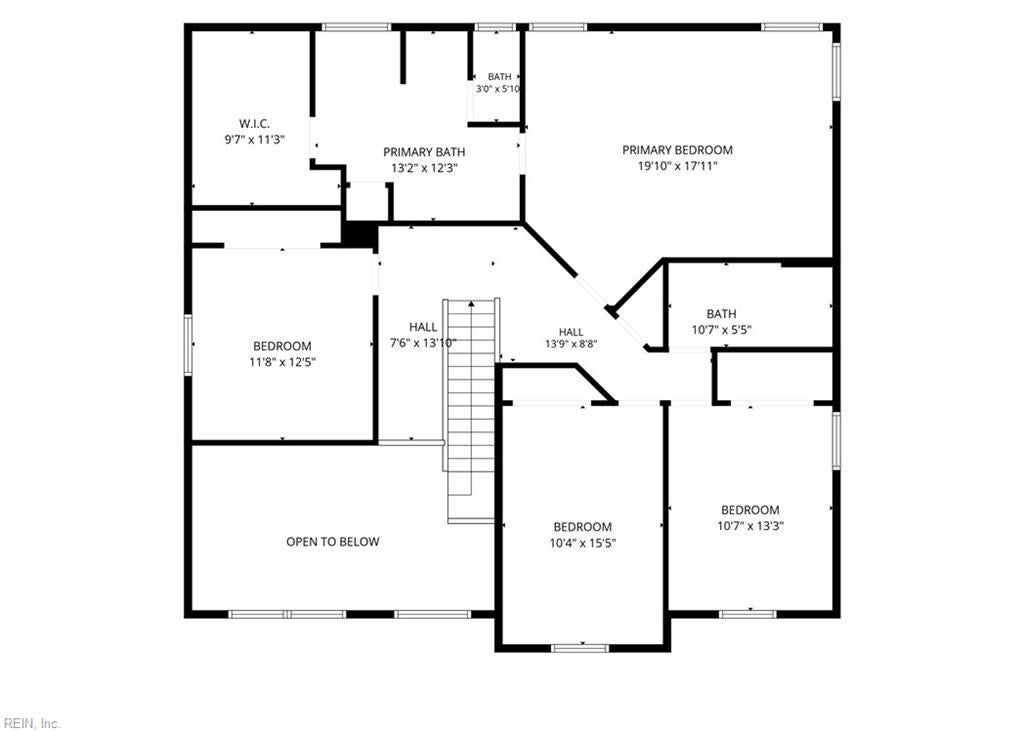
Second-floor plan with a primary suite, three bedrooms, two baths, stairs, and an open-to-below area.
SEE ALL PHOTOS
White two-story house with rooftop solar panels, a covered porch, and an attached garage.
Two-story white house with rooftop solar panels, a covered front porch, and an attached garage.
Two-story white house with rooftop solar panels, a covered porch, and an attached garage.
Living room with tall ceilings, warm wood flooring, and a gray sectional beside a large window.
Staged living room with a gray sectional, tall windows, and warm-toned hardwood floors.
Open-plan living and dining room with a gray sectional, wood-look floors, and a dining table by the kitchen.
Dining room with a long wood table and benches, patterned rug, hardwood floors, and an open view into the kitchen.
Dining area with a long wood table, hardwood floors, tall ceiling, and large windows.
Dining area with a long wood table, black chairs, and a gray sectional beneath vaulted ceilings.
Kitchen with warm wood cabinets, black granite counters, stainless appliances, and a central island.
Kitchen with wood cabinets, black granite counters, a central island, stainless steel appliances, and hardwood floors.
Kitchen with wood cabinetry, black granite island, stainless dishwasher, opening to living room.
Kitchen with warm wood cabinets, black granite counters, stainless steel appliances, and a gas range.
Kitchen with wood cabinets and granite counters opening to a living room with hardwood floors.
Kitchen with honey-colored cabinets, black granite counters, gray tile backsplash, and hardwood floors.
Kitchen with warm wood cabinets, a granite-topped island, stainless steel appliances, and patterned wood flooring.
Kitchen with wood cabinets, granite countertops, stainless steel appliances, and hardwood floors.
Living room with cream sectional sofas, a fireplace, and sliding glass doors opening onto a deck.
Furnished living room with white sofas, a television, wood floors, and a ceiling fan.
Living room with a lit fireplace, television, wood floors, and a light sectional sofa.
Living room with a white sectional, striped rug, fireplace, and open kitchen.
Living room with white sofas and geometric rug opening to a wood-cabinet kitchen.
Laundry room with front-loading washer and dryer, utility sink, wire shelf, and window.
Home office with hardwood floors, display shelves, and a desk beside two windows.
Home office with a white desk and ergonomic chair, hardwood floors, and double closet doors.
Bathroom with a wooden vanity, large mirror, and white shower curtain.
Bedroom with a white-dressed bed, ceiling fan, and warm hardwood floors.
Bedroom with a white-covered bed, hardwood floors, and a ceiling fan with lights.
Bedroom with a white bed, gray sofa, and polished hardwood floors.
Furnished bedroom with white bedding, hardwood floors, ceiling fan, and television on a dresser.
Furnished bedroom with a white bed, tan accents, hardwood floors, and a television on a wooden dresser.
Bedroom with a king-size bed, warm hardwood floors, and a ceiling fan.
Bathroom with a long white vanity, large mirror, and reflected shower and bathtub.
Bathroom with corner soaking tub, glass-enclosed shower, and doorway to a walk-in closet.
Walk-in closet with clothes lining two walls above a warm wood floor.
Bathroom with a corner soaking tub beneath a wide window and a glass-enclosed shower.
Home office with hardwood floors, a desk and shelving, gaming chair, and brown leather armchair.
Room with white double closet doors, reddish wood flooring, and a black gaming chair.
Home office with a computer desk, black shelving, and polished wood floors.
Bathroom vanity with an oval sink, wooden cabinets, and a large mirror.
Rear of a two-story house with a raised wooden deck, fenced lawn, and large shade tree.
Wooden deck with outdoor seating overlooking a fenced, tree-lined backyard.
Wood deck with wicker seating overlooks a fenced backyard.
Two-story house with a covered porch, brick steps, black shutters, and an attached garage.
White two-story home with rooftop solar panels, a pond behind it, and a neighboring backyard pool.
Aerial view of a residential neighborhood with a pond and community pool.
Aerial view of suburban homes, a pond, and a backyard pool.
First-floor plan showing the room layout and dimensions, including a large family room and attached garage.
Two-story home floor plan with a first-floor garage and living spaces, and bedrooms upstairs.
Second-floor plan with a primary suite, three bedrooms, two baths, stairs, and an open-to-below area.
For Sale

1824 Heald WAY

1824 Heald WAY, Virginia Beach, VA 23464

$589,900
Welcome home to this beautifully maintained residence in Woodbridge Pointe Estates! Filled with natural light, this move-in-ready home features updated luxury flooring, a new gas stove, and a 240V fast charger for electric vehicles. Major updates in 2018 include the HVAC system, water heater, windows, and fully paid-off solar panels - keeping electric bills at $10 or less per month. Relax on the deck and enjoy peaceful waterfront views, all while benefiting from exceptionally low HOA fees. Conveniently located near military bases, shopping, and dining options, this home offers comfort, savings, and convenience in one inviting package. VA assumable loan is available at 6%, and the current loan balance is $580,000.

4
beds

2
baths

2,604 Sq.Ft. LIVING AREA

0.3 Acres lot

Andy Nelson

Andy Nelson

  • title REALTOR® & Founder | The Foundry Group at Iron Valley Real Estate
  • PHONE (757) 347-8519
  • EMAIL [email protected]
  • DRE # VA 0225248192 | NC 326203

Features & Amenities

Interior

  • total bedrooms4
  • Total bathrooms2
  • full bathrooms2
  • half bathroom1
  • Flooring Carpet, Laminate
  • APPLIANCES Dishwasher, Dryer, Refrigerator, Gas Range, Microwave, Washer, Disposal, Electric Water Heater
  • other interior Features Cathedral Ceiling(s), Walk-In Closet(s), Pantry

Area & Lot

  • Status For Sale
  • Living Area2,604 Sq.Ft.
  • Total Area2,604 Sq.Ft.
  • Lot Area0.3 Acres
  • MLS® ID10650595
  • TypeResidential
  • YEAR BUILT2002
  • NeighborhoodVirginia Beach
  • Architecture StylesTraditional
  • Water FrontagePond
  • View DescriptionWater
  • Elementary SchoolCenterville Elementary
  • Middle SchoolBrandon Middle
  • High SchoolTallwood

Exterior

  • STORIES2
  • Garage Space2.0
  • water SourcePublic
  • PoolNone
  • roofAsphalt
  • lot featuresWaterfront
  • parkingGarage Door Opener
  • HEAT TYPEHeat Pump
  • AIR CONDITIONINGCentral Air, Ceiling Fan(s)
  • sewerPublic Sewer
  • security FeaturesSecurity System
  • Green featuresSolar

Financial

  • Sales Price$589,900
  • Real Estate Tax $5,400/yr
  • HOA $12/mo
  • Zoning R75
View Virtual Tour
Two-story white house with rooftop solar panels, a covered front porch, and an attached garage.

Schedule a Showing

We would love to show you our beautiful property. Please select your preferred date and time below. An agent will be in touch shortly to confirm your appointment.

Schedule a Showing

We would love to show you our beautiful property. Please select your preferred date and time below. An agent will be in touch shortly to confirm your appointment.

Thank you for your interest in 1824 Heald WAY, Virginia Beach, VA 23464. We are reviewing your request and will be in touch shortly!

Mortgage Calculator

Estimate your monthly mortgage payment, including the principal and interest, property taxes, and HOA. Adjust the values to generate a more accurate rate.

All estimates are provided for informational purposes only. Actual amounts may vary.
$0,000 Your Payment 20 15 65
$0,000 Your Payment

Virginia Beach

Explore

Partner with our expert team

We bring together a mix of integrity, imagination and an inexhaustible work ethic, striving to make each buying and selling experience the best possible. Contact us today to find out how we can be of assistance to you!

Follow Me on Instagram