202 Genoa DR 17
202 Genoa DR 17
202 Genoa DR 17
202 Genoa DR 17
202 Genoa DR 17
202 Genoa DR 17
202 Genoa DR 17
202 Genoa DR 17
202 Genoa DR 17
202 Genoa DR 17
202 Genoa DR 17
202 Genoa DR 17
202 Genoa DR 17
202 Genoa DR 17
202 Genoa DR 17
202 Genoa DR 17
202 Genoa DR 17
202 Genoa DR 17
202 Genoa DR 17
202 Genoa DR 17
202 Genoa DR 17
202 Genoa DR 17
202 Genoa DR 17
202 Genoa DR 17
202 Genoa DR 17
202 Genoa DR 17
202 Genoa DR 17
202 Genoa DR 17
202 Genoa DR 17
202 Genoa DR 17
202 Genoa DR 17
202 Genoa DR 17
202 Genoa DR 17
202 Genoa DR 17
202 Genoa DR 17
202 Genoa DR 17
202 Genoa DR 17
202 Genoa DR 17
202 Genoa DR 17
202 Genoa DR 17
202 Genoa DR 17
202 Genoa DR 17
202 Genoa DR 17
202 Genoa DR 17
202 Genoa DR 17
SEE ALL PHOTOS
202 Genoa DR 17
202 Genoa DR 17
202 Genoa DR 17
202 Genoa DR 17
202 Genoa DR 17
202 Genoa DR 17
202 Genoa DR 17
202 Genoa DR 17
202 Genoa DR 17
202 Genoa DR 17
202 Genoa DR 17
202 Genoa DR 17
202 Genoa DR 17
202 Genoa DR 17
202 Genoa DR 17
202 Genoa DR 17
202 Genoa DR 17
202 Genoa DR 17
202 Genoa DR 17
202 Genoa DR 17
202 Genoa DR 17
202 Genoa DR 17
202 Genoa DR 17
202 Genoa DR 17
202 Genoa DR 17
202 Genoa DR 17
202 Genoa DR 17
202 Genoa DR 17
202 Genoa DR 17
202 Genoa DR 17
202 Genoa DR 17
202 Genoa DR 17
202 Genoa DR 17
202 Genoa DR 17
202 Genoa DR 17
202 Genoa DR 17
202 Genoa DR 17
202 Genoa DR 17
202 Genoa DR 17
202 Genoa DR 17
202 Genoa DR 17
202 Genoa DR 17
202 Genoa DR 17
202 Genoa DR 17
202 Genoa DR 17
Sold

202 Genoa DR 17

202 Genoa DR 17, Hampton, VA 23664

$342,500
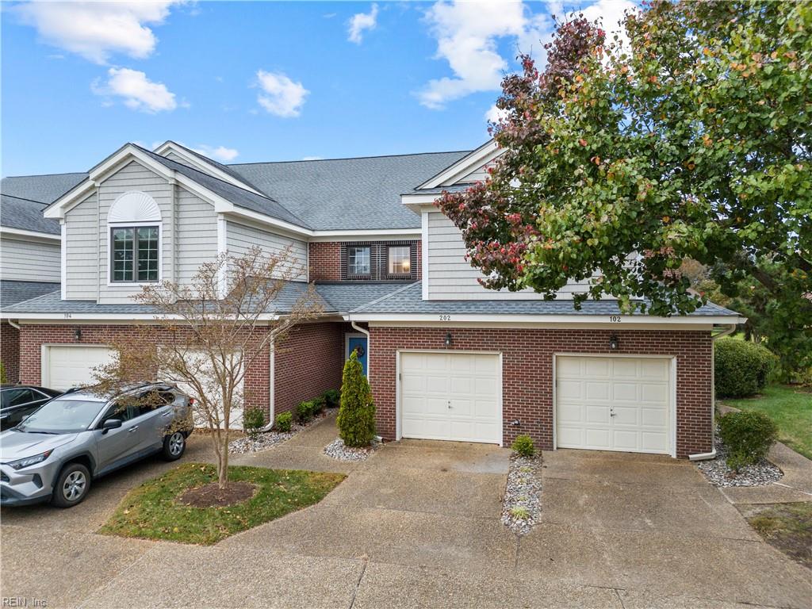
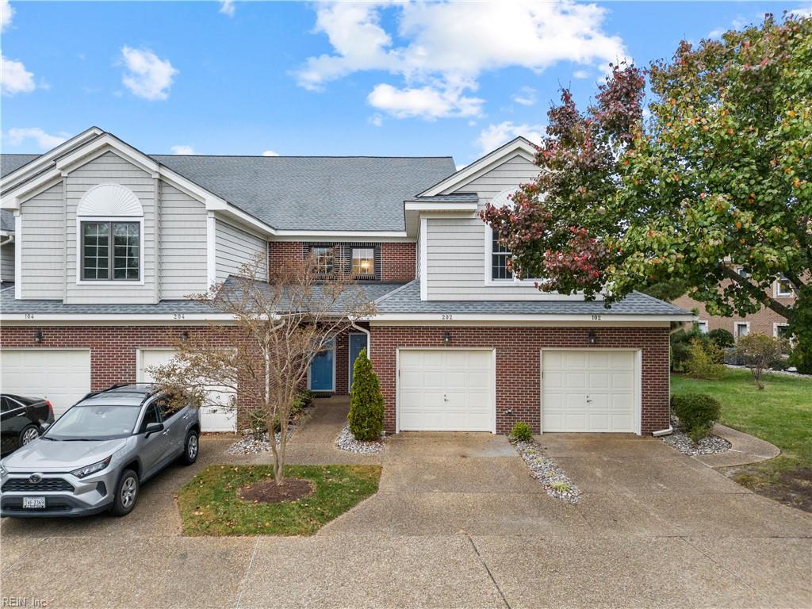
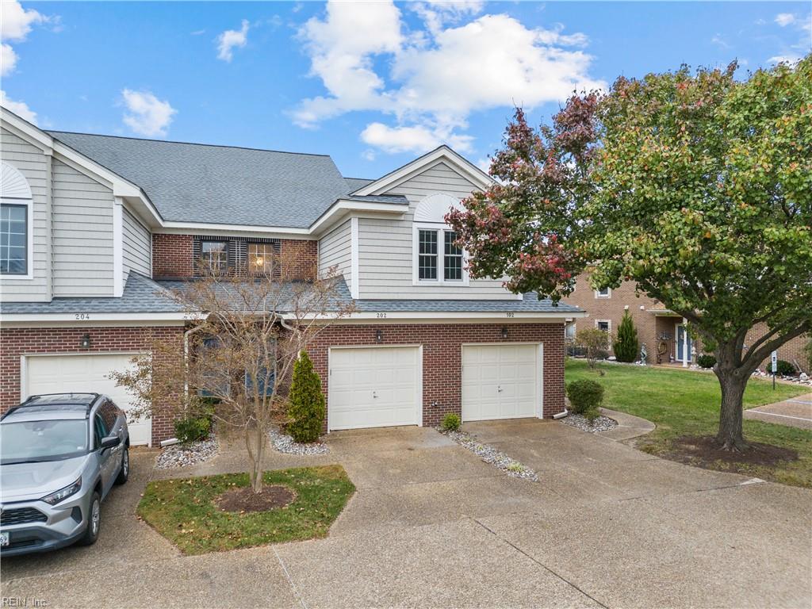
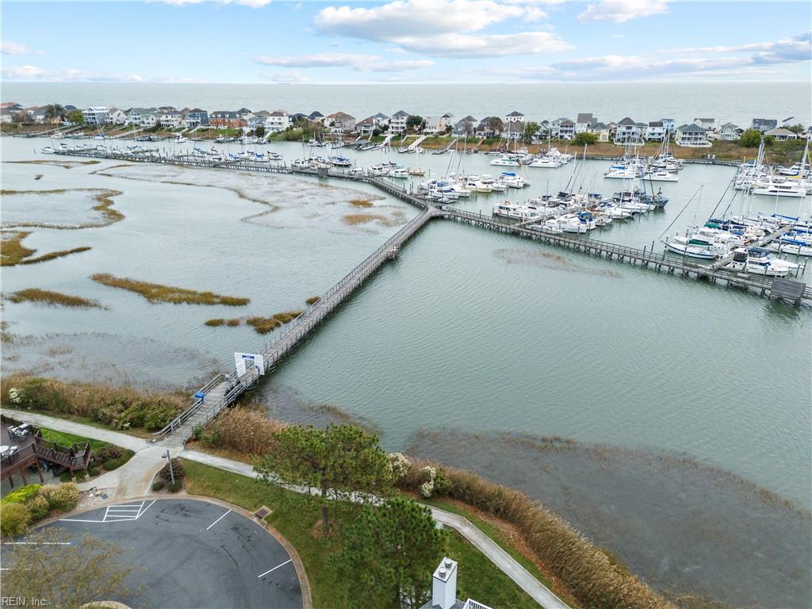
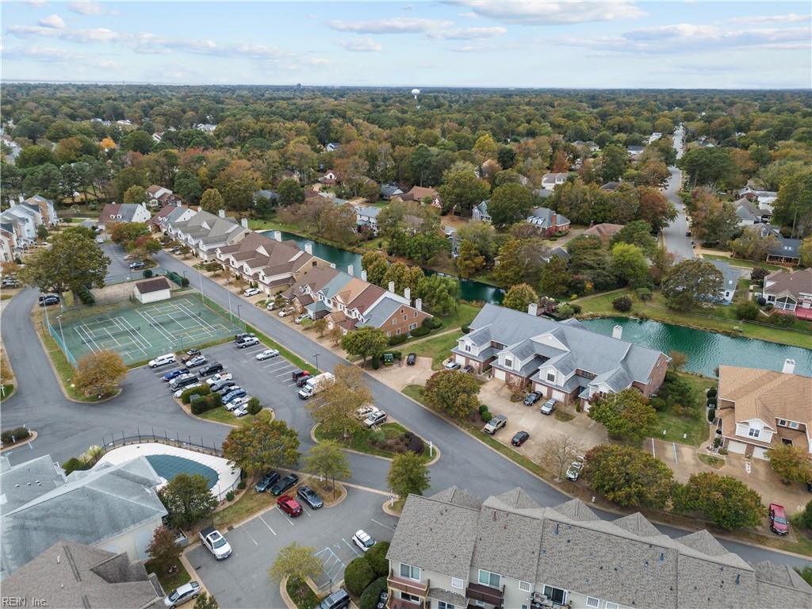
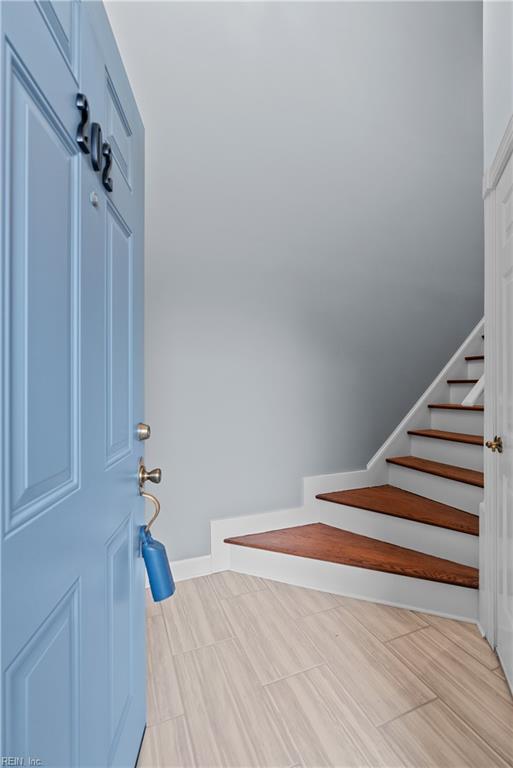
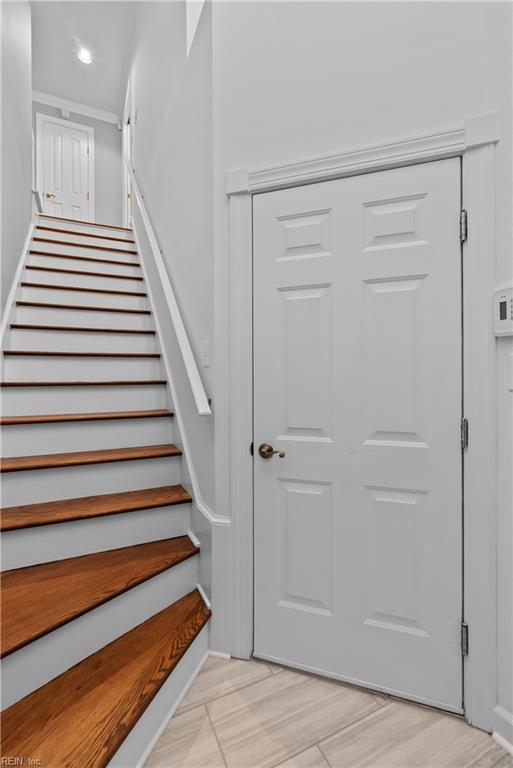
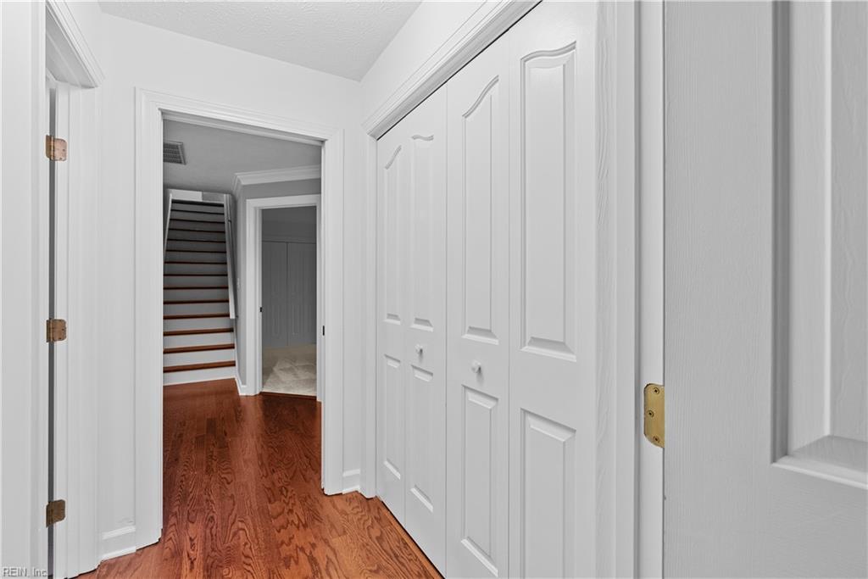
Introducing a beautifully renovated gem in the heart of Hampton! Welcome to 202 Genoa Dr, a stunning property that has been meticulously updated and is now ready for its new owner. This spacious 3-bedroom, 2.5-bathroom home is a perfect blend of modern elegance and comfort, offering a delightful living experience.
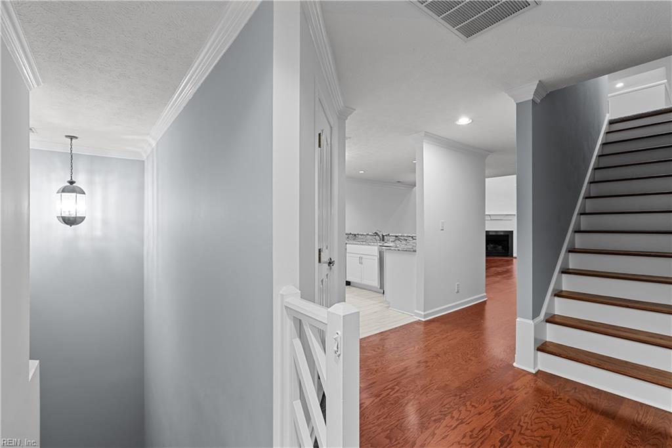
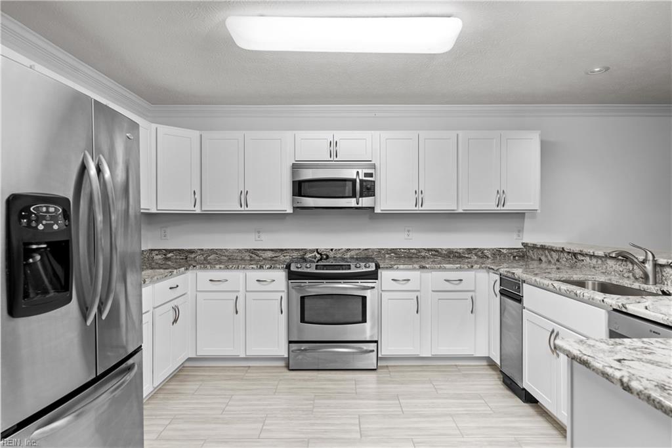
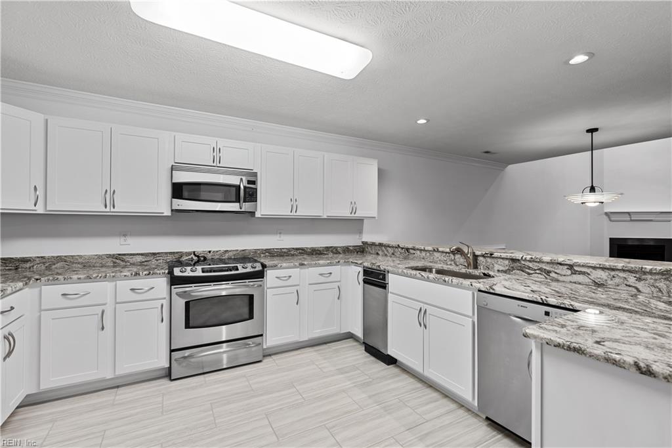
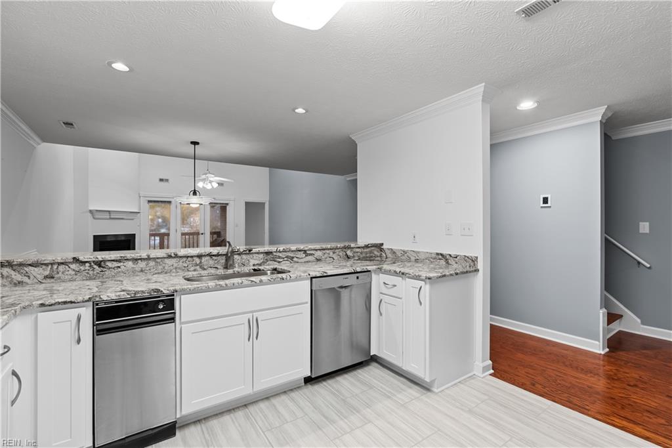
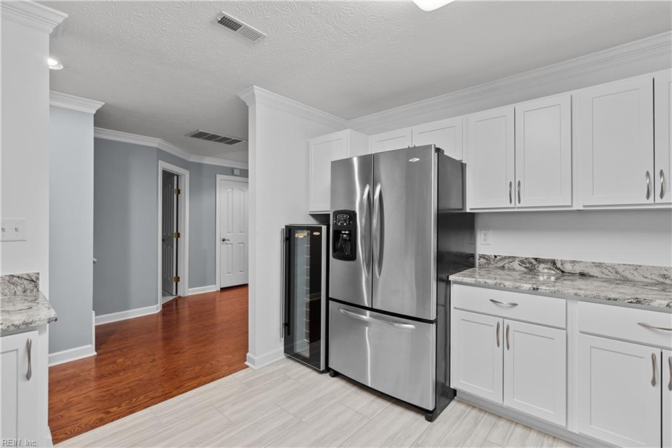
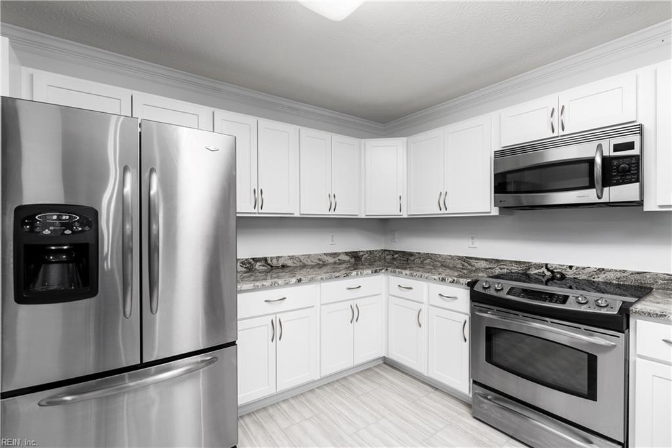
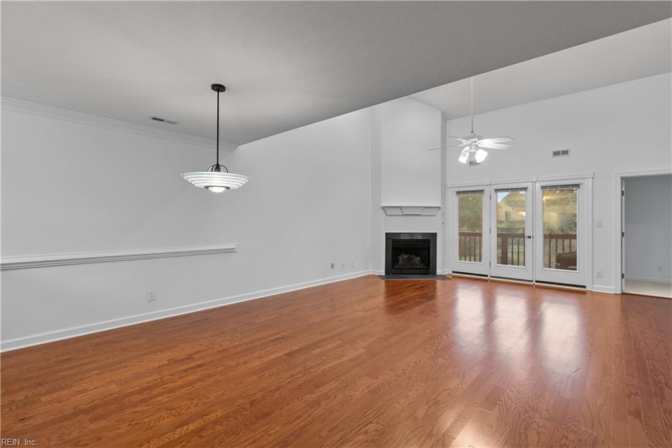
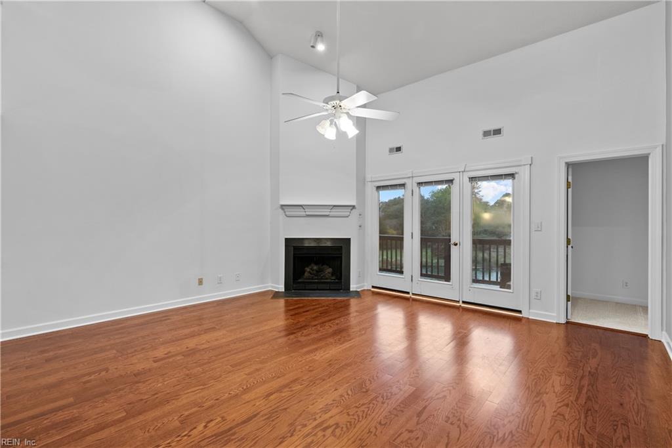
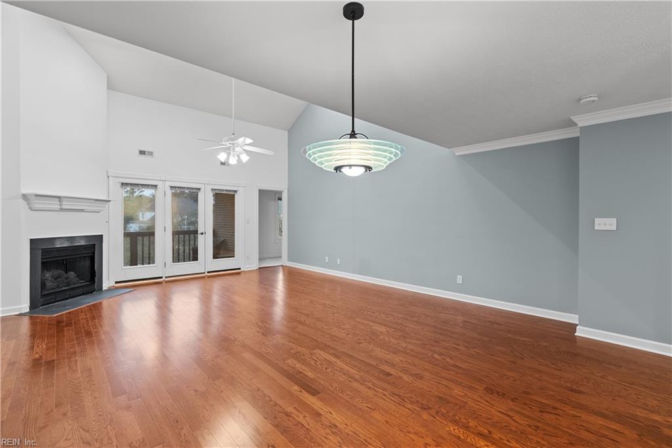
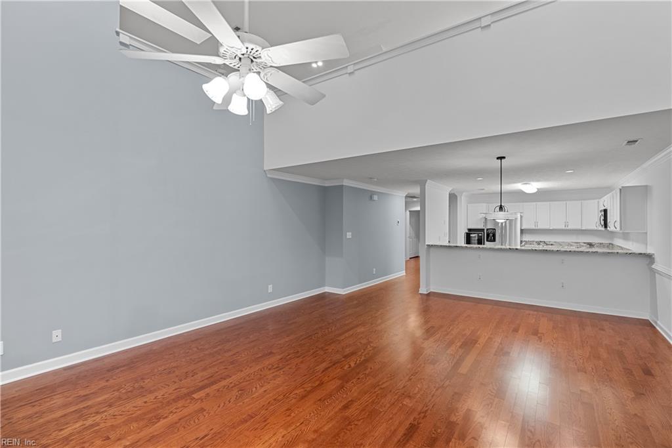
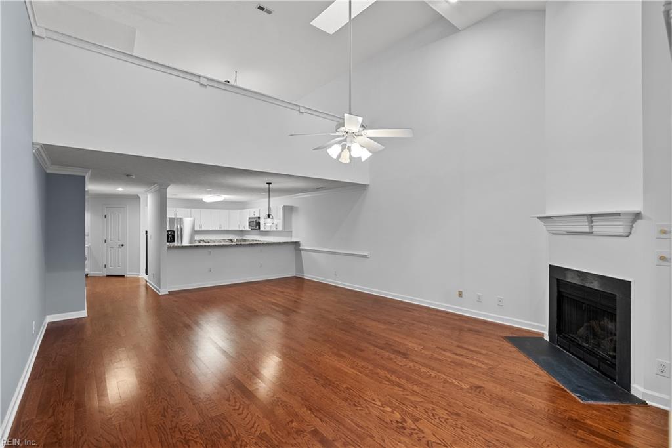
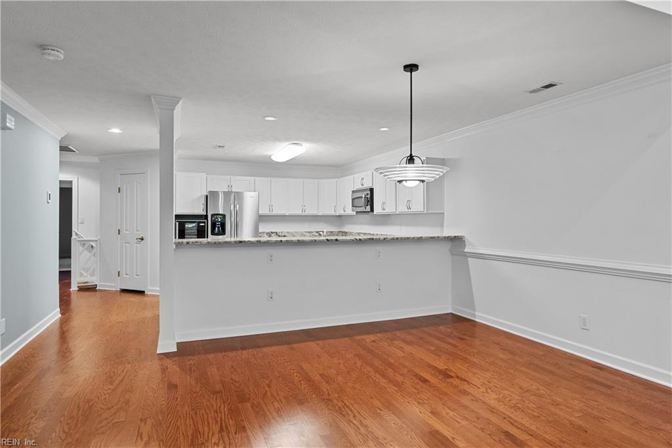
Stepping into the home, you'll be greeted by an open and airy floor plan that's great for today's family living. The living room boasts a cozy fireplace and large windows that fill the space with natural light, flowing seamlessly into the adjoining dining area and newly remodeled kitchen, complete with granite countertops, stainless steel appliances, and ample cabinet space.
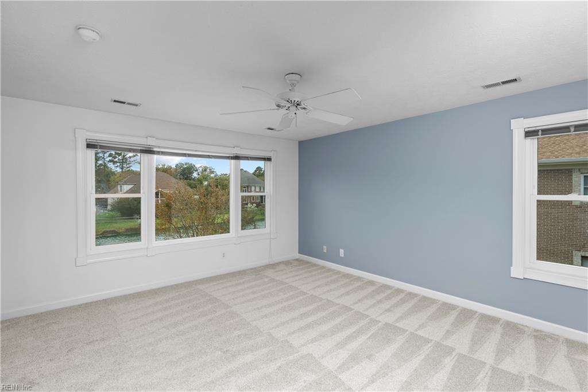
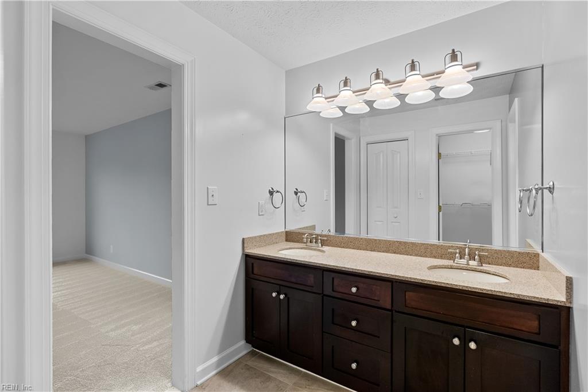
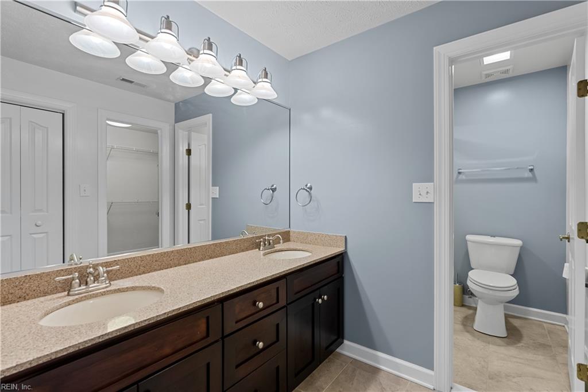
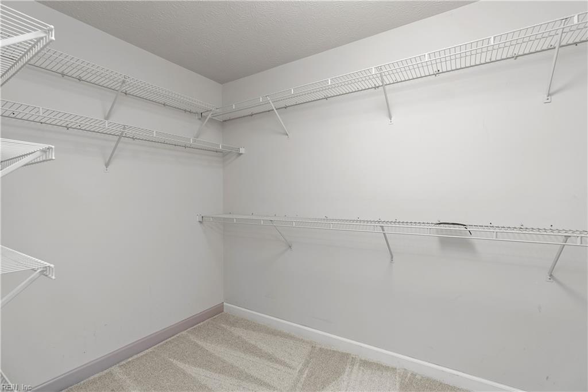
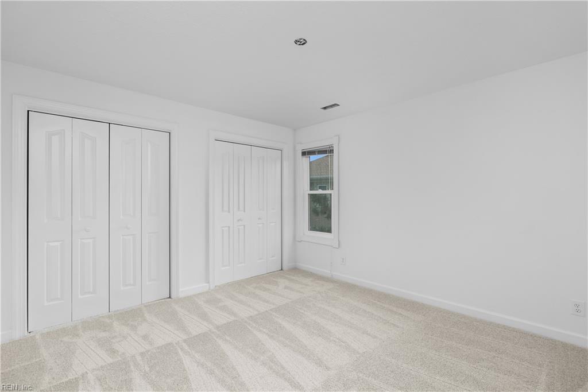
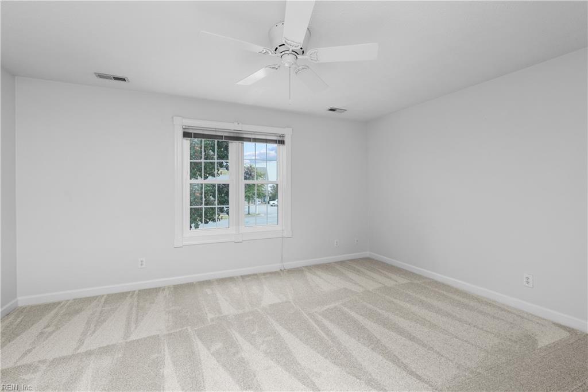
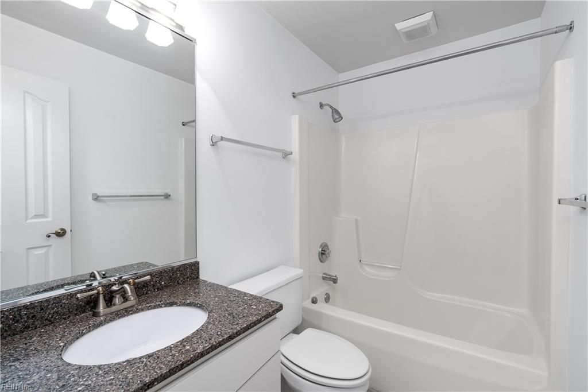
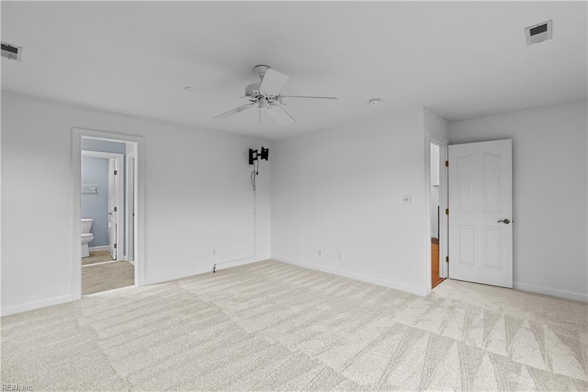
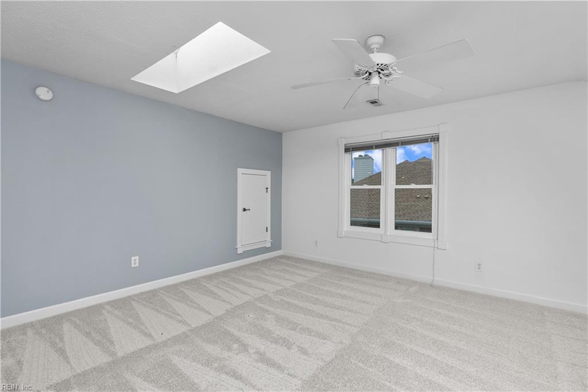
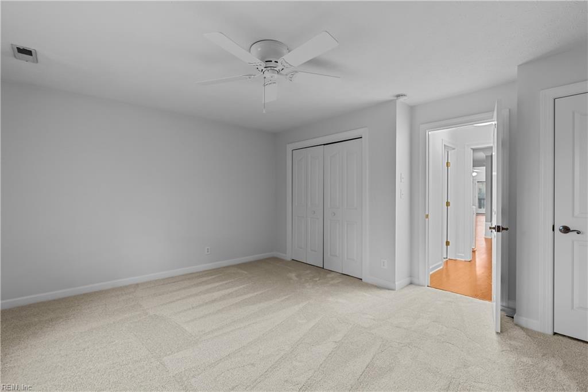
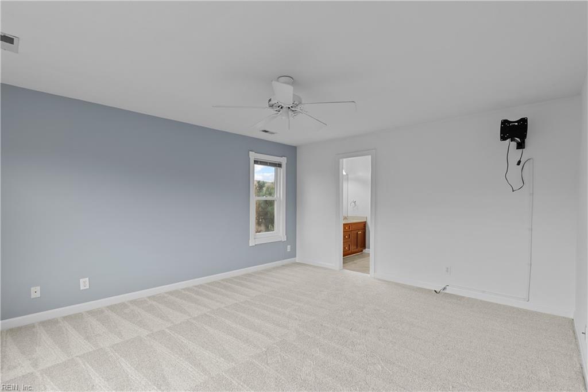
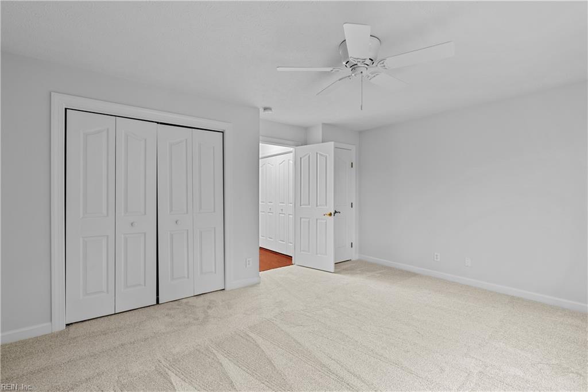
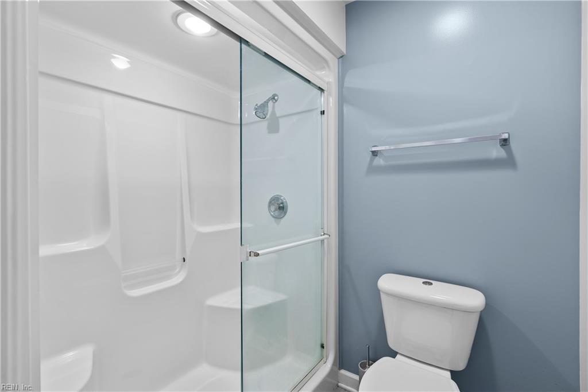
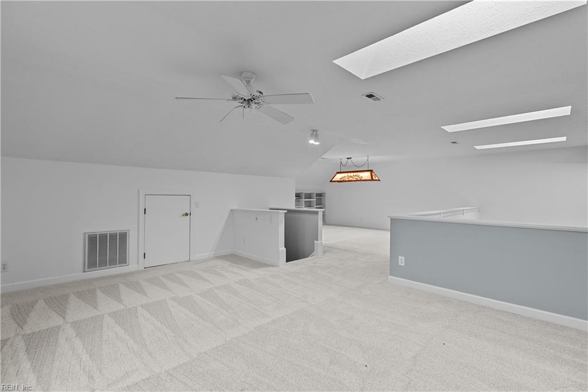
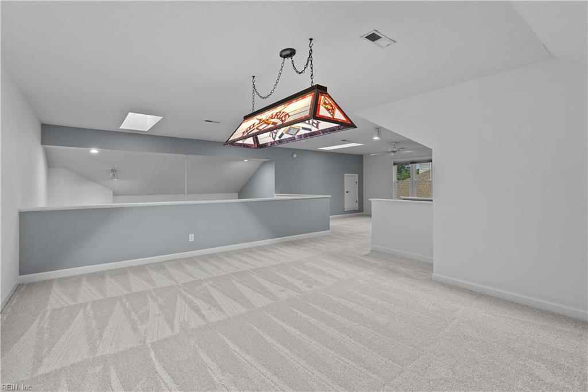
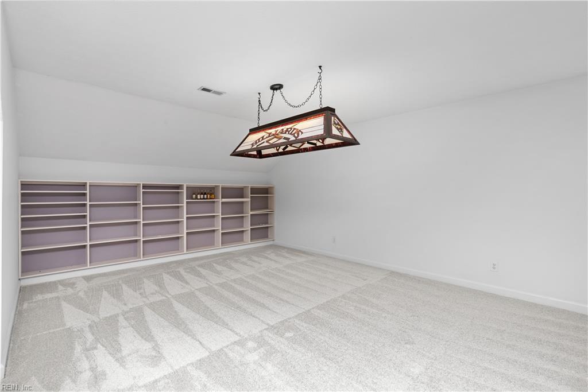
You'll also find a generous primary bedroom with an en-suite bathroom and walk-in closet, ensuring your privacy and convenience. Two additional bedrooms offer plenty of space for family, guests, or even a home office. Step up to your private billiards room or entertaining space on the third floor!

3
beds

2
baths

2,403 Sq.Ft. LIVING AREA

Andy Nelson

Andy Nelson

  • title REALTOR® & Founder | The Foundry Group at Iron Valley Real Estate
  • PHONE (757) 347-8519
  • EMAIL [email protected]
  • DRE # VA 0225248192 | NC 326203

Features & Amenities

Interior

  • total bedrooms3
  • Total bathrooms2
  • full bathrooms2
  • Flooring Carpet, Ceramic Tile, Wood
  • APPLIANCES Dishwasher, Refrigerator, Gas Range, Microwave, Disposal, Electric Water Heater
  • other interior Features Bar, Cathedral Ceiling(s), Walk-In Closet(s), Entrance Foyer, Pantry

Area & Lot

  • Status Sold
  • Date Sold February 1, 2024
  • Living Area2,403 Sq.Ft.
  • Total Area2,403 Sq.Ft.
  • MLS® ID10508608
  • TypeTownhouse
  • YEAR BUILT1994
  • NeighborhoodHampton
  • Architecture StylesTownhouse
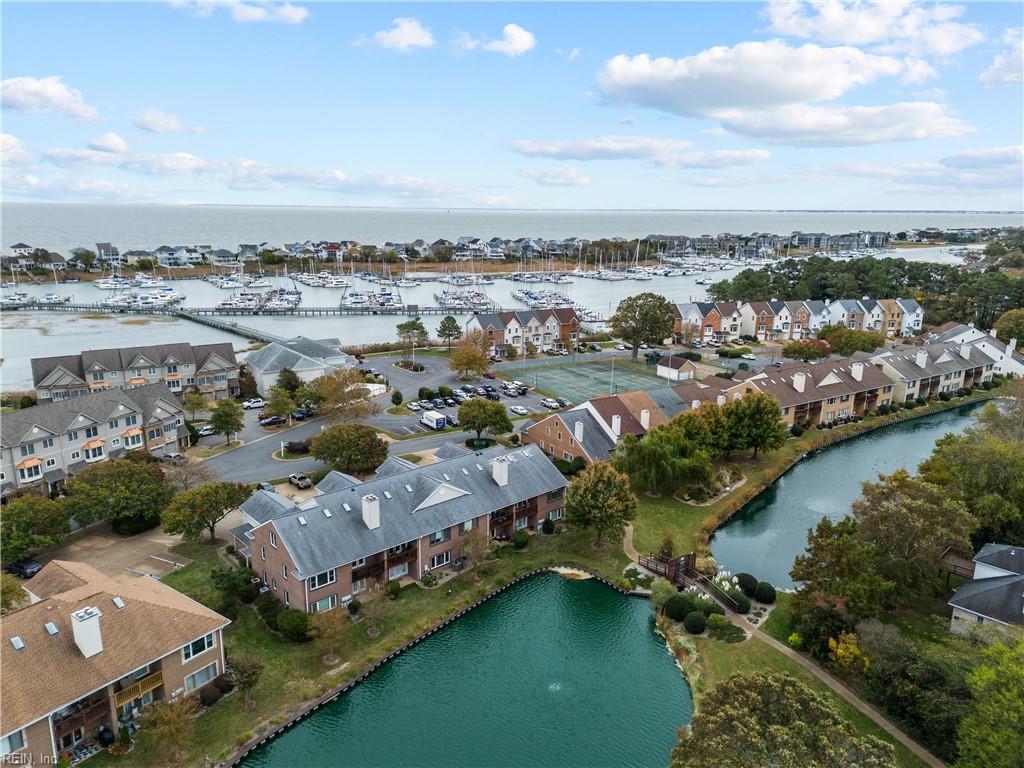
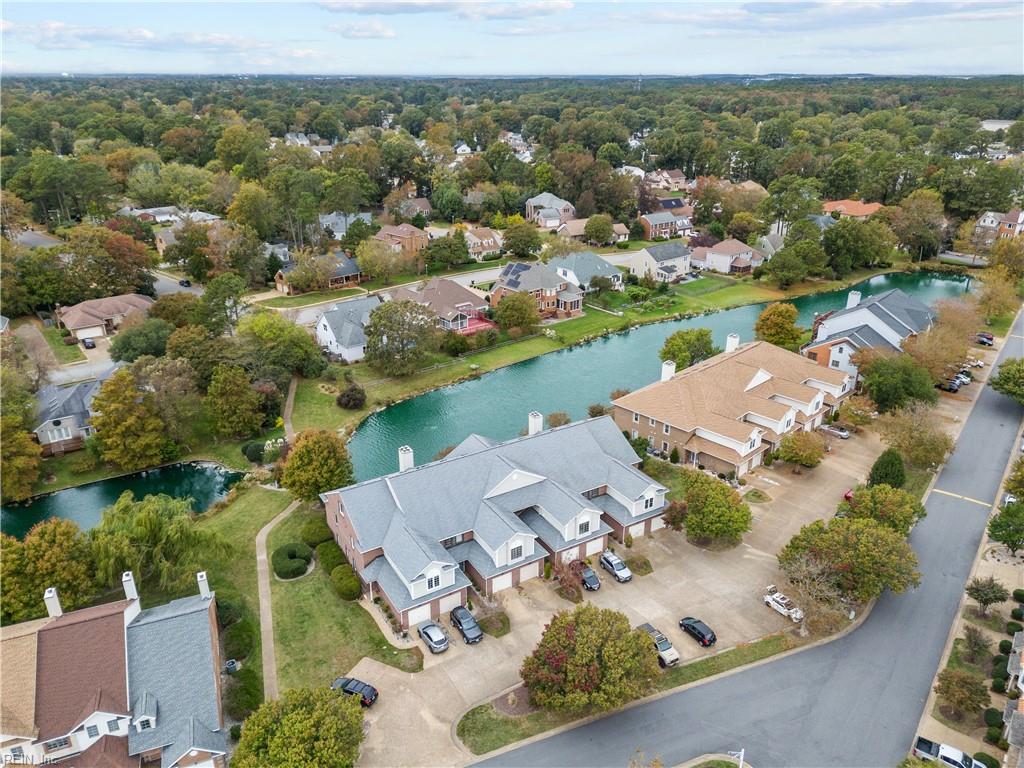
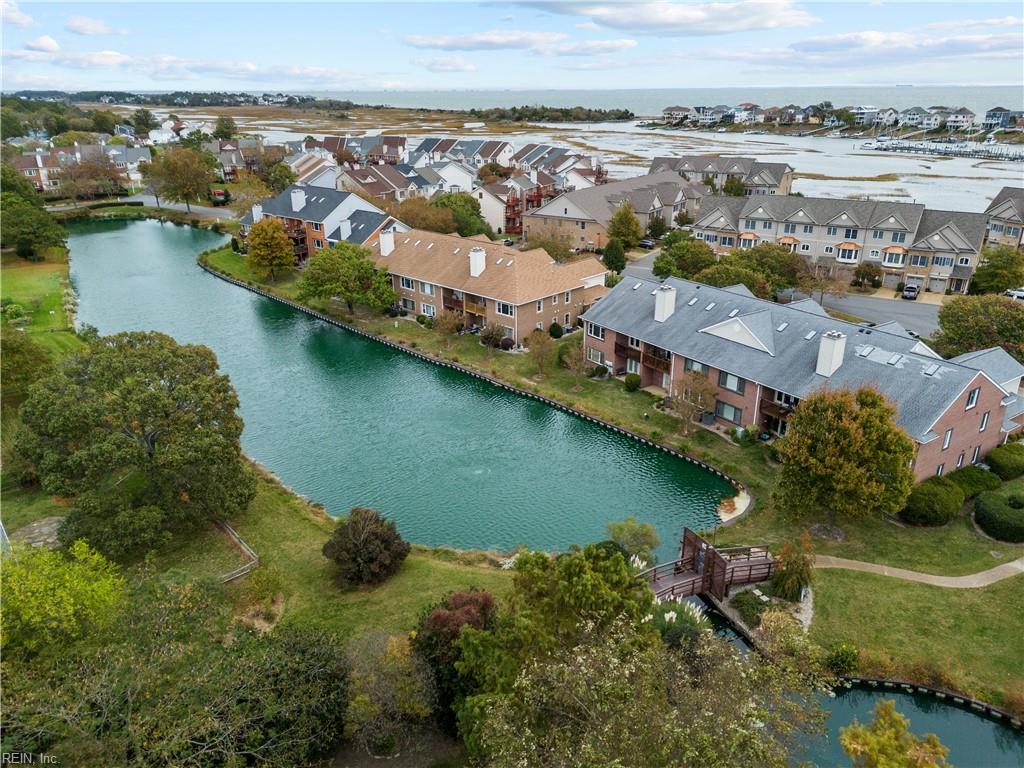
  • Water FrontagePond
  • View DescriptionWater
  • Elementary SchoolFrancis Asbury Elementary
  • Middle SchoolBenjamin Syms Middle
  • High SchoolKecoughtan

Exterior

  • STORIES3
  • Garage Space1.0
  • water SourcePublic
  • roofAsphalt
  • lot featuresWaterfront
  • parkingGarage Door Opener, Attached
  • HEAT TYPEHeat Pump, Electric, Forced Air
  • AIR CONDITIONINGCentral Air, Attic Fan, Ceiling Fan(s)
  • sewerPublic Sewer
  • SubstructureSlab
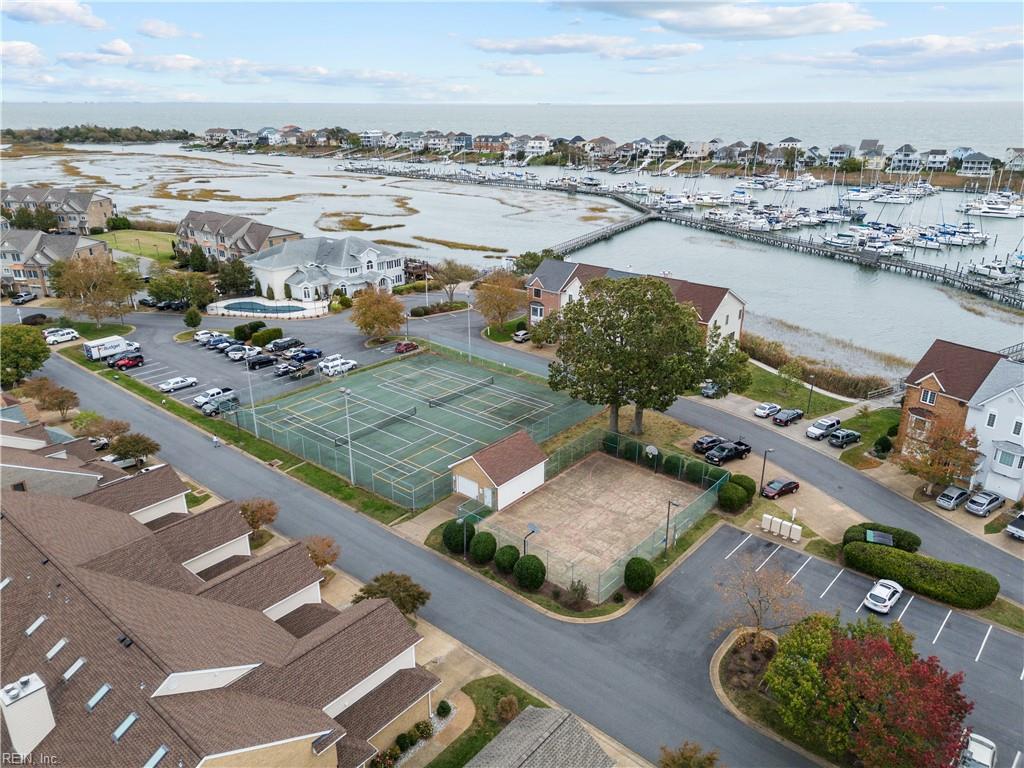
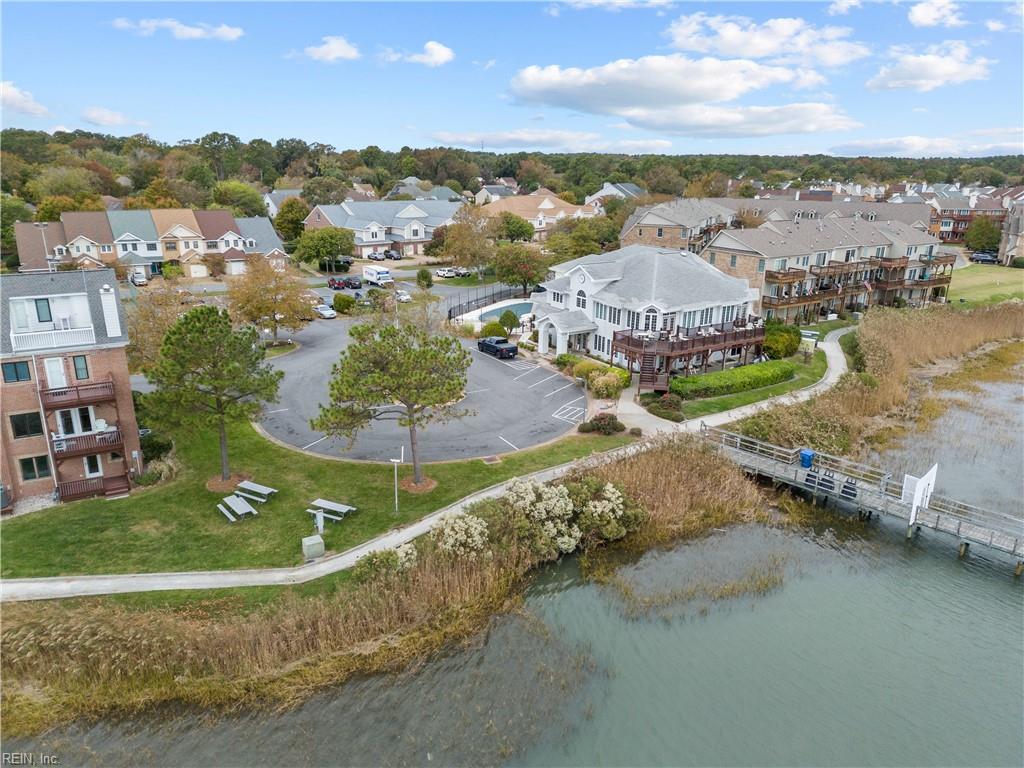
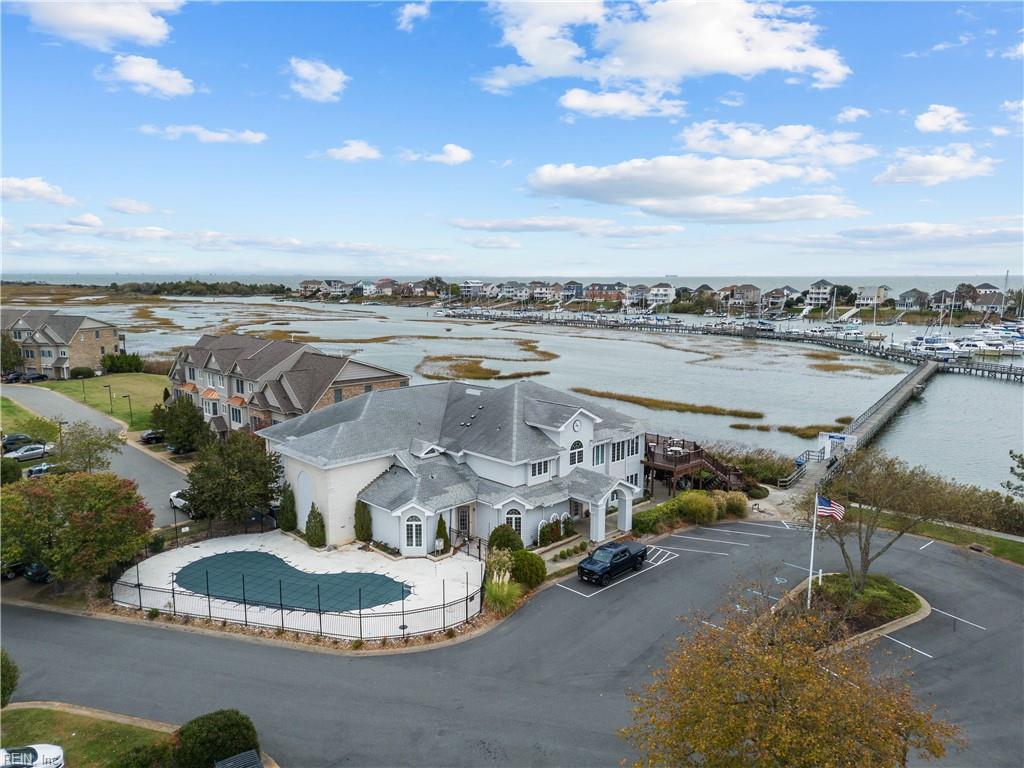
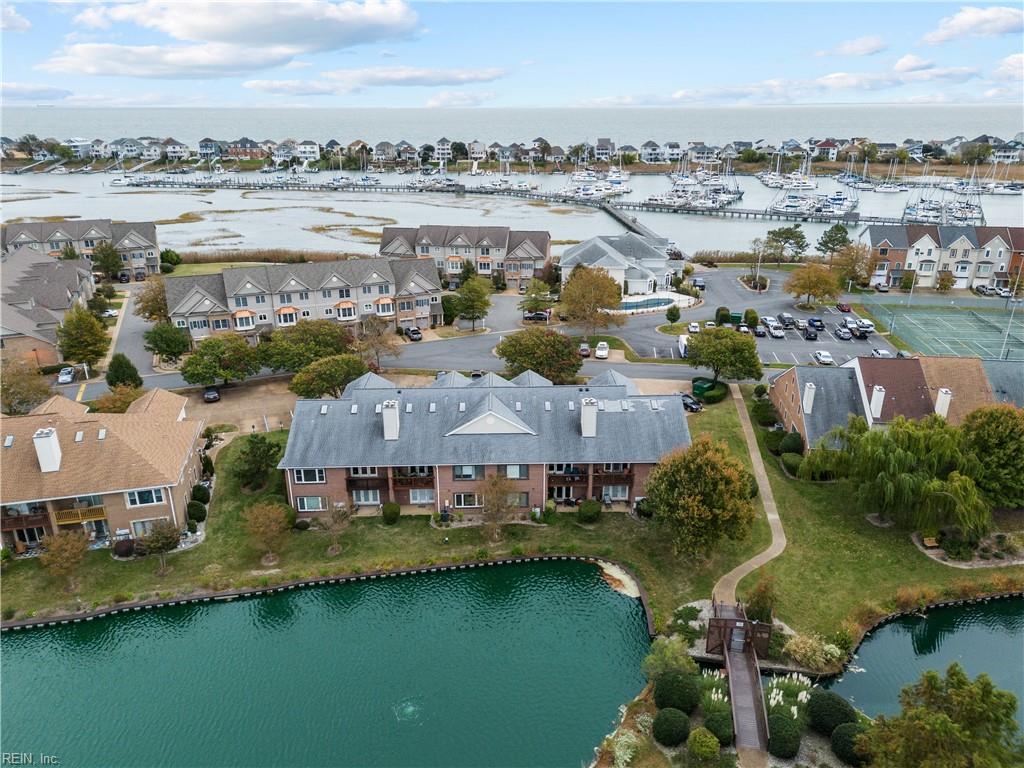
  • HOA AmenitiesClubhouse, Pool
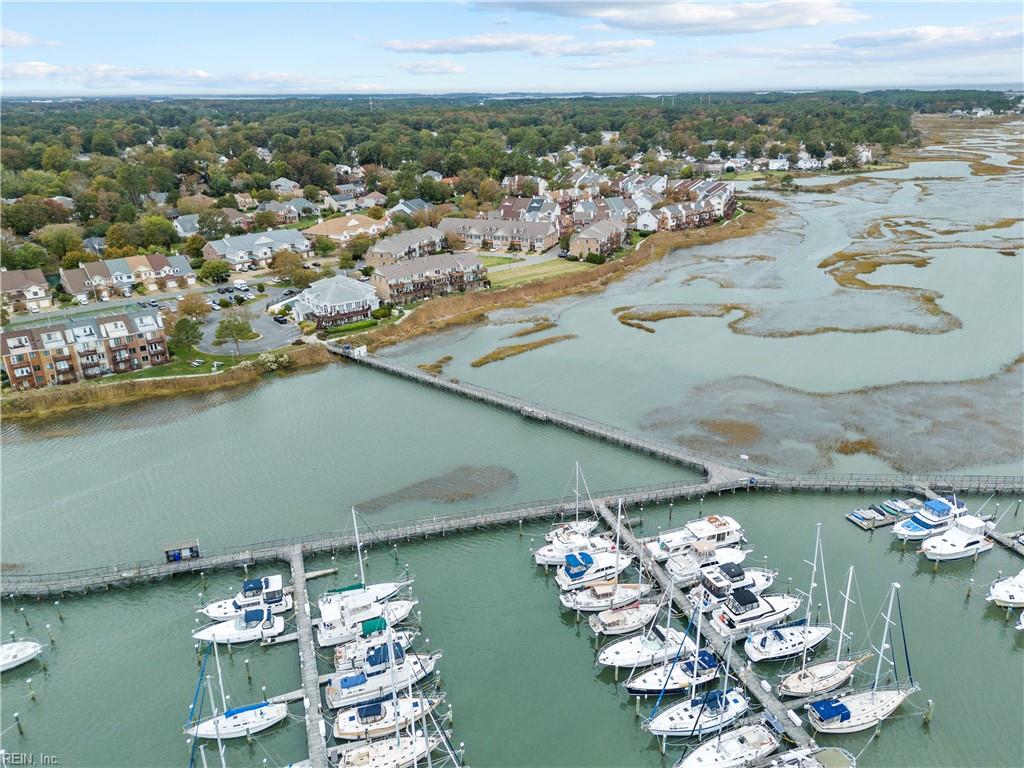
  • other exterior FeaturesDock, Tennis Court(s), Balcony

Financial

  • Sales Price$342,500
  • Real Estate Tax $3,430/yr
  • HOA $435/mo
  • Zoning RM

Hampton

Explore

Partner with our expert team

We bring together a mix of integrity, imagination and an inexhaustible work ethic, striving to make each buying and selling experience the best possible. Contact us today to find out how we can be of assistance to you!

Follow Me on Instagram