Leave a Message

By providing your contact information to The Foundry Group, your personal information will be processed in accordance with The Foundry Group's Privacy Policy. By checking the box(es) below, you consent to receive communications regarding your real estate inquiries and related marketing and promotional updates in the manner selected by you. For SMS text messages, message frequency varies. Message and data rates may apply. You may opt out of receiving further communications from The Foundry Group at any time. To opt out of receiving SMS text messages, reply STOP to unsubscribe.

Thank you for your message. We will be in touch with you shortly.

Explore Our Properties
207 Terrywood DR
207 Terrywood DR
207 Terrywood DR
207 Terrywood DR
207 Terrywood DR
207 Terrywood DR
207 Terrywood DR
207 Terrywood DR
207 Terrywood DR
207 Terrywood DR
207 Terrywood DR
207 Terrywood DR
207 Terrywood DR
207 Terrywood DR
207 Terrywood DR
207 Terrywood DR
207 Terrywood DR
207 Terrywood DR
207 Terrywood DR
207 Terrywood DR
207 Terrywood DR
207 Terrywood DR
207 Terrywood DR
207 Terrywood DR
207 Terrywood DR
207 Terrywood DR
207 Terrywood DR
207 Terrywood DR
207 Terrywood DR
207 Terrywood DR
207 Terrywood DR
207 Terrywood DR
207 Terrywood DR
207 Terrywood DR
207 Terrywood DR
207 Terrywood DR
207 Terrywood DR
207 Terrywood DR
207 Terrywood DR
207 Terrywood DR
207 Terrywood DR
207 Terrywood DR
207 Terrywood DR
207 Terrywood DR
207 Terrywood DR
207 Terrywood DR
207 Terrywood DR
207 Terrywood DR
207 Terrywood DR
207 Terrywood DR
SEE ALL PHOTOS
207 Terrywood DR
207 Terrywood DR
207 Terrywood DR
207 Terrywood DR
207 Terrywood DR
207 Terrywood DR
207 Terrywood DR
207 Terrywood DR
207 Terrywood DR
207 Terrywood DR
207 Terrywood DR
207 Terrywood DR
207 Terrywood DR
207 Terrywood DR
207 Terrywood DR
207 Terrywood DR
207 Terrywood DR
207 Terrywood DR
207 Terrywood DR
207 Terrywood DR
207 Terrywood DR
207 Terrywood DR
207 Terrywood DR
207 Terrywood DR
207 Terrywood DR
207 Terrywood DR
207 Terrywood DR
207 Terrywood DR
207 Terrywood DR
207 Terrywood DR
207 Terrywood DR
207 Terrywood DR
207 Terrywood DR
207 Terrywood DR
207 Terrywood DR
207 Terrywood DR
207 Terrywood DR
207 Terrywood DR
207 Terrywood DR
207 Terrywood DR
207 Terrywood DR
207 Terrywood DR
207 Terrywood DR
207 Terrywood DR
207 Terrywood DR
207 Terrywood DR
207 Terrywood DR
207 Terrywood DR
207 Terrywood DR
207 Terrywood DR
For Sale

207 Terrywood DR

207 Terrywood DR, Suffolk, VA 23434

$624,900
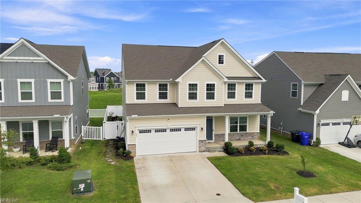
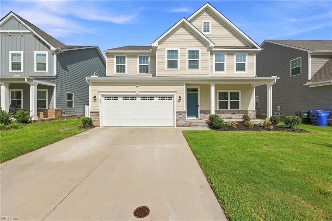
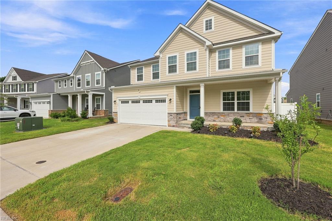
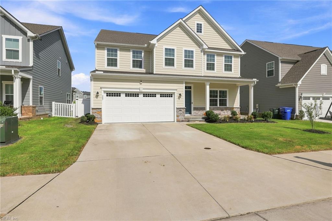
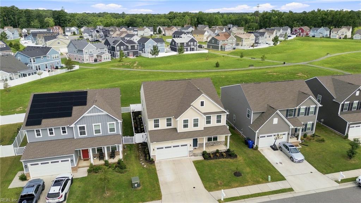
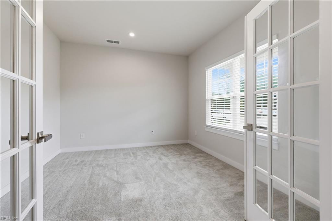
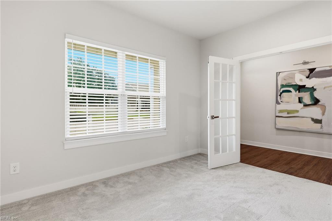
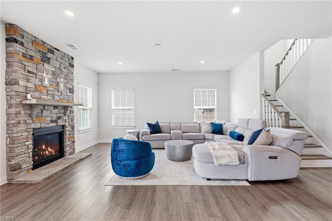
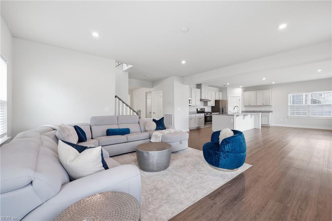
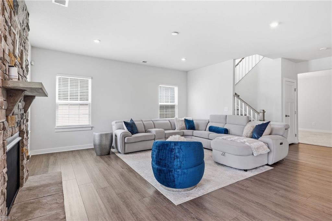
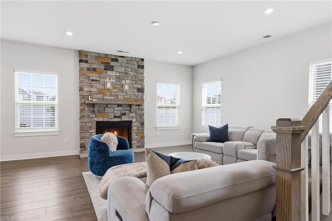
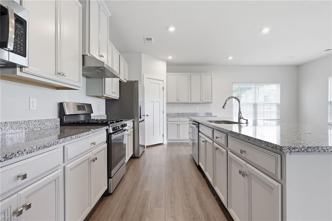
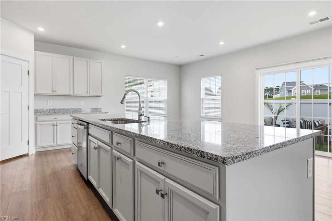
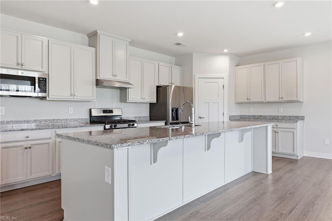
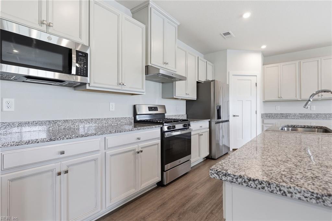
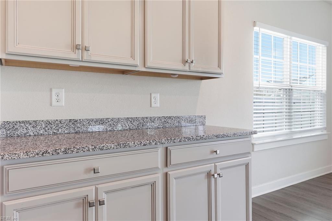
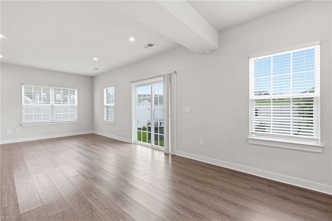
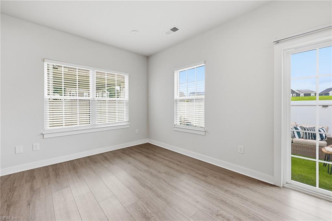
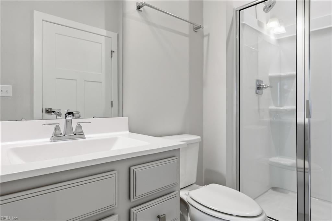
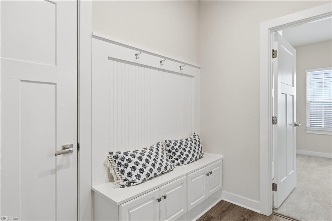
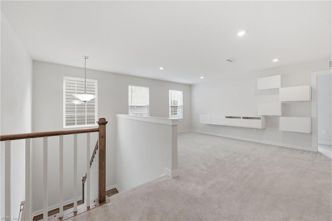
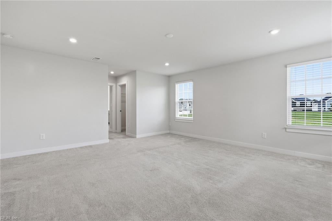
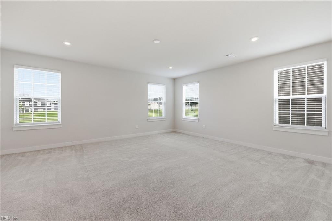
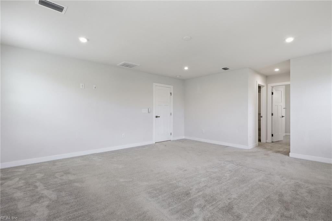
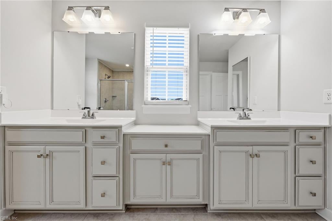
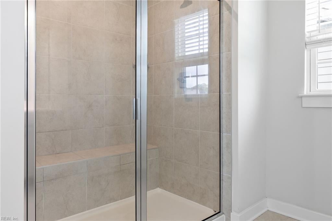
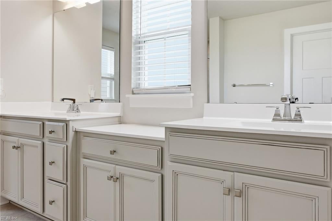
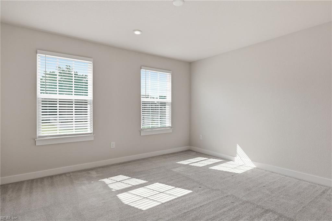
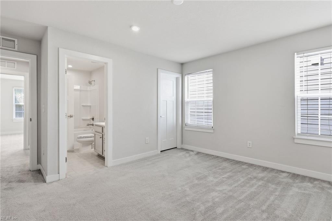
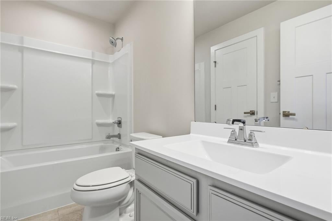
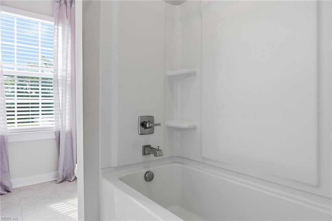
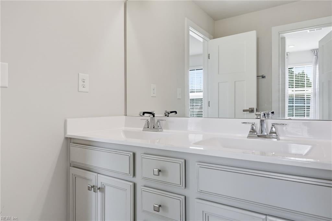
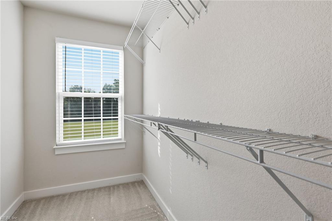
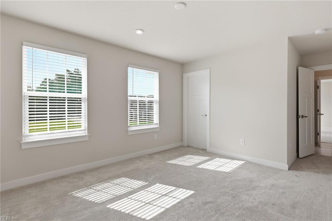
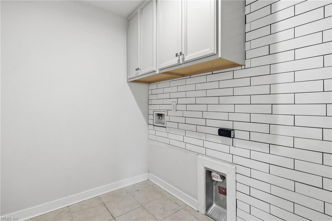
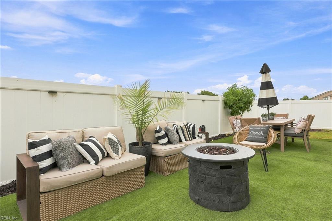
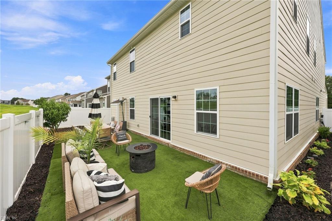
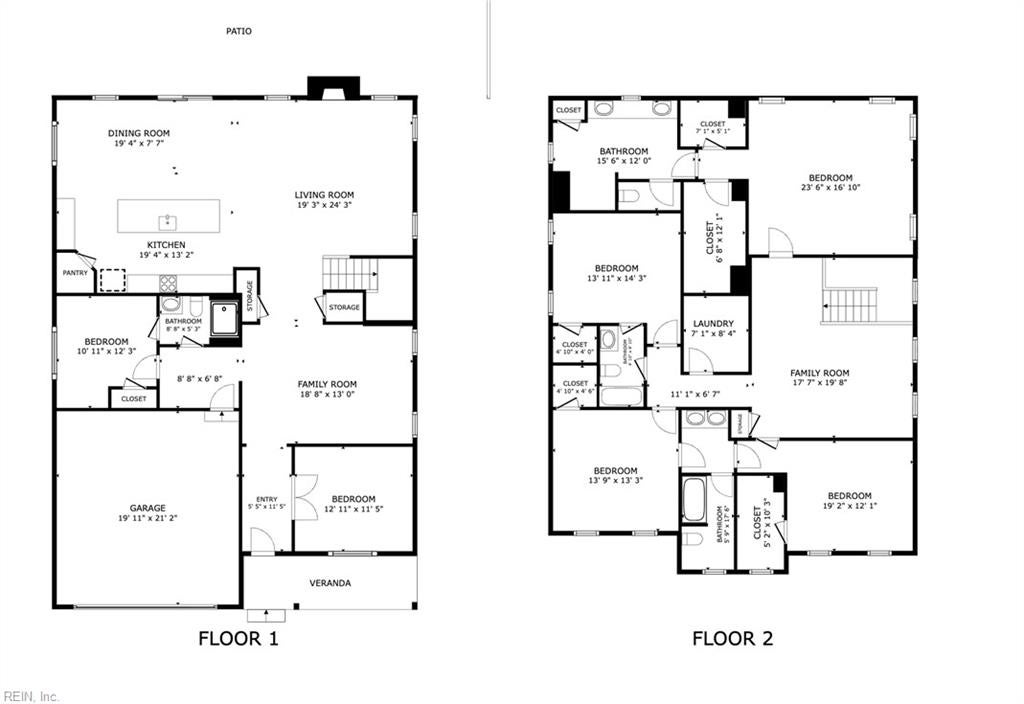
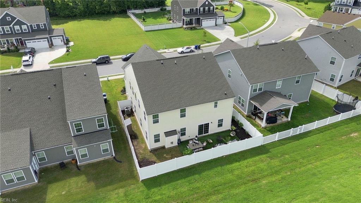
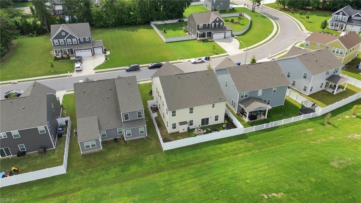
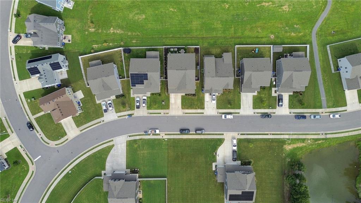
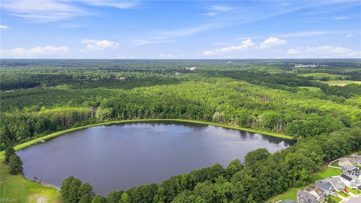
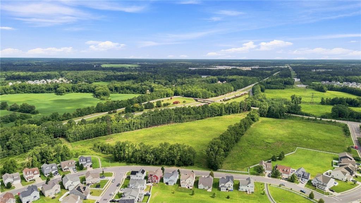
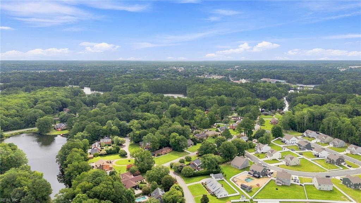
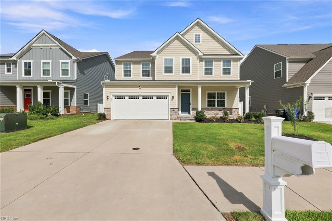
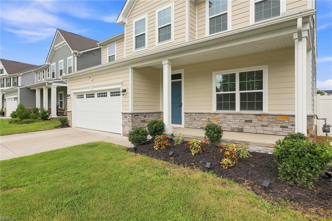
Welcome to 207 Terrywood Dr and feel the difference space and thoughtful design can make. Built in 2022, this 5BR/4BA home is one of the largest floor plans in Foxfield Meadows, opening into a bright, open-concept living space anchored by a striking brick feature wall. The kitchen shines with stainless steel appliances, granite countertops, and a gas range - made for gathering as much as cooking. Retreat to the primary suite, where the Roman shower with dual showerheads turns daily routines into something a little more indulgent. Need to focus? The office's French doors offer a quiet escape, while the upstairs loft adds even more room to entertain. A mudroom keeps life organized, and upgrades like a tankless water heater, built-in attic ladder, and epoxy-coated garage add everyday ease. Outside, a fenced yard and neighborhood trails and playground round out the lifestyle. Minutes from Sentara Obici, shopping, and highways - this one has it all. Schedule your tour today!

5
beds

4
baths

3,108 Sq.Ft. LIVING AREA

5,227.2 Sq.Ft. lot

Andy Nelson

Andy Nelson

Jasmine Young

Jasmine Young

Features & Amenities

Interior

  • total bedrooms5
  • Total bathrooms4
  • full bathrooms4
  • Flooring Carpet, Ceramic Tile, Laminate
  • APPLIANCES Dishwasher, Refrigerator, Gas Range, Microwave, Disposal, Electric Water Heater, Tankless Water Heater
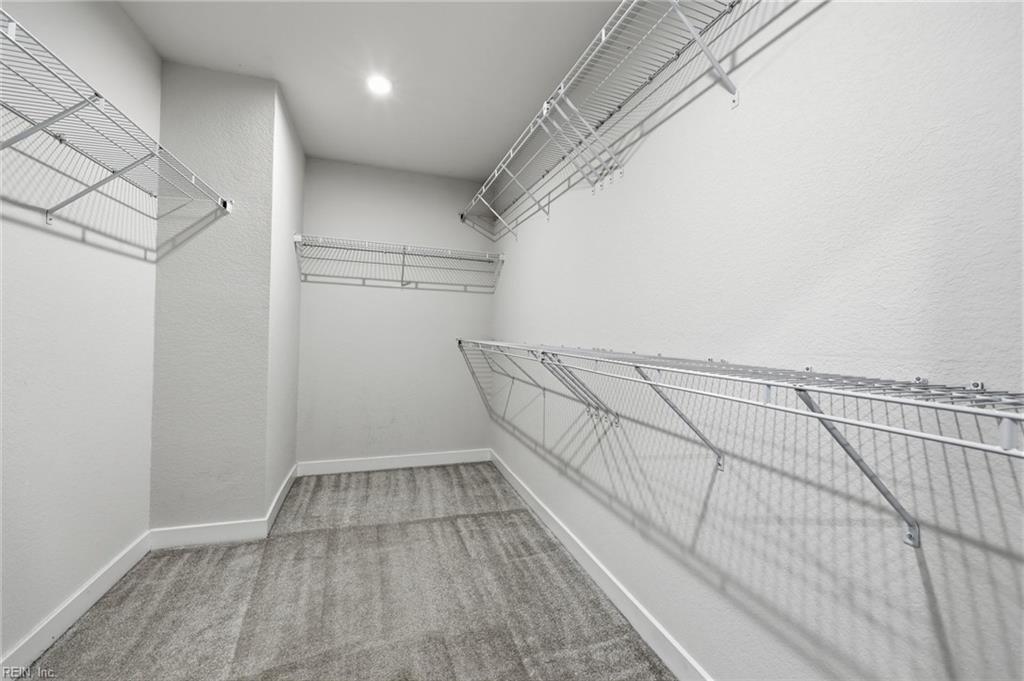
  • other interior Features Walk-In Closet(s), Pantry

Area & Lot

  • Status For Sale
  • Living Area3,108 Sq.Ft.
  • Total Area3,108 Sq.Ft.
  • Lot Area5,227.2 Sq.Ft.
  • MLS® ID10647197
  • TypeResidential
  • YEAR BUILT2022
  • NeighborhoodSuffolk
  • Architecture StylesTraditional
  • Elementary SchoolElephant's Fork Elementary
  • Middle SchoolKing`s Fork Middle
  • High SchoolKings Fork

Exterior

  • STORIES2
  • Garage Space2.0
  • water SourcePublic
  • PoolNone
  • roofAsphalt
  • parkingOff Street
  • HEAT TYPEForced Air, Natural Gas
  • AIR CONDITIONINGCentral Air
  • sewerPublic Sewer
  • SubstructureSlab

Financial

  • Sales Price$624,900
  • Real Estate Tax $5,813/yr
  • HOA $60/mo
View Virtual Tour
image

Schedule a Showing

We would love to show you our beautiful property. Please select your preferred date and time below. An agent will be in touch shortly to confirm your appointment.

Schedule a Showing

We would love to show you our beautiful property. Please select your preferred date and time below. An agent will be in touch shortly to confirm your appointment.

Thank you for your interest in 207 Terrywood DR, Suffolk, VA 23434. We are reviewing your request and will be in touch shortly!

Mortgage Calculator

Estimate your monthly mortgage payment, including the principal and interest, property taxes, and HOA. Adjust the values to generate a more accurate rate.

All estimates are provided for informational purposes only. Actual amounts may vary.
$0,000 Your Payment 20 15 65
$0,000 Your Payment

Suffolk

Explore

Partner with our expert team

We bring together a mix of integrity, imagination and an inexhaustible work ethic, striving to make each buying and selling experience the best possible. Contact us today to find out how we can be of assistance to you!

Follow Me on Instagram