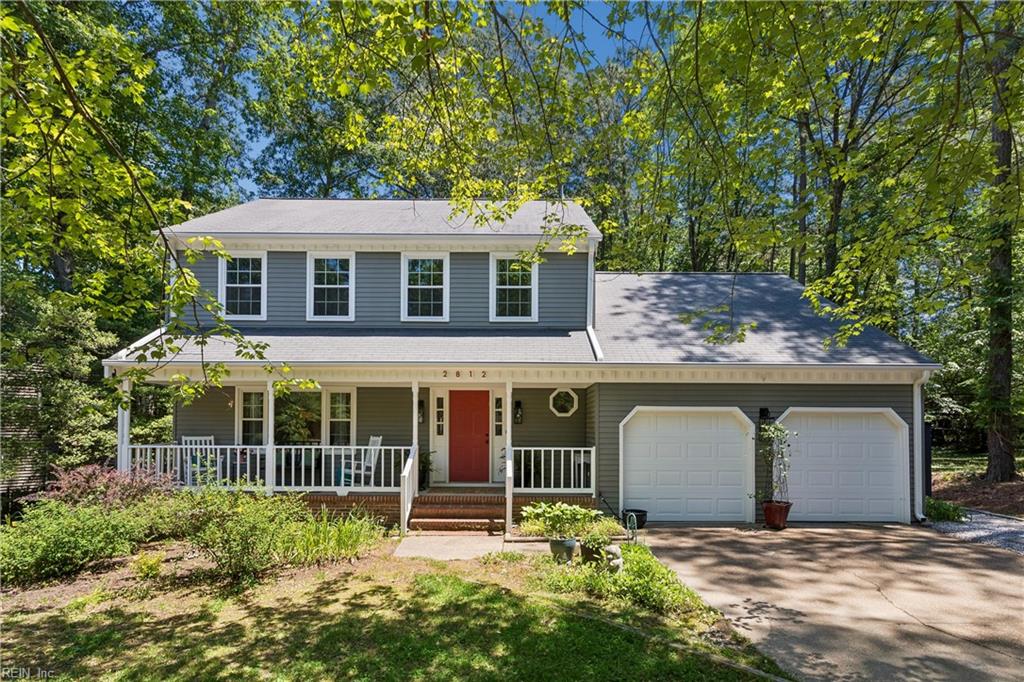
Gray two-story home with a red front door, covered porch, and attached two-car garage beneath leafy trees.
Sold

2812 Linden LN

2812 Linden LN, Williamsburg, VA 23185

$550,000
Welcome to 2812 Linden Lane--set on a beautiful wooded lot with mature landscaping and peaceful backyard views. This move-in ready home has been thoughtfully updated & lovingly maintained. The kitchen features solid wood cabinetry with pullout shelving in all the lower cabinets, an appliance garage, newer stainless-steel appliances, tile counters & backsplash. The induction stove was installed in 2023 & it vents to the exterior. Right off the kitchen, the family room opens into a bright sunroom--currently used as an office--offering wooded views of the deck. Upstairs, the primary suite includes a large walk-in closet and a renovated en-suite bathroom. Two additional bedrooms share an updated hall bath. The large bonus room over the garage provides flexible space for a media room, home gym or additional living area. Out back is a generously sized composite deck perfect for entertaining. The deck was installed in 2021 & has a gas line for the Weber gas grill that conveys. New gutters installed in 2021. New garage doors in 2021. Smooth ceilings--no popcorn ceilings. Hardwood floors. Rolling Woods is a quiet neighborhood located near the College of William & Mary, Colonial Williamsburg, Interstate 64, and multiple military bases. Floor plan available.

3
beds

2
baths

2,464 Sq.Ft. LIVING AREA

0.38 Acres lot

Andy Nelson

Andy Nelson

  • title REALTOR® & Founder | The Foundry Group at Iron Valley Real Estate
  • PHONE (757) 347-8519
  • EMAIL [email protected]
  • DRE # VA 0225248192 | NC 326203

Features & Amenities

Interior

  • total bedrooms3
  • Total bathrooms2
  • full bathrooms2
  • half bathroom1
  • Flooring Carpet, Ceramic Tile, Wood
  • APPLIANCES Dishwasher, Dryer, Electric Range, Refrigerator, Microwave, Washer, Disposal, Gas Water Heater
  • other interior Features Walk-In Closet(s)

Area & Lot

  • Status Sold
  • Date Sold July 23, 2026
  • Living Area2,464 Sq.Ft.
  • Total Area2,464 Sq.Ft.
  • Lot Area0.38 Acres
  • MLS® ID10635702
  • TypeResidential
  • YEAR BUILT1988
  • Architecture StylesTransitional
  • Elementary SchoolLaurel Lane Elementary / fmr. Rawls Byrd
  • Middle SchoolBerkeley Middle
  • High SchoolLafayette

Exterior

  • STORIES2
  • Garage Space2.0
  • water SourcePublic
  • PoolNone
  • HEAT TYPEHeat Pump, Natural Gas
  • AIR CONDITIONINGHeat Pump
  • sewerPublic Sewer

Financial

  • Sales Price$550,000
  • Real Estate Tax $3,195/yr
  • HOA $10/mo
View Virtual Tour

Partner with our expert team

We bring together a mix of integrity, imagination and an inexhaustible work ethic, striving to make each buying and selling experience the best possible. Contact us today to find out how we can be of assistance to you!

Follow Me on Instagram