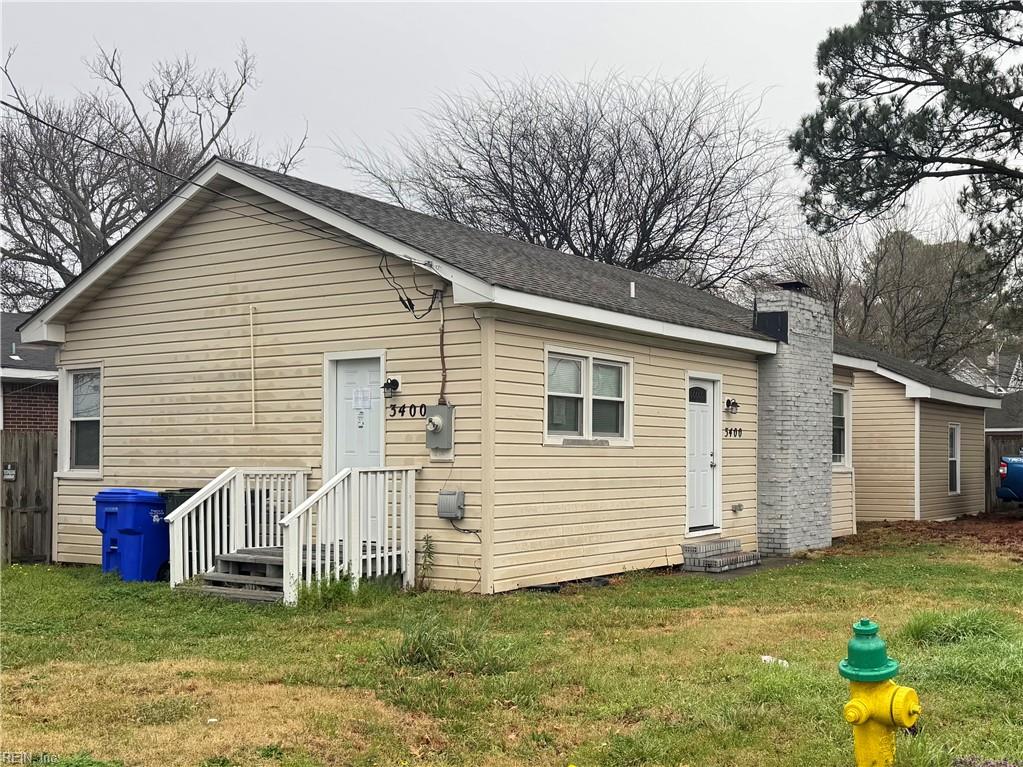
Beige single-story home with two front entrances and a gray brick chimney.
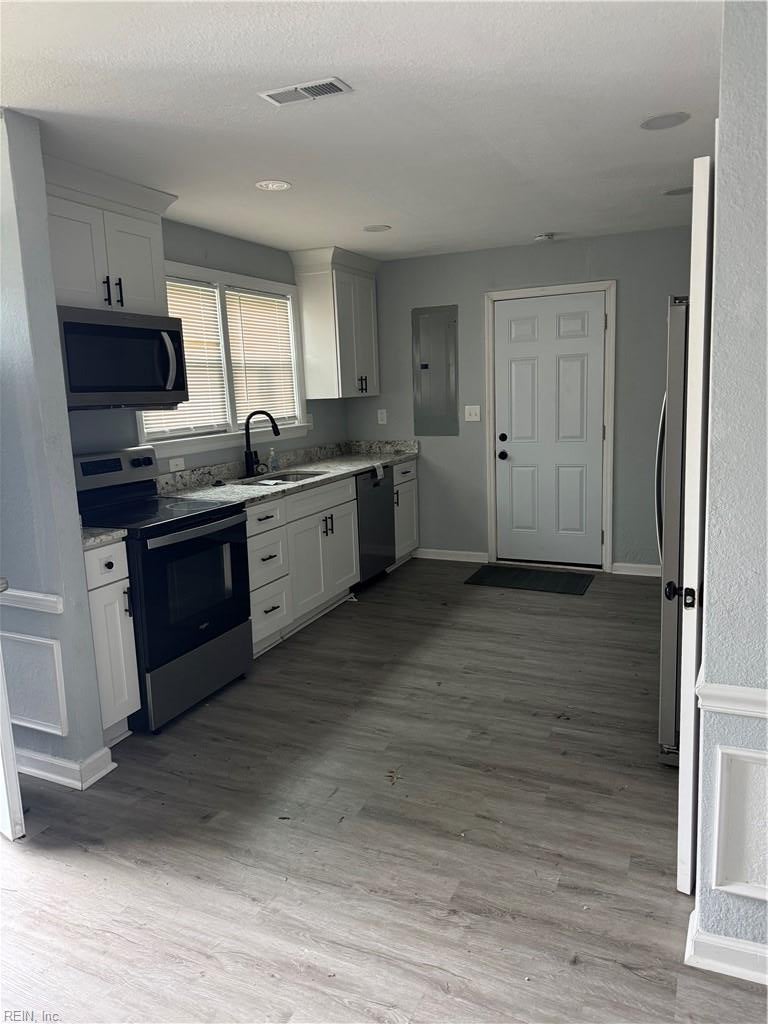
Kitchen with white cabinets, stone countertops, stainless steel appliances, and gray plank flooring.
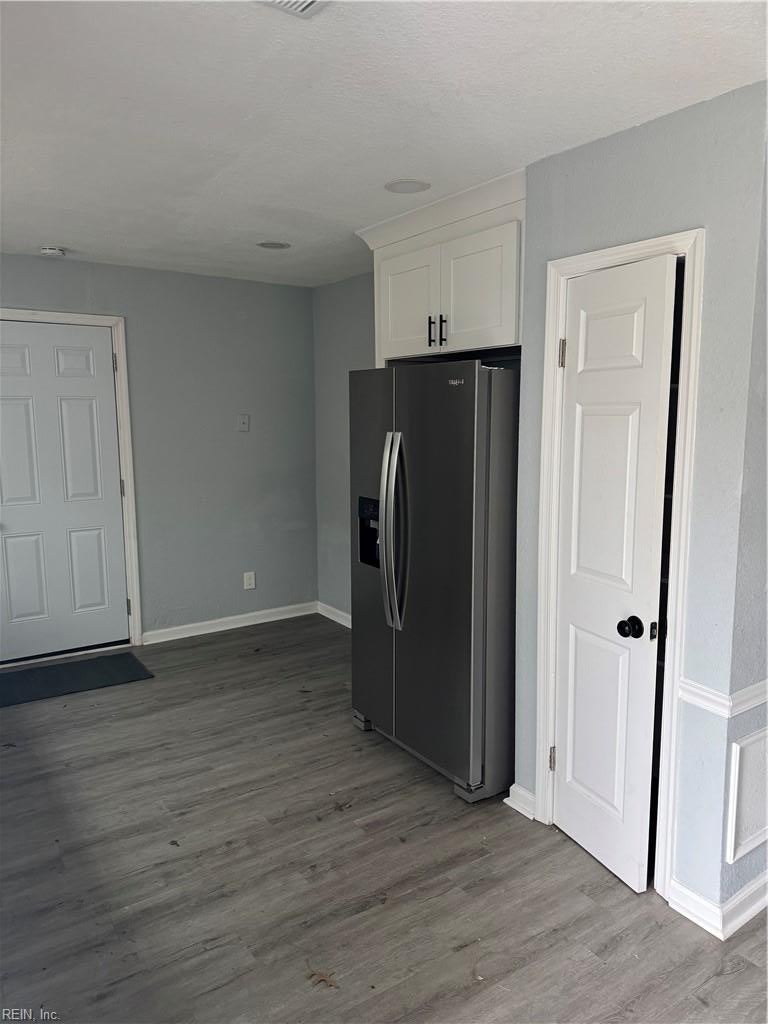
Vacant room with a stainless steel refrigerator, white overhead cabinets, and gray plank flooring.
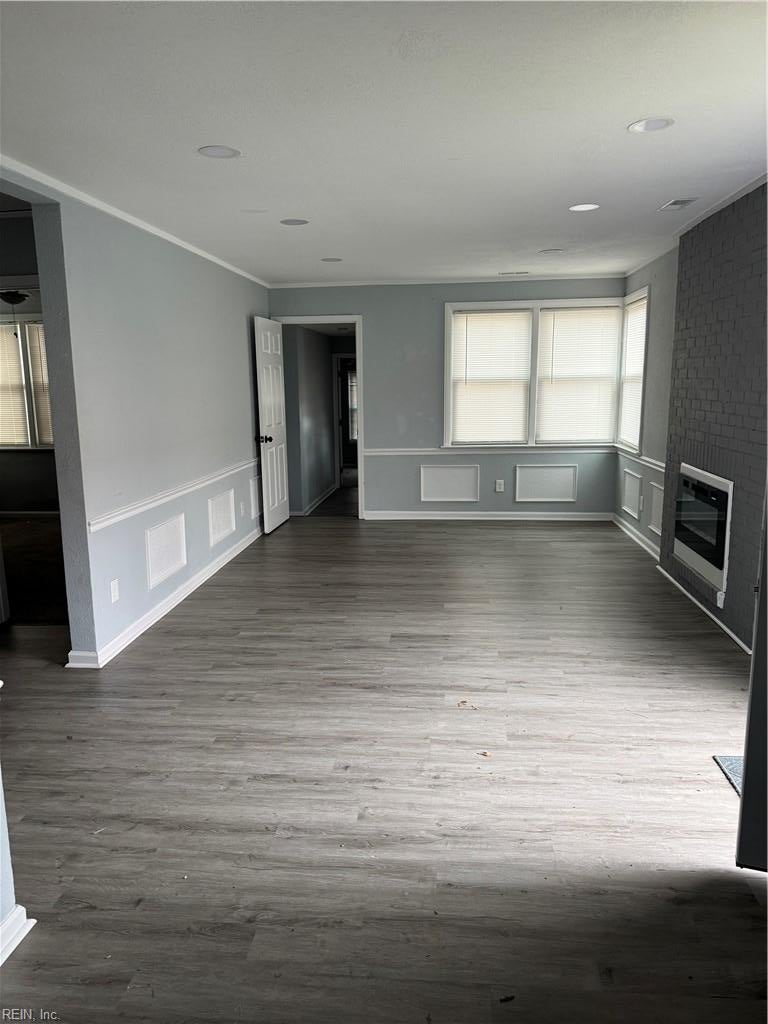
Unfurnished living room with a dark brick accent wall, built-in fireplace, and bay window.
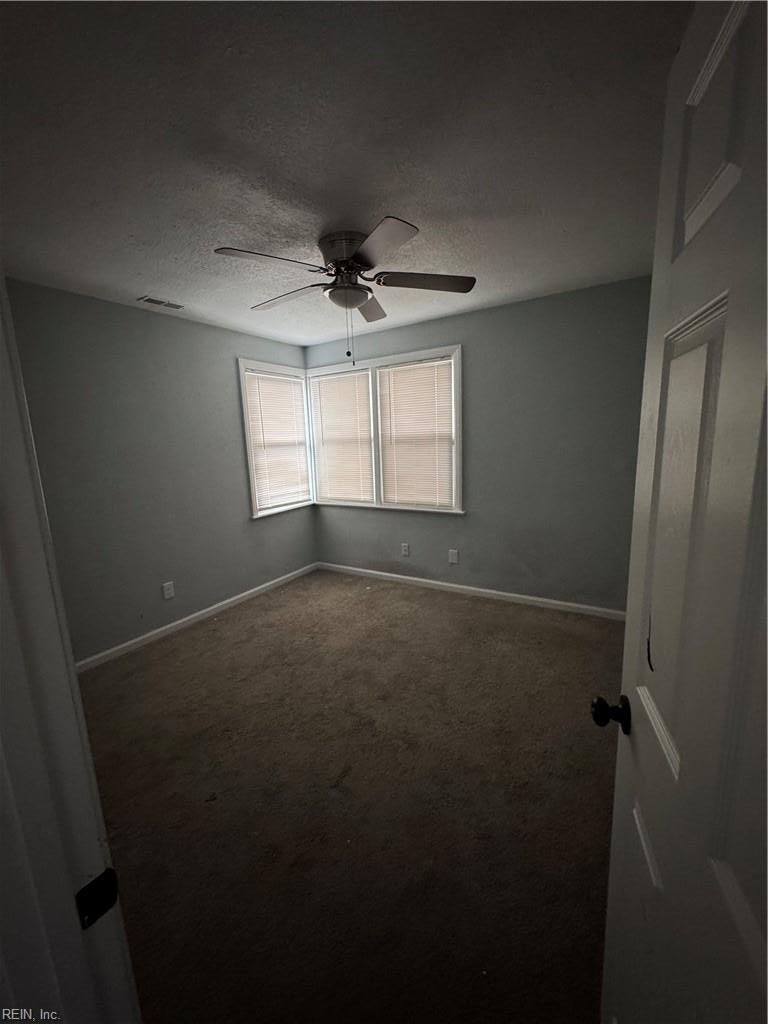
Vacant bedroom with beige carpet, a ceiling fan, and three corner windows with blinds.
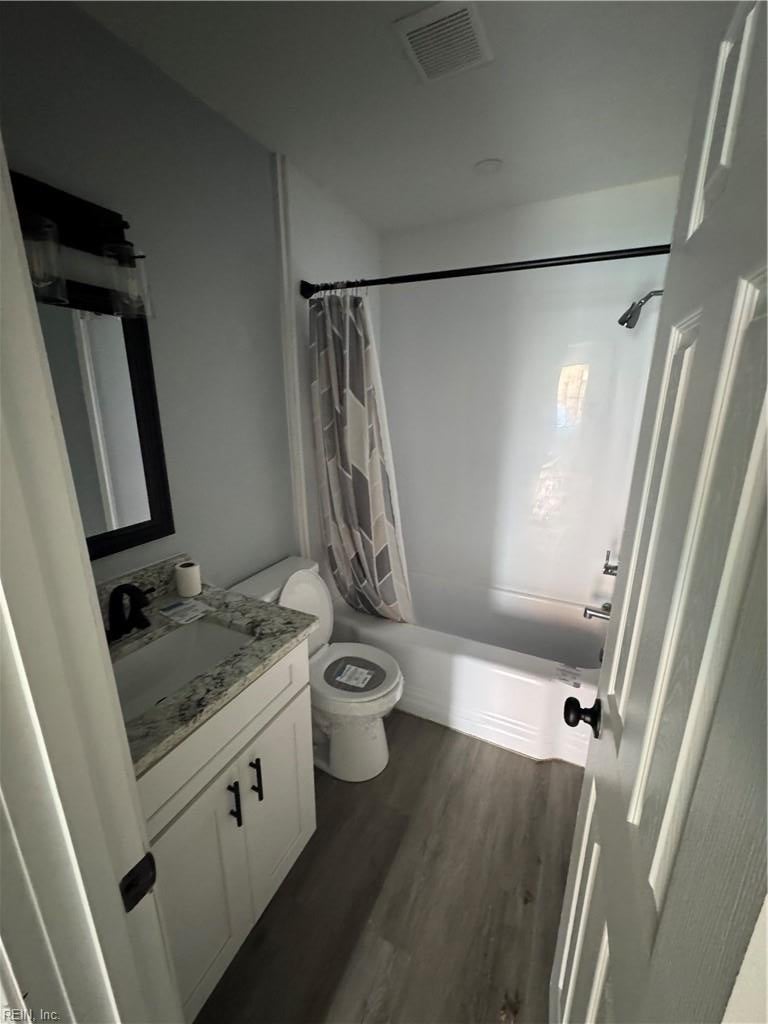
Bathroom with a stone-top vanity, toilet, and bathtub behind a gray patterned shower curtain.
Empty bedroom with beige carpet, a dark ceiling fan, and corner windows with blinds.
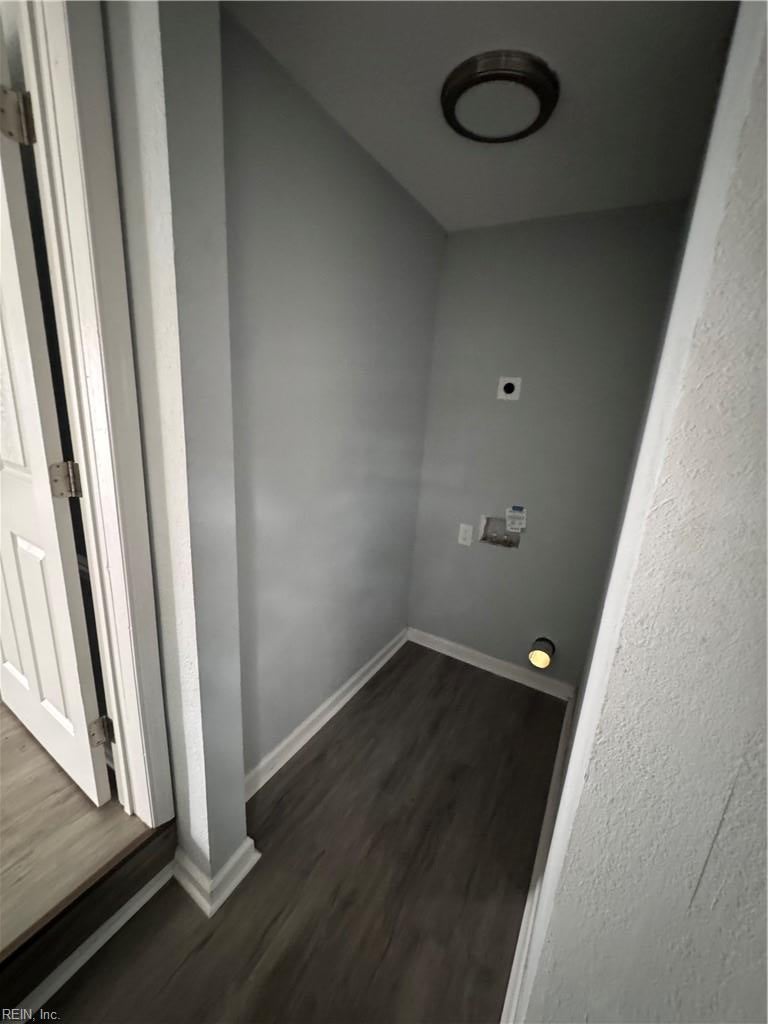
Empty laundry area with washer and dryer hookups, gray walls, and dark flooring.
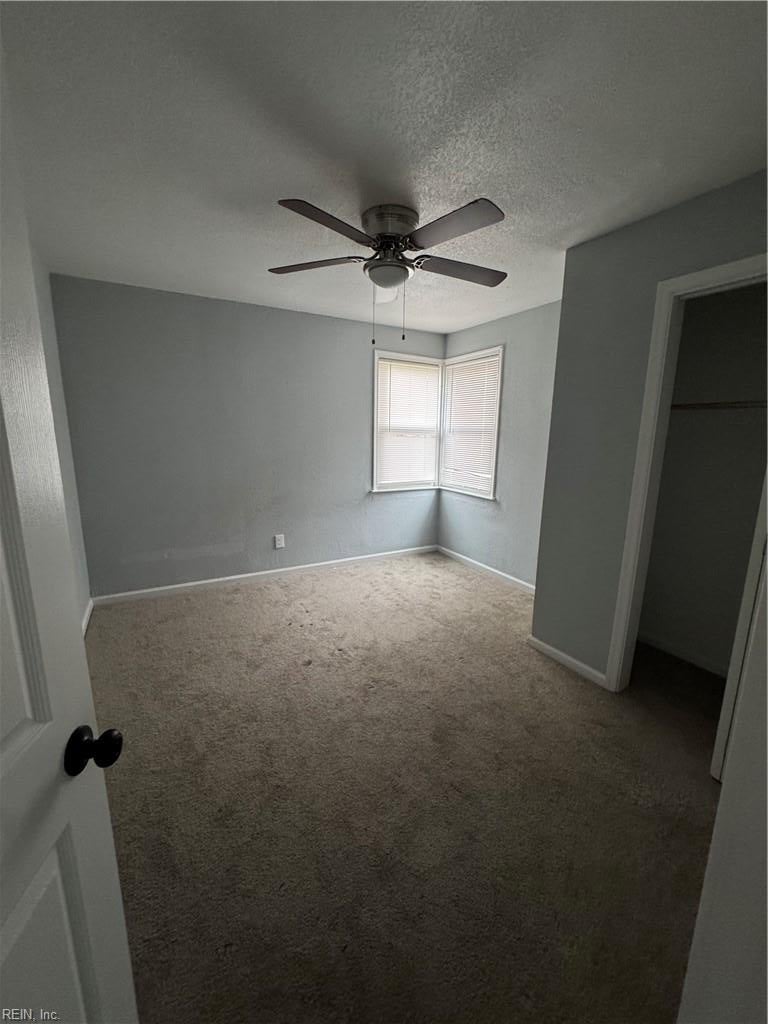
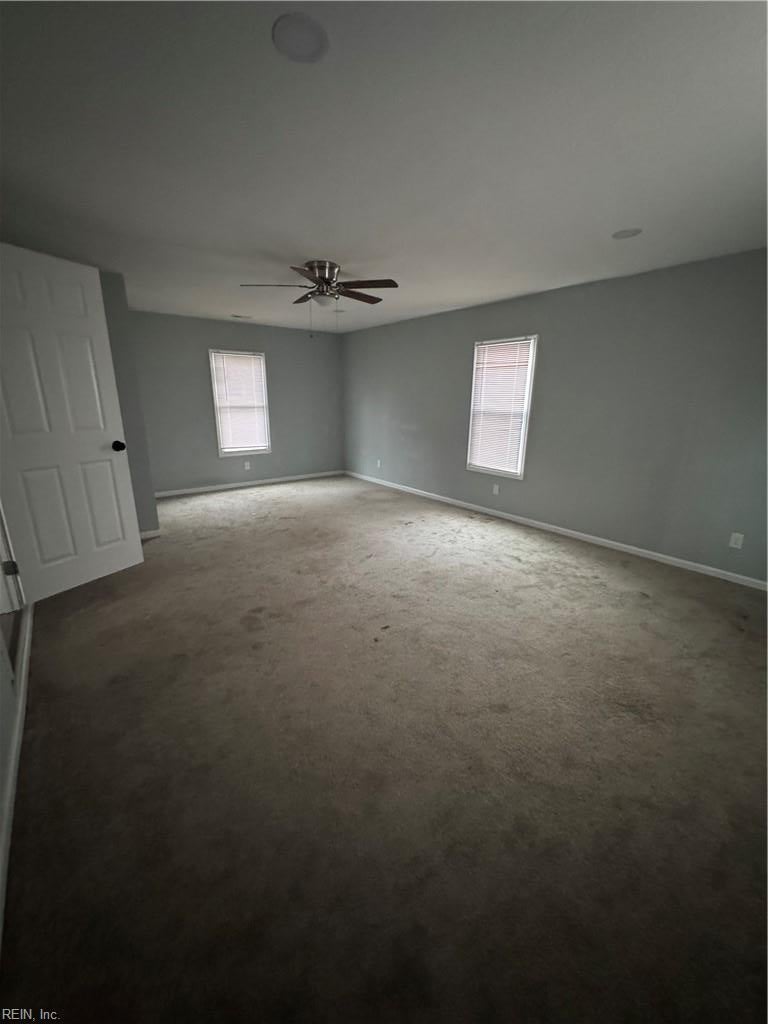
Vacant bedroom with gray walls, beige carpet, two blinded windows, and a ceiling fan.
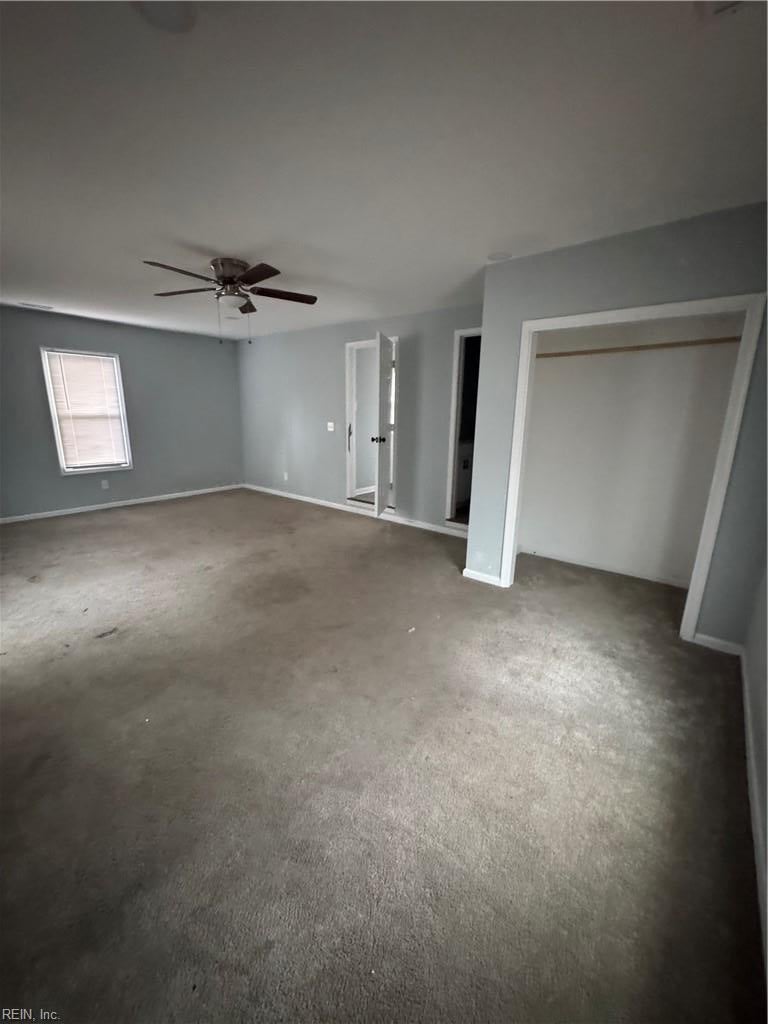
Empty living room with beige carpet, gray walls, and a dark ceiling fan.
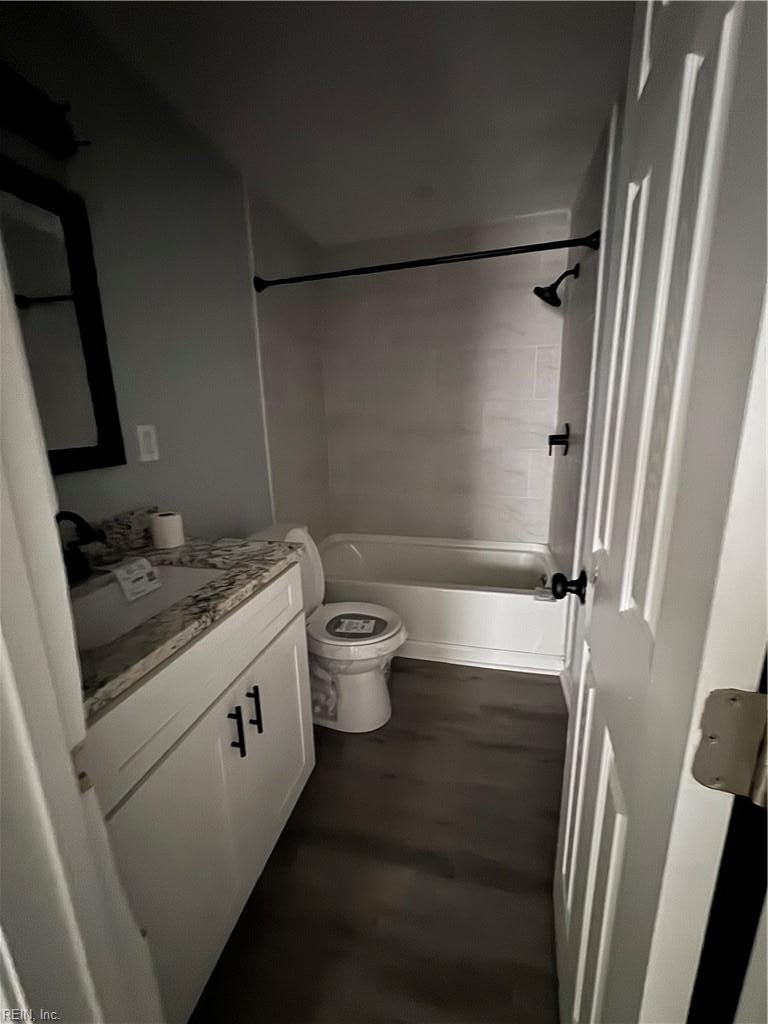
Bathroom with a white vanity, toilet, and bathtub with tiled shower.
SEE ALL PHOTOS
Beige single-story home with two front entrances and a gray brick chimney.
Kitchen with white cabinets, stone countertops, stainless steel appliances, and gray plank flooring.
Vacant room with a stainless steel refrigerator, white overhead cabinets, and gray plank flooring.
Unfurnished living room with a dark brick accent wall, built-in fireplace, and bay window.
Vacant bedroom with beige carpet, a ceiling fan, and three corner windows with blinds.
Bathroom with a stone-top vanity, toilet, and bathtub behind a gray patterned shower curtain.
Empty bedroom with beige carpet, a dark ceiling fan, and corner windows with blinds.
Empty laundry area with washer and dryer hookups, gray walls, and dark flooring.
Vacant bedroom with gray walls, beige carpet, two blinded windows, and a ceiling fan.
Empty living room with beige carpet, gray walls, and a dark ceiling fan.
Bathroom with a white vanity, toilet, and bathtub with tiled shower.
For Sale

3400 Cape Henry AVE

3400 Cape Henry AVE, Norfolk, VA 23513

$209,900
Welcome to this beautifully renovated ranch in Norfolk's Coleman Place neighborhood. Updated top-to-bottom in 2023, this 3 bed, 2 bath home offers 1,350 square feet of stylish and functional living space. The bright open-concept layout features LVP flooring, decorative wainscoting and an electric fireplace that adds warmth and character to the living area. The modern kitchen includes granite countertops, stainless steel appliances, and ample cabinet space. Both bathrooms have been tastefully updated with granite vanities and contemporary finishes. The spacious primary suite offers a private bath, while two additional bedrooms provide flexibility for guests, family, or a home office. Situated on a desirable corner with a fenced yard great for relaxing or entertaining. Move-in ready and full of charm!

3
beds

2
baths

1,350 Sq.Ft. LIVING AREA

Andy Nelson

Andy Nelson

  • title REALTOR® & Founder | The Foundry Group at Iron Valley Real Estate
  • PHONE (757) 347-8519
  • EMAIL [email protected]
  • DRE # VA 0225248192 | NC 326203

Features & Amenities

Interior

  • total bedrooms3
  • Total bathrooms2
  • full bathrooms2
  • Flooring Carpet, Laminate
  • APPLIANCES Dishwasher, Electric Range, Refrigerator, Microwave, Electric Water Heater
  • other interior Features Pantry, Master Downstairs

Area & Lot

  • Status For Sale
  • Living Area1,350 Sq.Ft.
  • Total Area1,350 Sq.Ft.
  • MLS® ID10654451
  • TypeResidential
  • YEAR BUILT1950
  • NeighborhoodNorfolk
  • Architecture StylesBungalow
  • Elementary SchoolColeman Place Elementary
  • Middle SchoolNorview Middle
  • High SchoolBT Washington

Exterior

  • STORIES1
  • water SourcePublic
  • PoolNone
  • roofAsphalt
  • parkingOn Street
  • HEAT TYPEHeat Pump
  • AIR CONDITIONINGCentral Air, Heat Pump
  • sewerPublic Sewer

Financial

  • Sales Price$209,900
  • Real Estate Tax $2,947/yr
  • Zoning R-8
Kitchen with white cabinets, stone countertops, stainless steel appliances, and gray plank flooring.

Schedule a Showing

We would love to show you our beautiful property. Please select your preferred date and time below. An agent will be in touch shortly to confirm your appointment.

Schedule a Showing

We would love to show you our beautiful property. Please select your preferred date and time below. An agent will be in touch shortly to confirm your appointment.

Thank you for your interest in 3400 Cape Henry AVE, Norfolk, VA 23513. We are reviewing your request and will be in touch shortly!

Mortgage Calculator

Estimate your monthly mortgage payment, including the principal and interest, property taxes, and HOA. Adjust the values to generate a more accurate rate.

All estimates are provided for informational purposes only. Actual amounts may vary.
$0,000 Your Payment 20 15 65
$0,000 Your Payment

Norfolk

Explore

Partner with our expert team

We bring together a mix of integrity, imagination and an inexhaustible work ethic, striving to make each buying and selling experience the best possible. Contact us today to find out how we can be of assistance to you!

Follow Me on Instagram