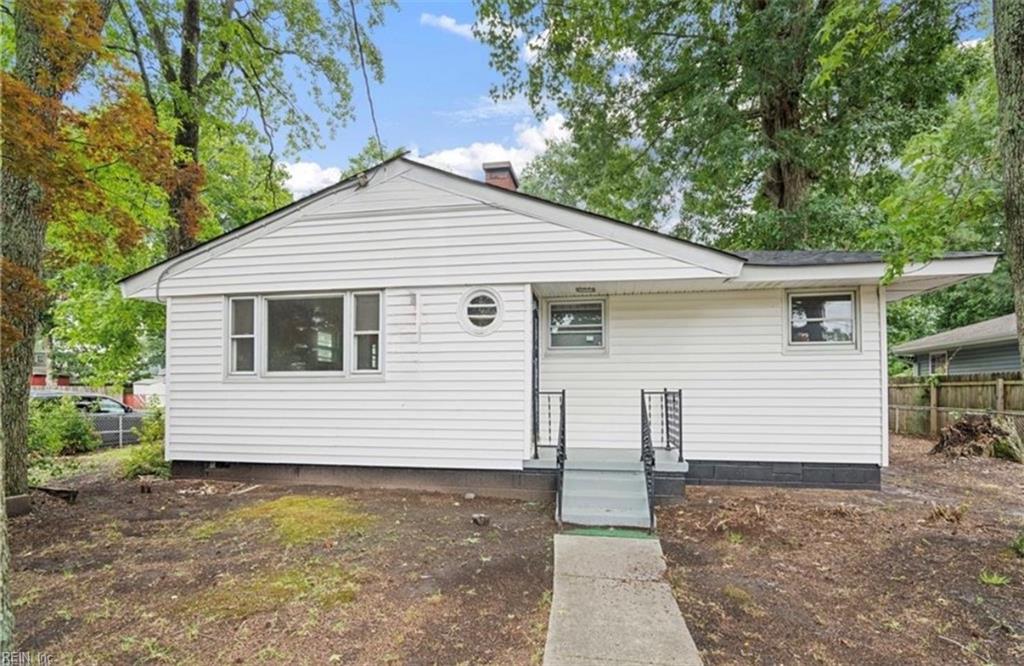
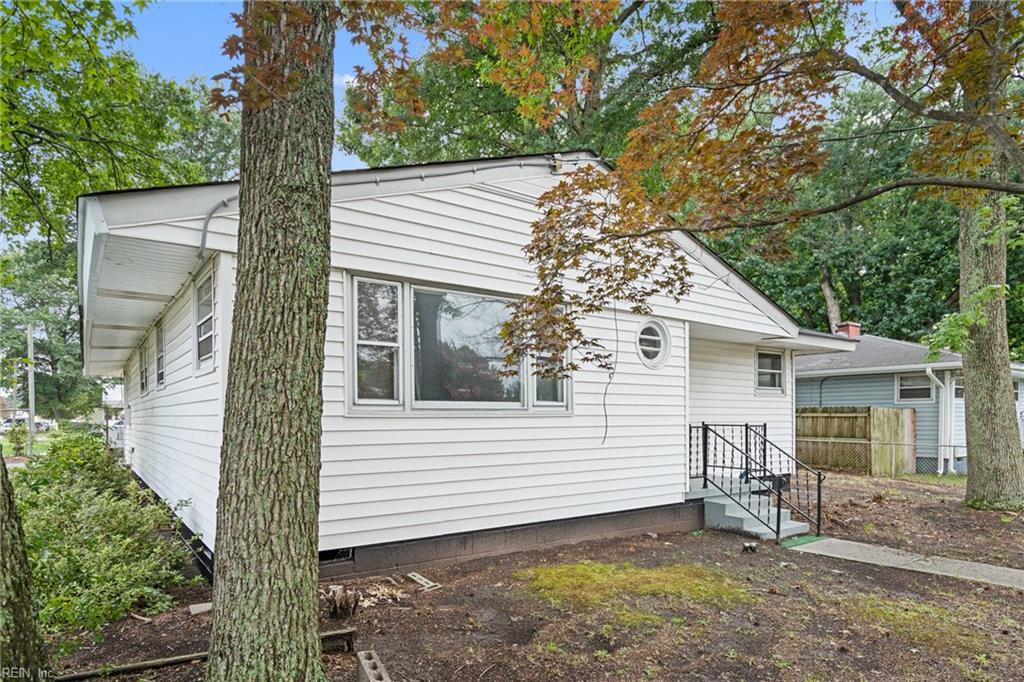
Single-story white house with a circular front window and walkway, surrounded by mature trees.
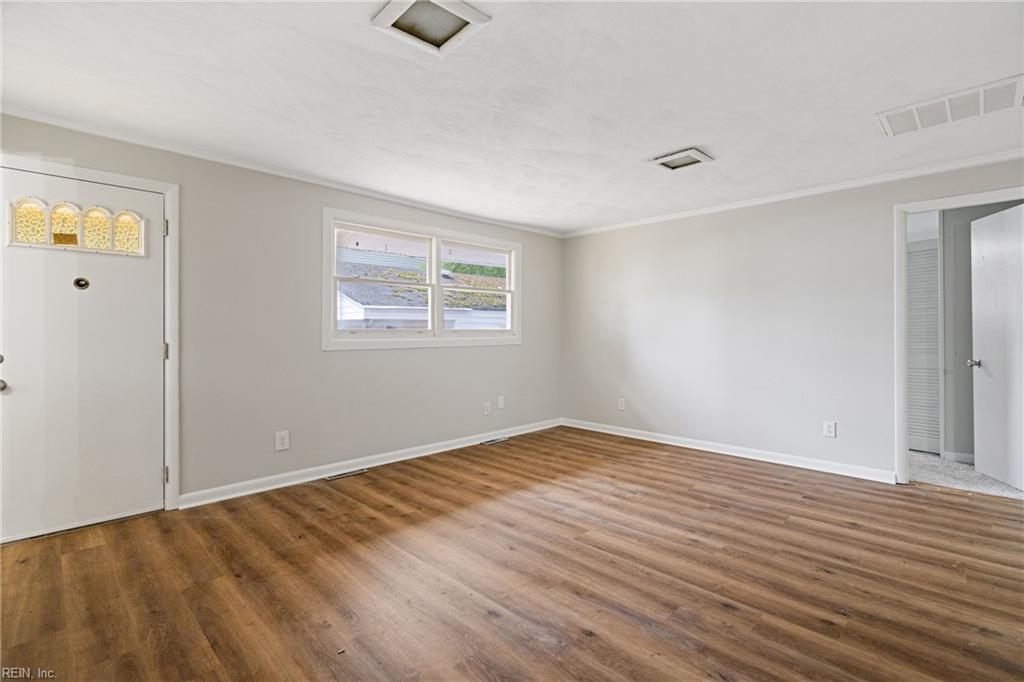
Empty room with wood-look flooring, a white front door with decorative glass, and a small window.
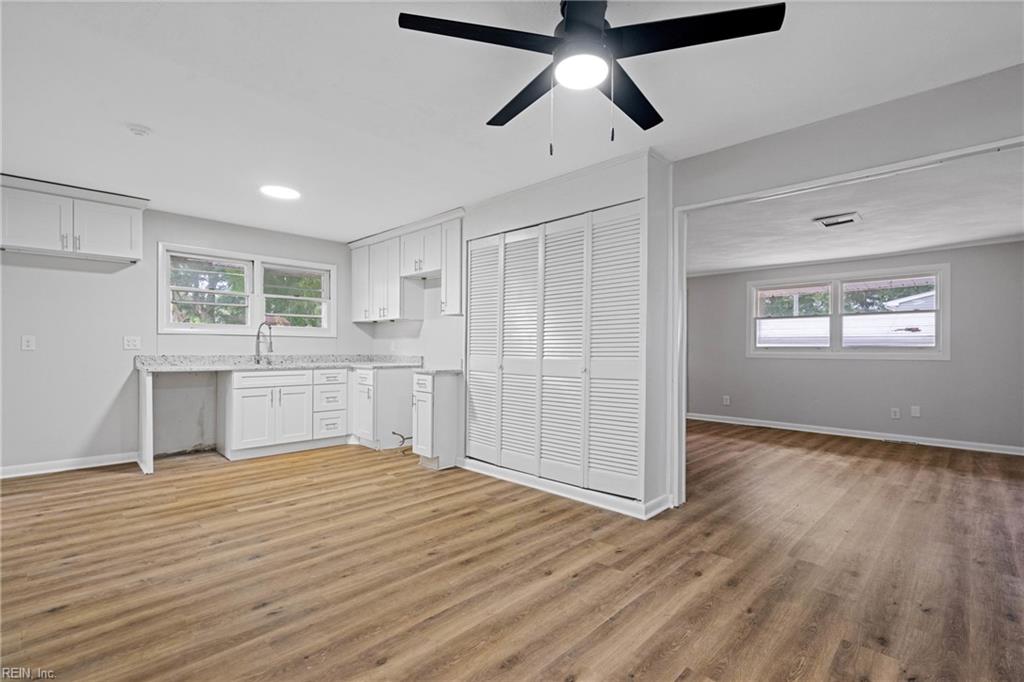
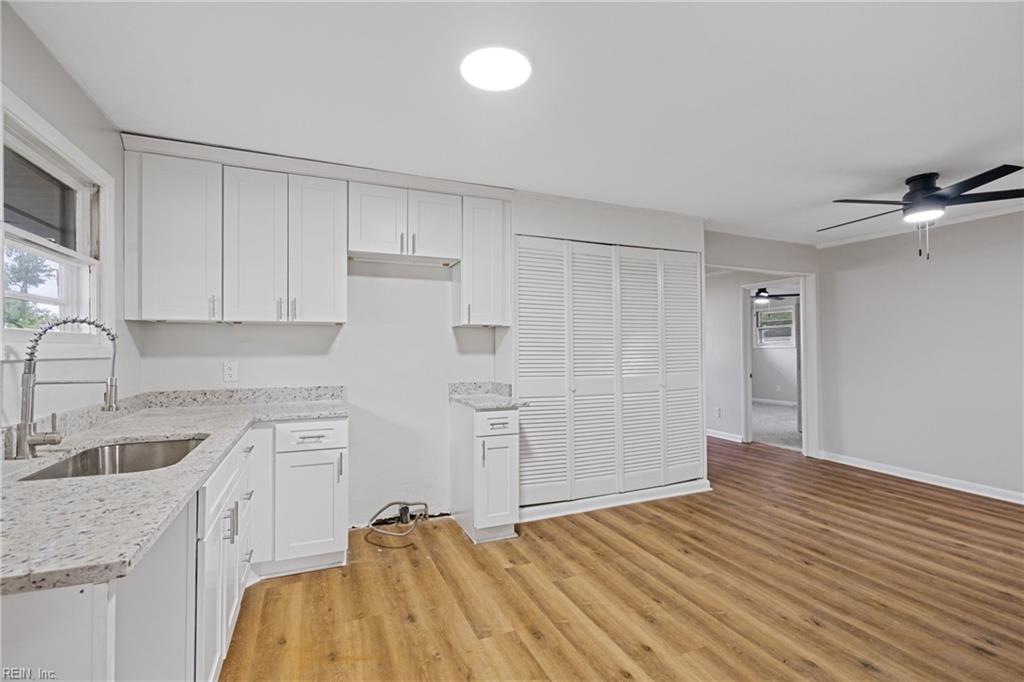
Vacant kitchen with white cabinetry and wood-look flooring, opening to an adjoining room.
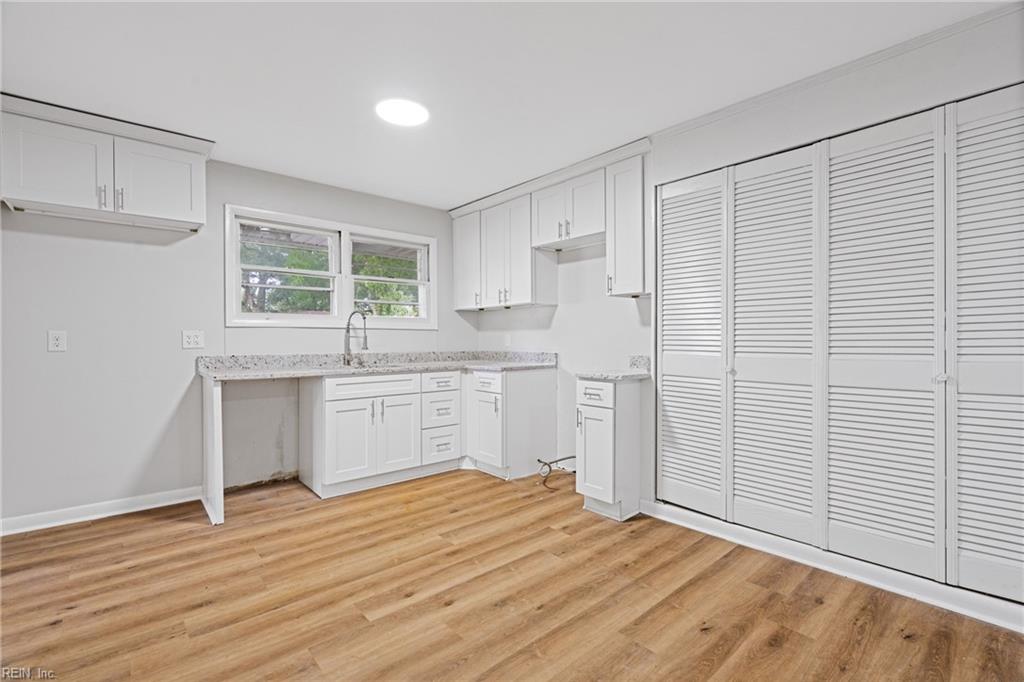
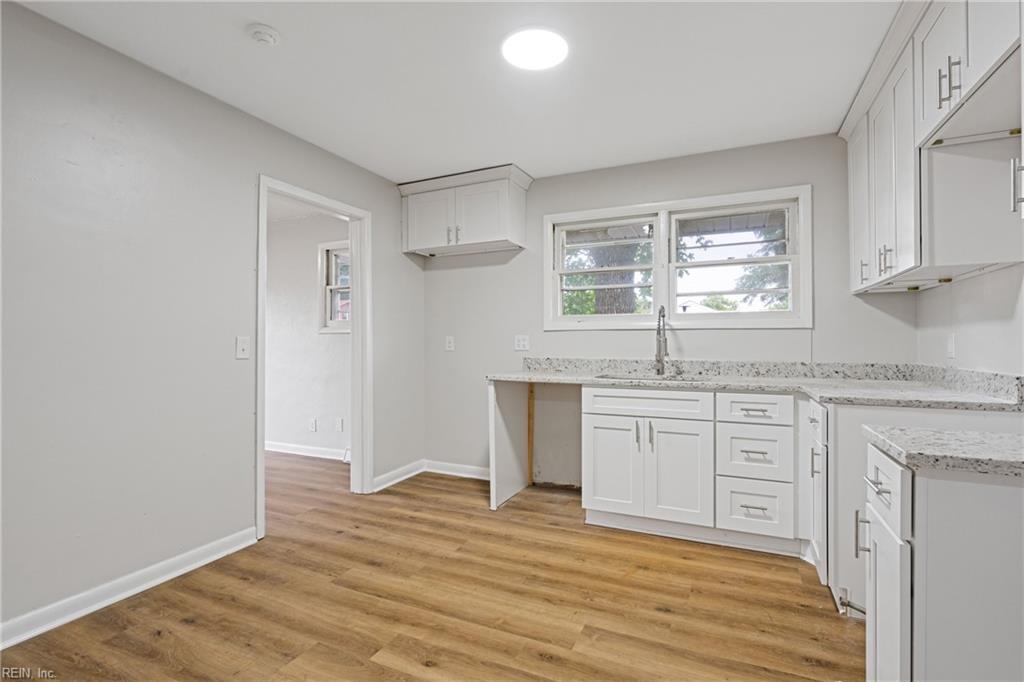
Vacant kitchen with white cabinetry, a window above the sink, and large louvered closet doors.
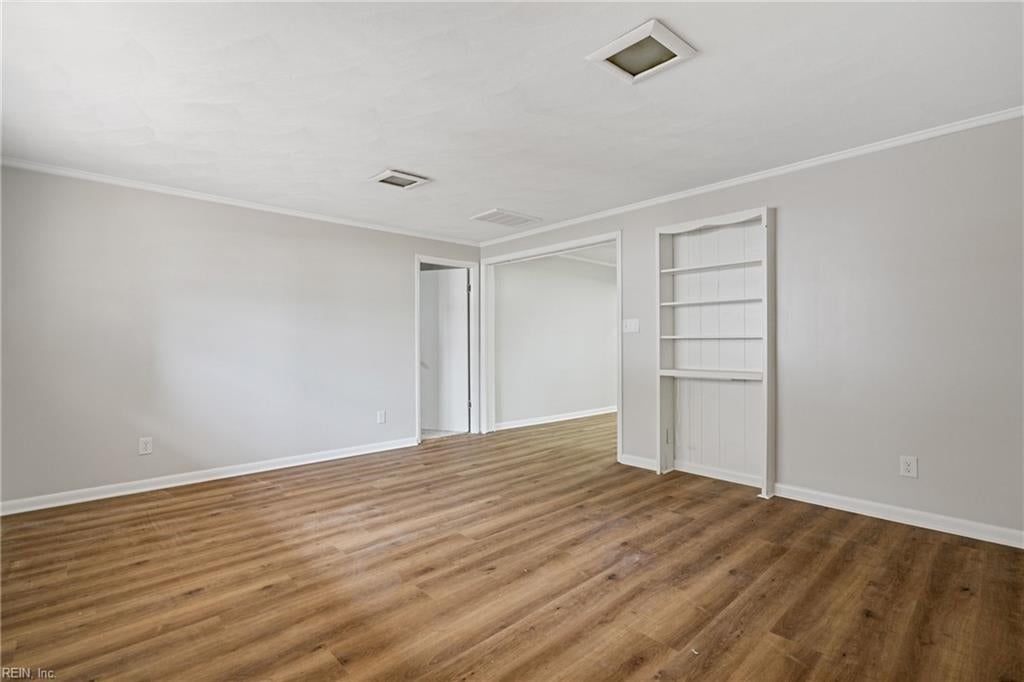
Empty room with wood-look flooring, built-in shelving, and an open doorway.
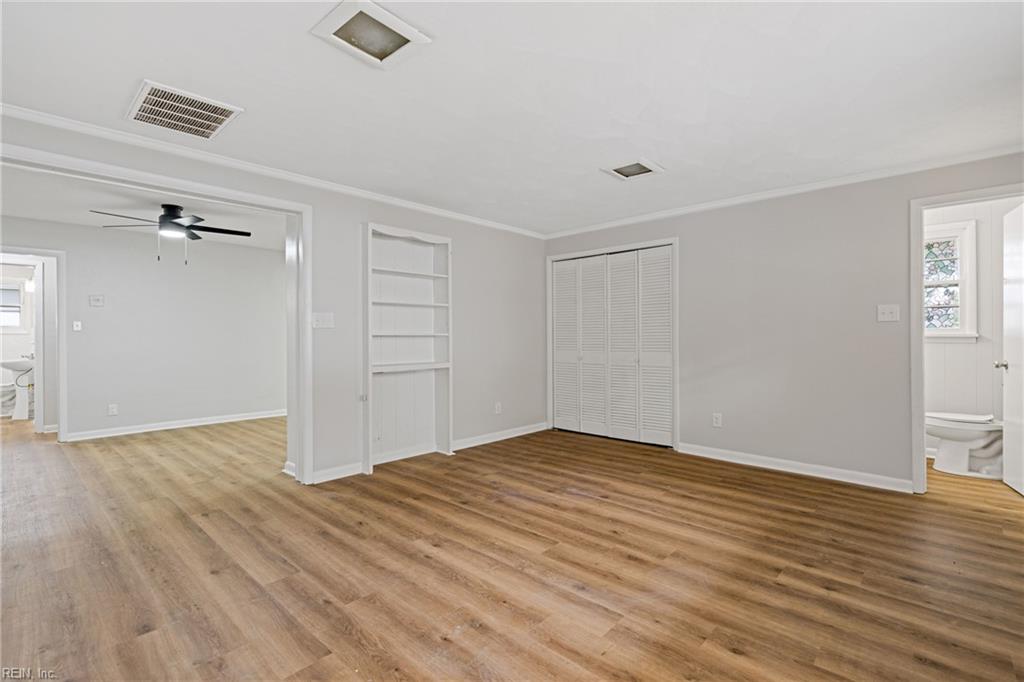
Vacant bedroom with wood-look flooring, built-in shelves, and louvered closet doors.
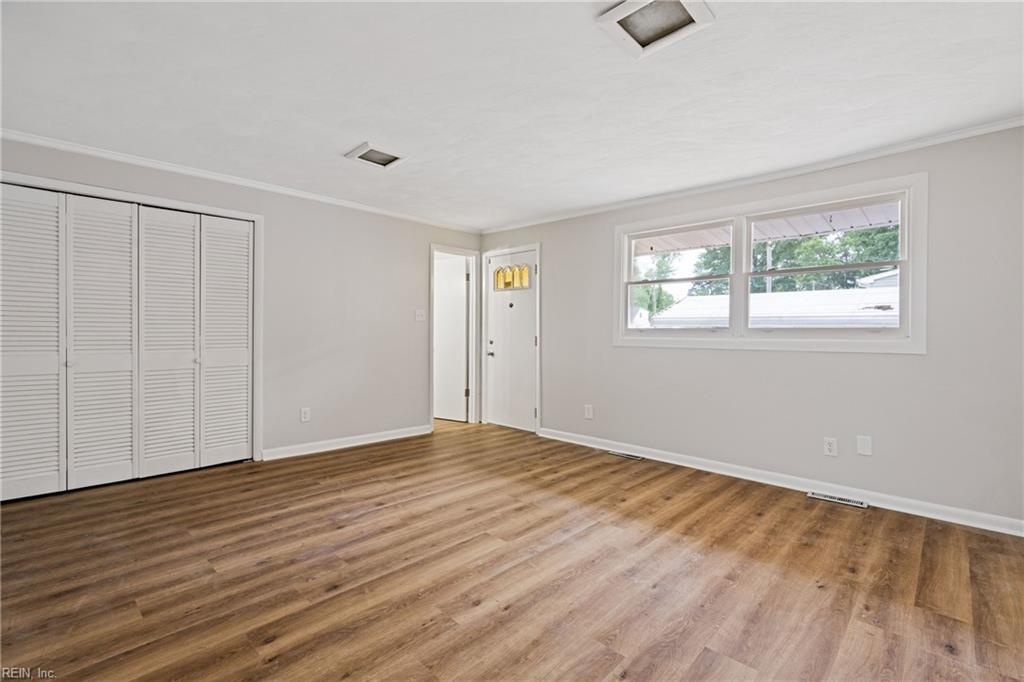
Empty room with wood-look flooring, louvered closet doors, and two windows.
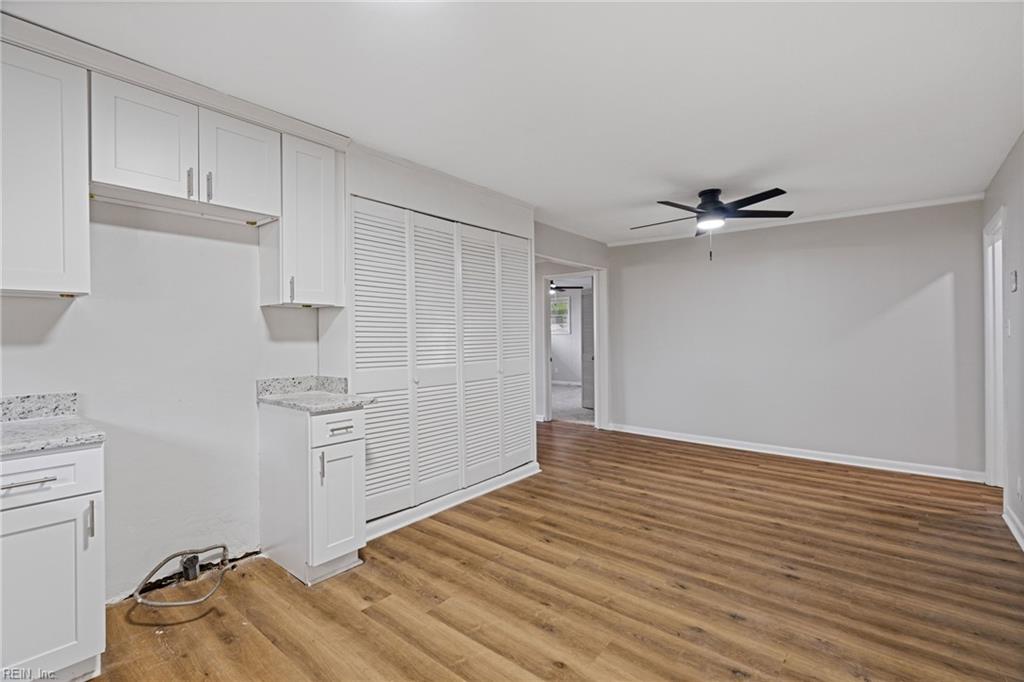
Vacant kitchen with white cabinets, louvered closet doors, and brown wood-look flooring.
Kitchen with white cabinets, speckled countertops, a stainless-steel sink, and wood-look flooring.
Vacant kitchen with white cabinets, speckled countertops, and a sink beneath a double window.
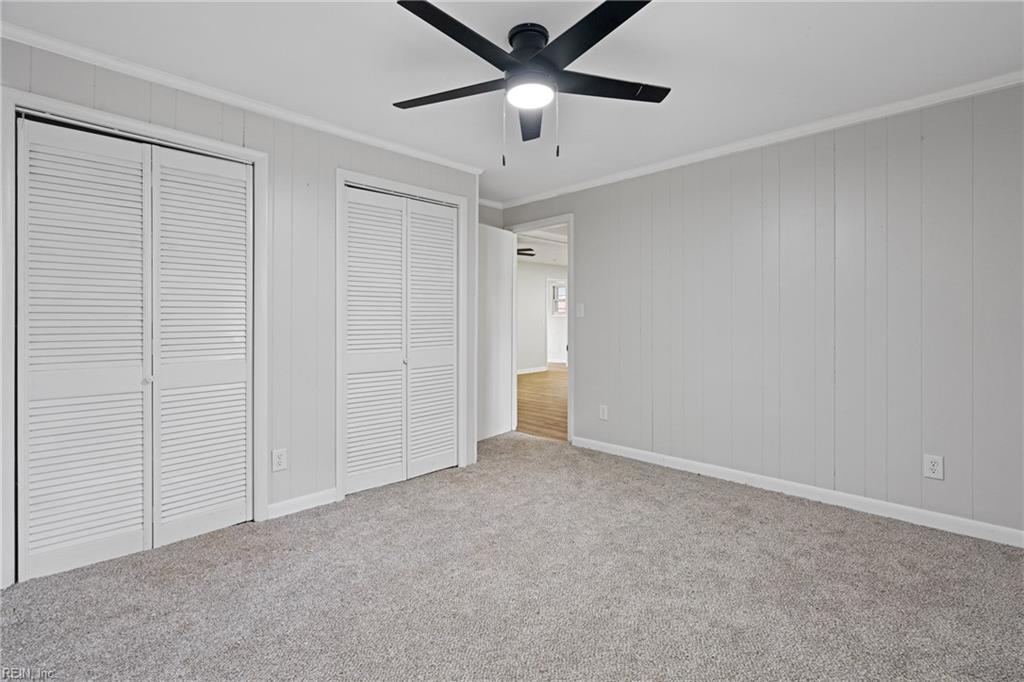
Empty bedroom with gray carpet, two louvered closets, and a black ceiling fan.
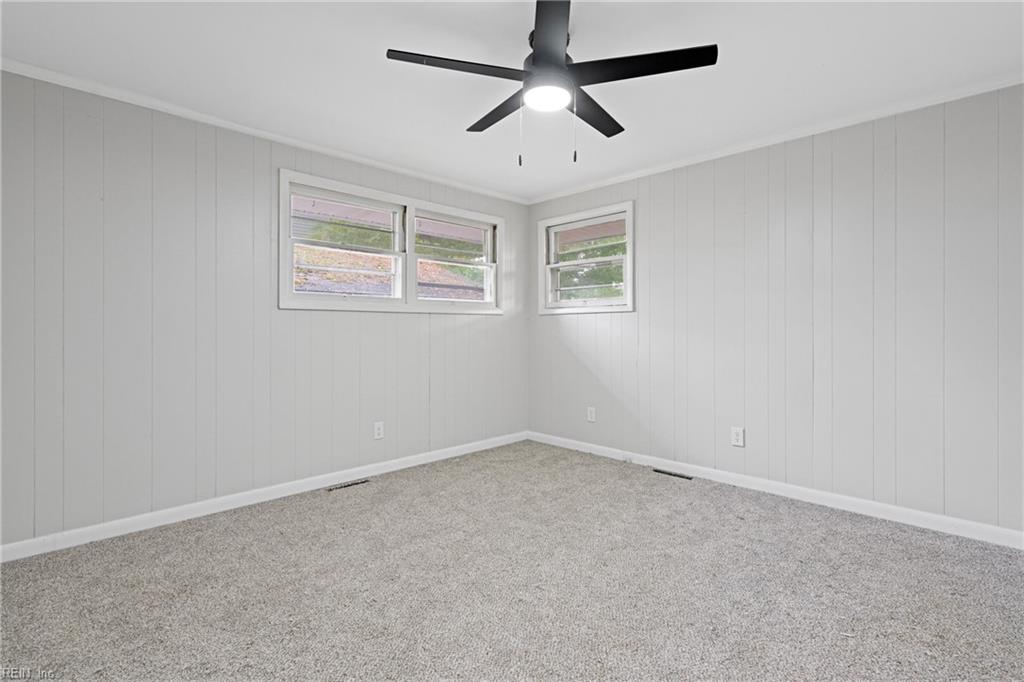
Empty carpeted room with gray paneled walls, three windows, and a ceiling fan.
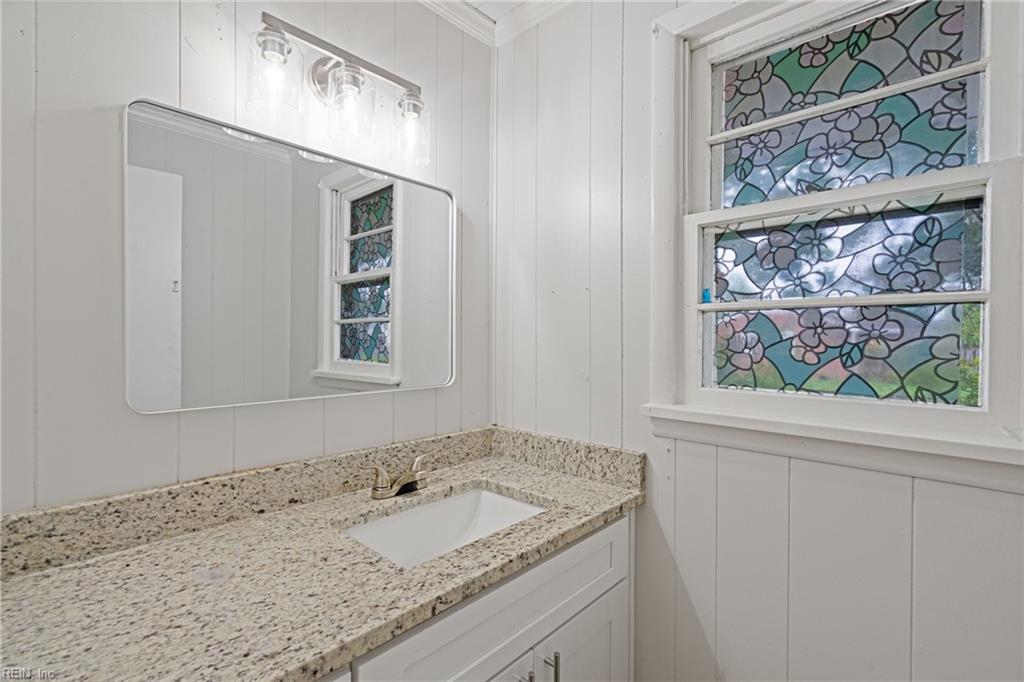
Bathroom vanity with speckled granite countertop, white sink, and floral stained-glass window.
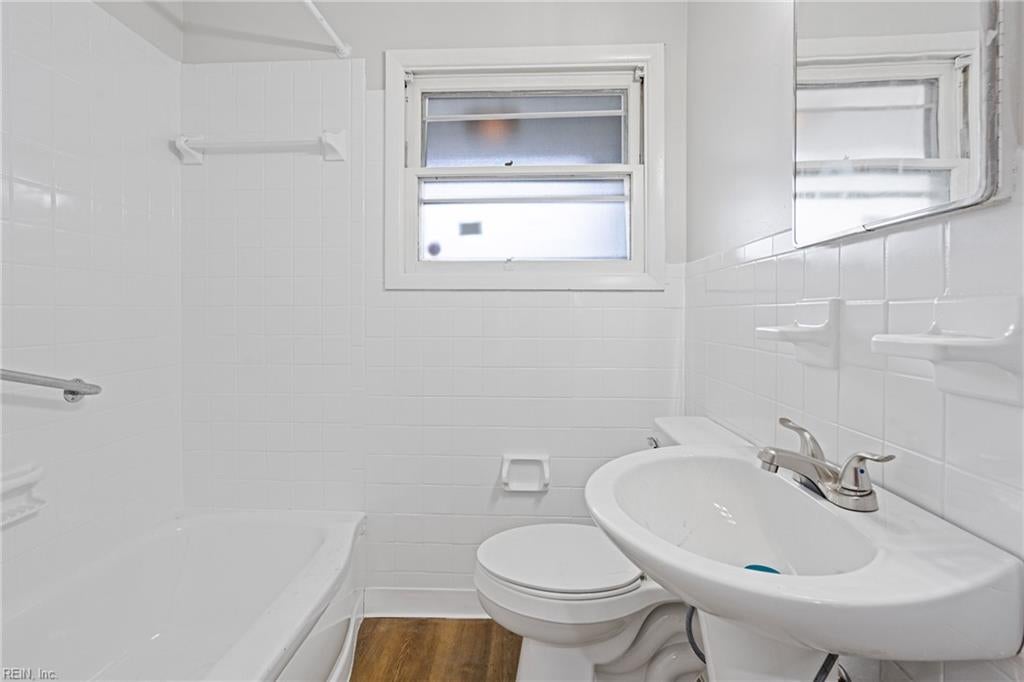
Bathroom with white tile, bathtub, toilet, oval sink, and a small window.
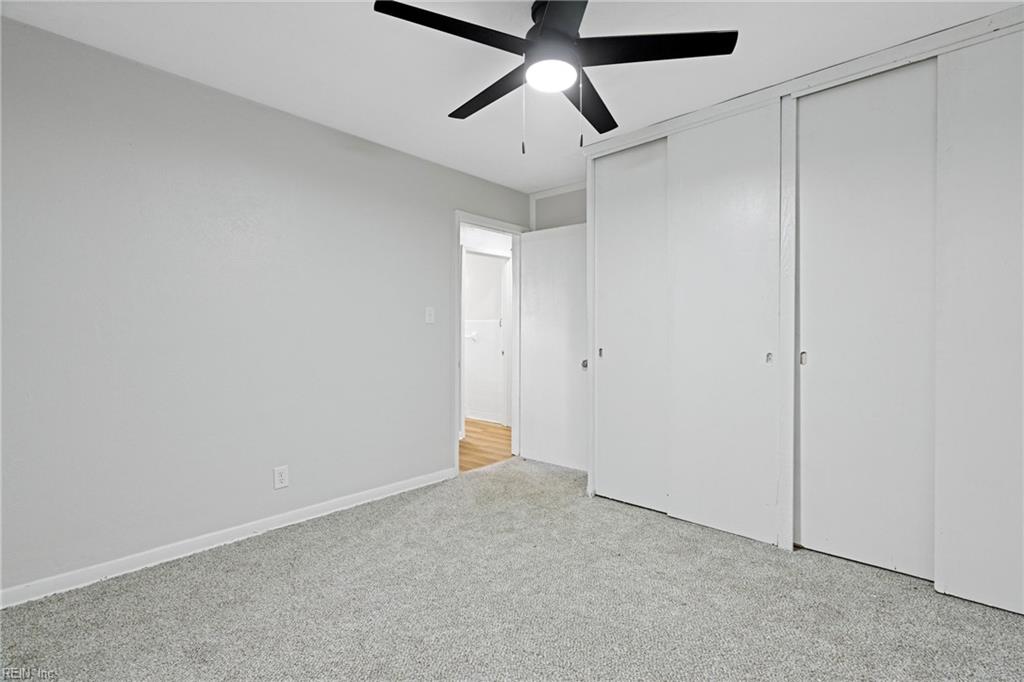
Unfurnished bedroom with gray carpet, a ceiling fan, and white sliding closet doors.
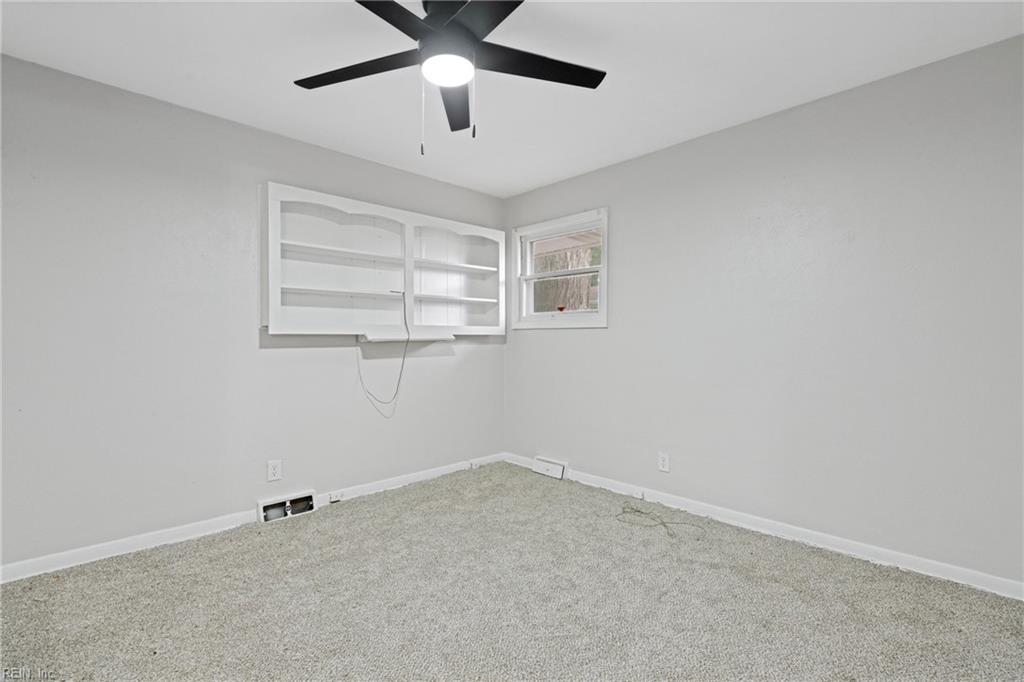
Empty carpeted bedroom with built-in white shelves, a small window, and a ceiling fan.
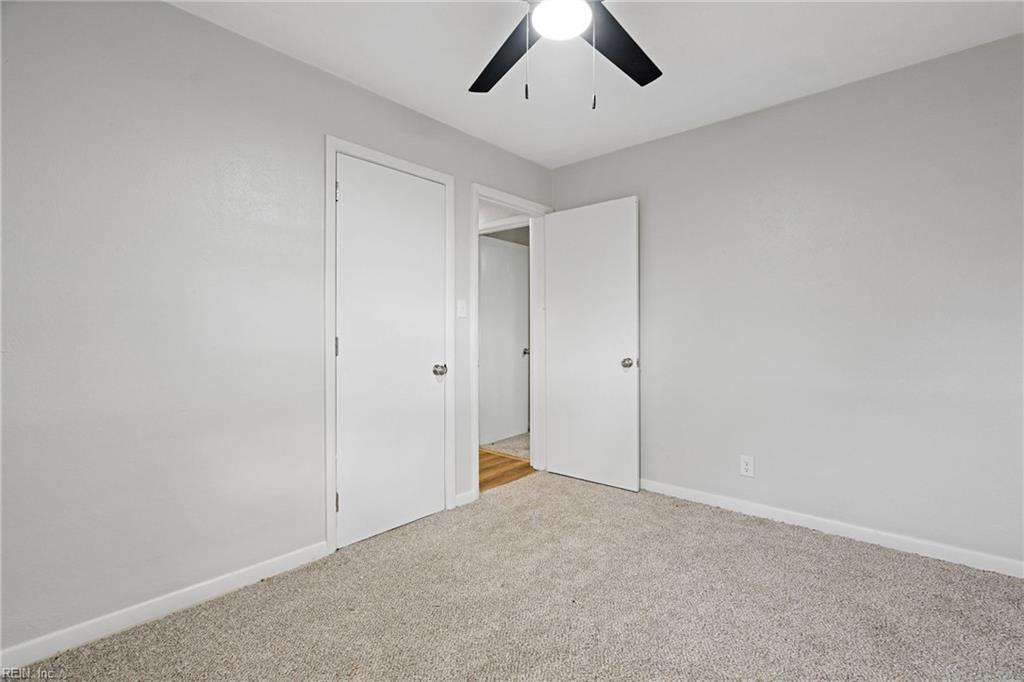
Empty bedroom with beige carpet, gray walls, and a black ceiling fan.
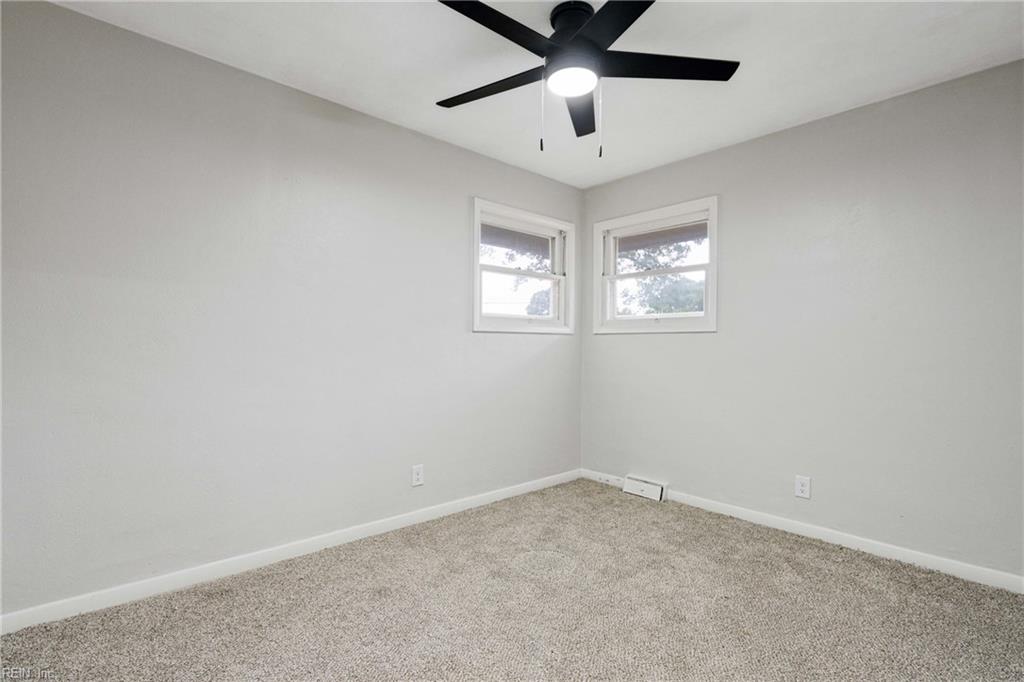
Empty bedroom with beige carpet, two corner windows, and a black ceiling fan.
Empty room with wide-plank flooring, light gray walls, and windows along two sides.
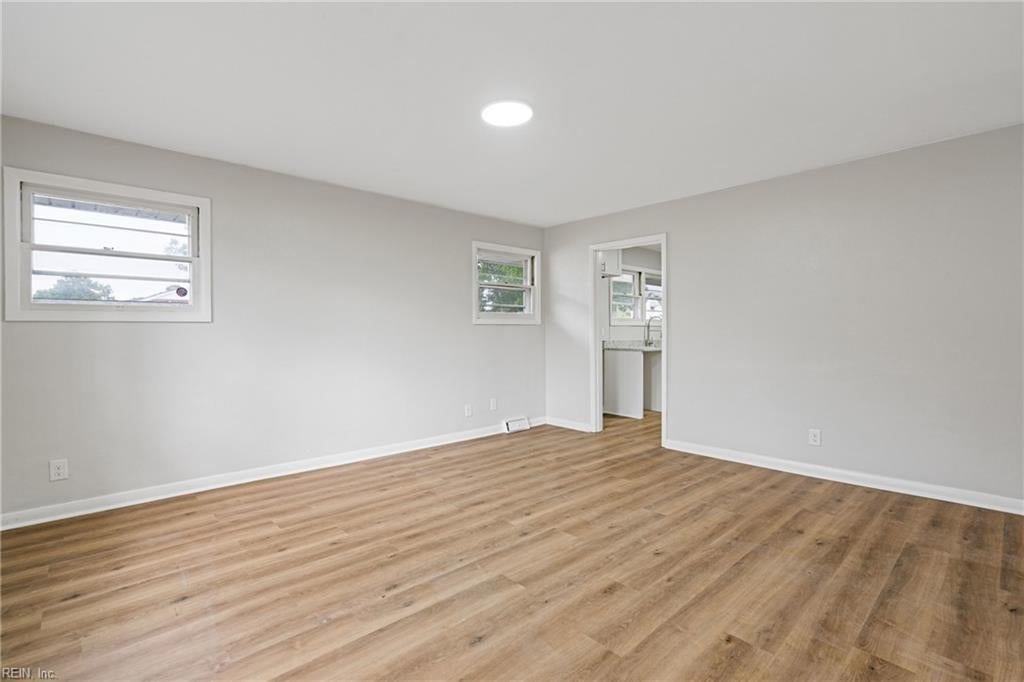
Empty room with wood-look flooring, gray walls, two windows, and an open doorway to the kitchen.
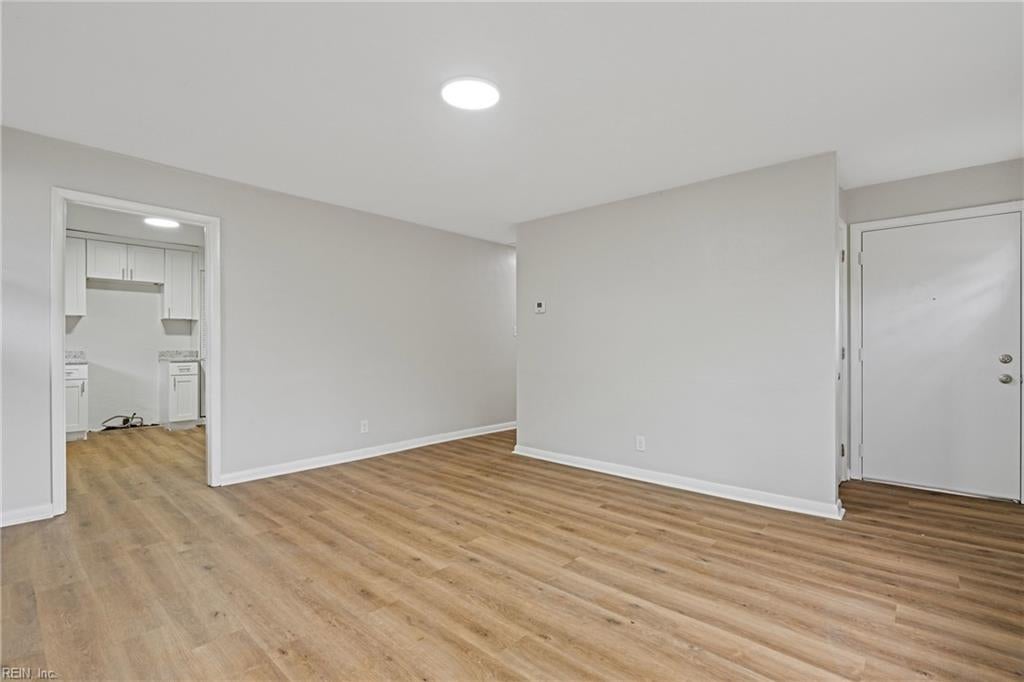
Empty living room with wood-look floors, recessed lighting, and a doorway to the kitchen.
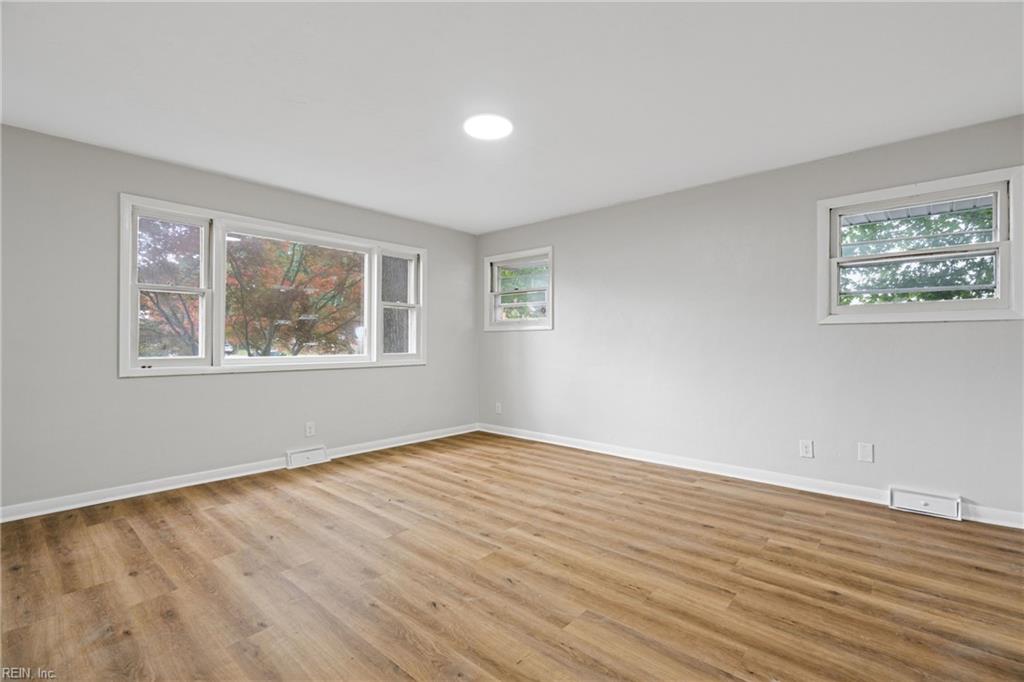
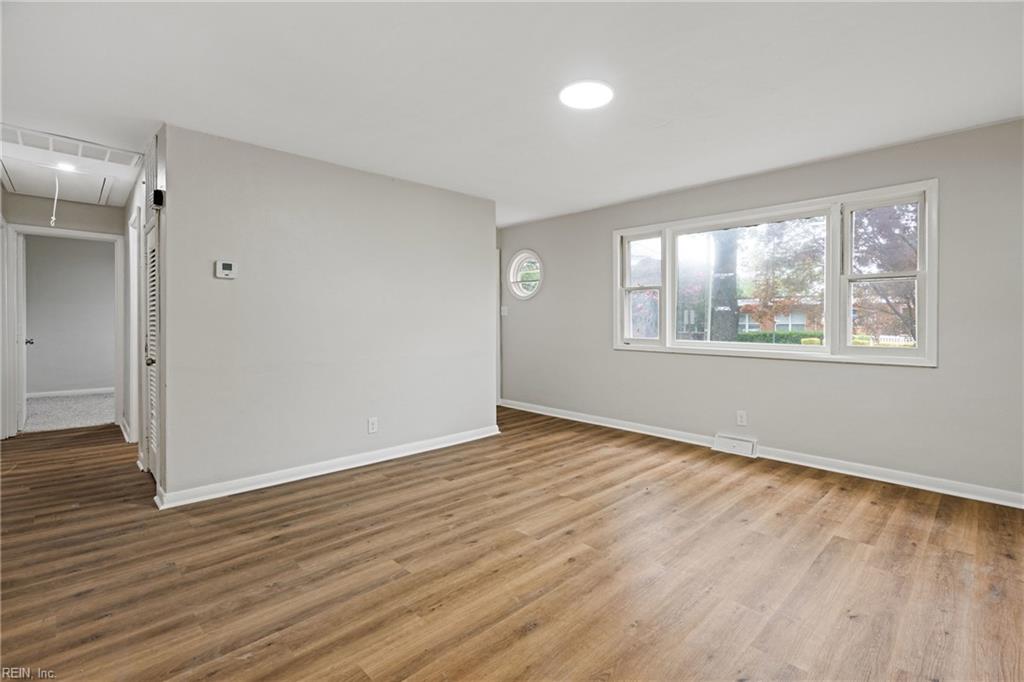
Vacant living room with wood-look floors and a wide window overlooking trees.
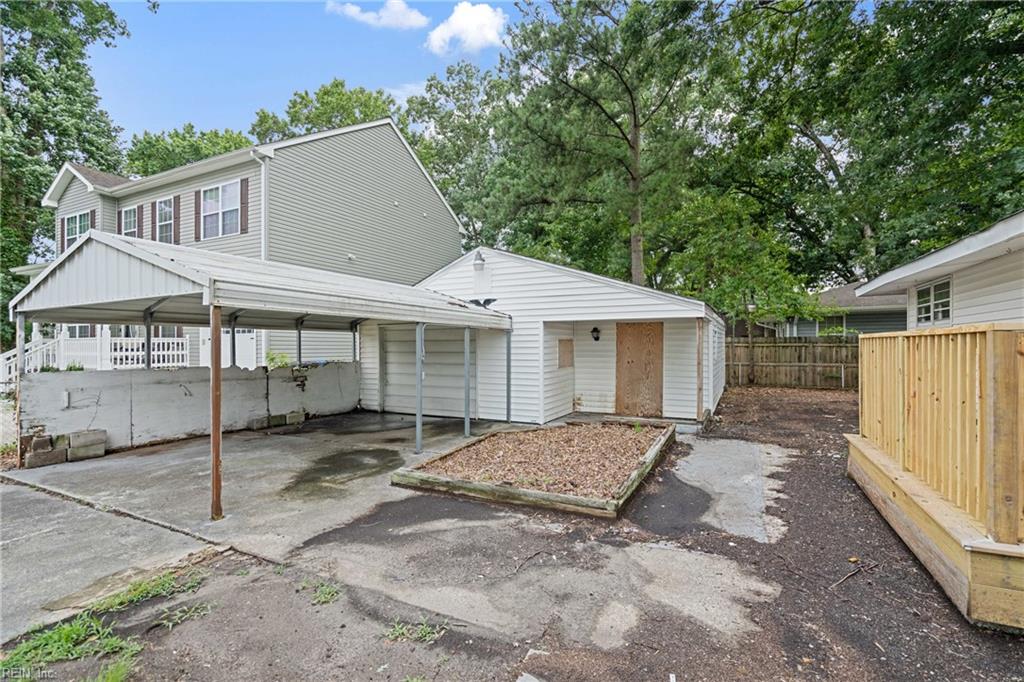
Rear of a gray two-story house with a covered carport, gravel bed, and wooden fencing.
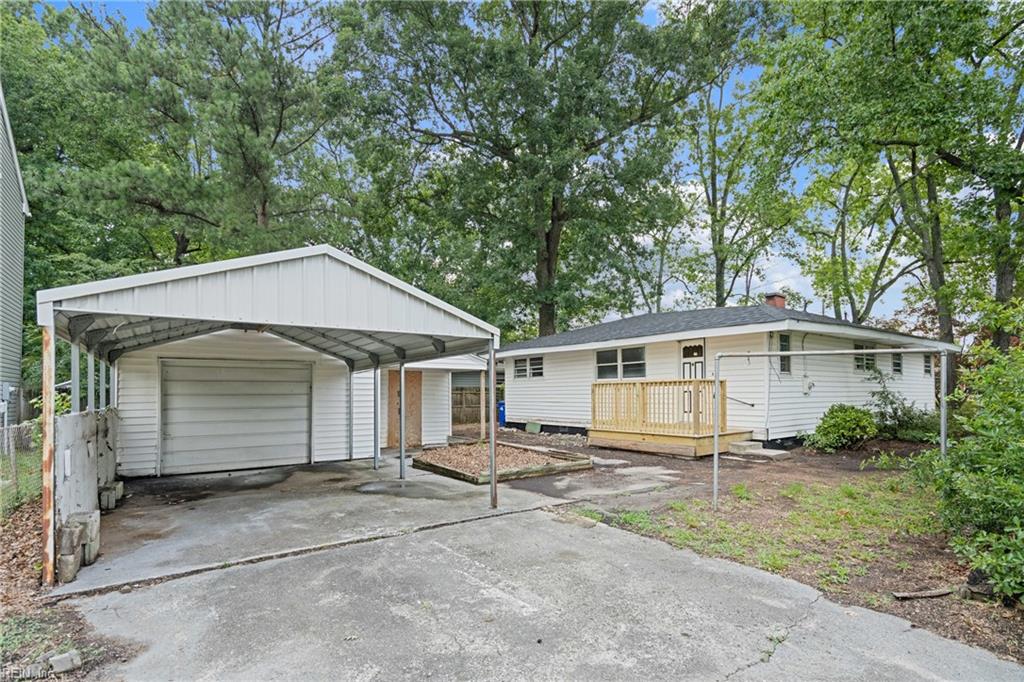
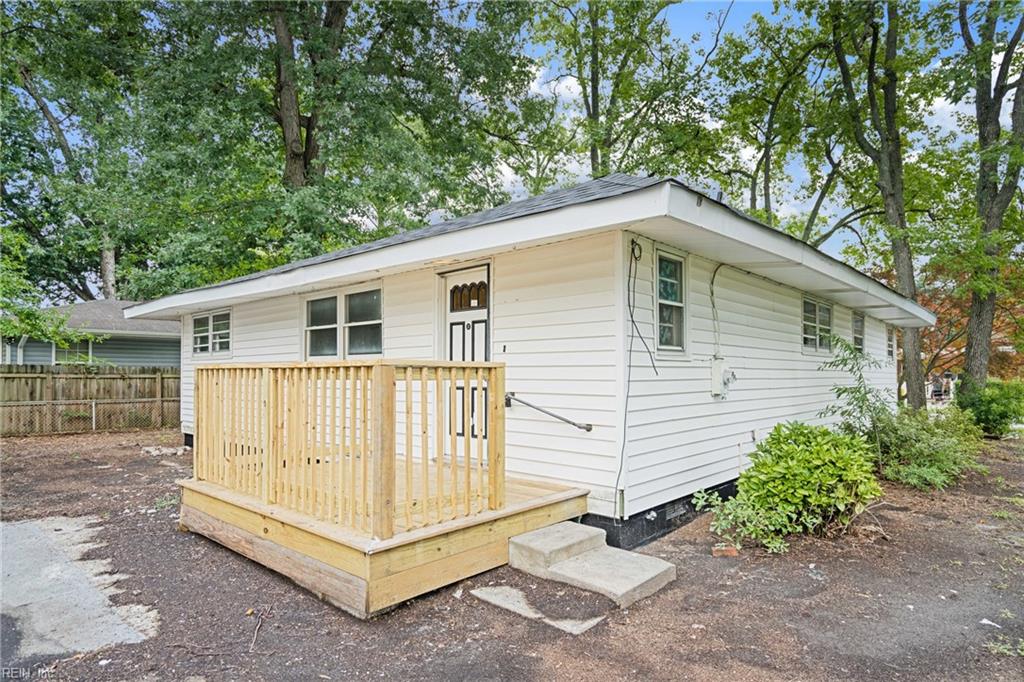
Single-story white house with a raised wooden deck and a large metal carport beside the driveway.
White single-story home with a small wooden porch beneath mature trees.
White-sided single-story home with a circular window and mature trees in the yard.
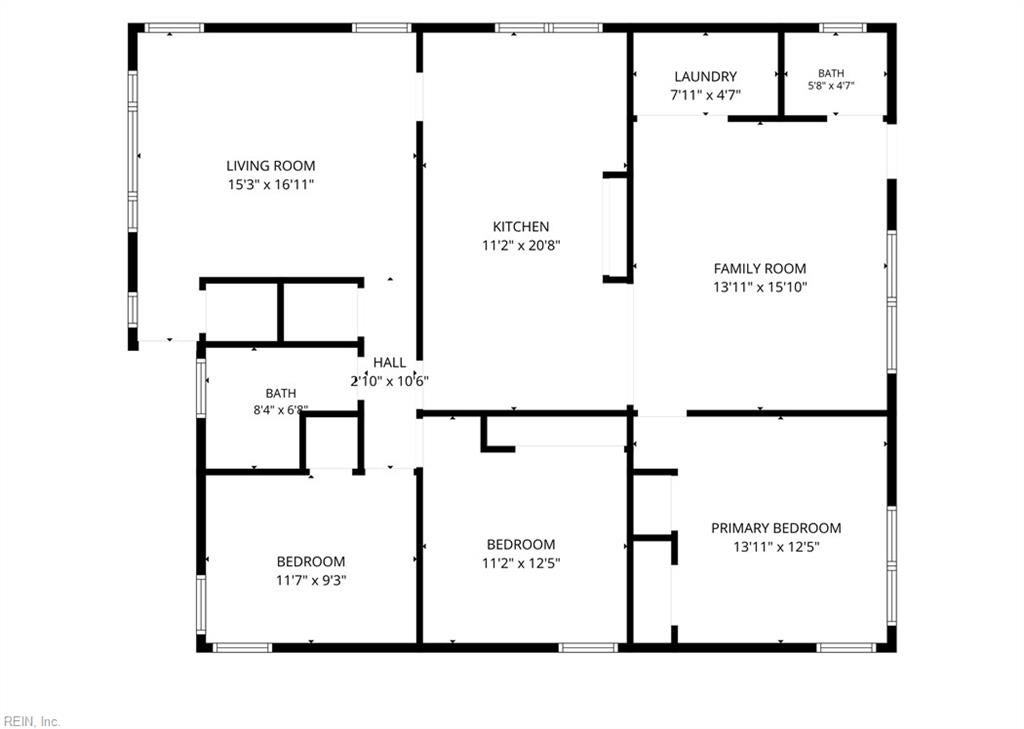
Floor plan showing the living room, kitchen, family room, laundry, two bathrooms, and three bedrooms.
SEE ALL PHOTOS
Single-story white house with a circular front window and walkway, surrounded by mature trees.
Empty room with wood-look flooring, a white front door with decorative glass, and a small window.
Vacant kitchen with white cabinetry and wood-look flooring, opening to an adjoining room.
Vacant kitchen with white cabinetry, a window above the sink, and large louvered closet doors.
Empty room with wood-look flooring, built-in shelving, and an open doorway.
Vacant bedroom with wood-look flooring, built-in shelves, and louvered closet doors.
Empty room with wood-look flooring, louvered closet doors, and two windows.
Vacant kitchen with white cabinets, louvered closet doors, and brown wood-look flooring.
Kitchen with white cabinets, speckled countertops, a stainless-steel sink, and wood-look flooring.
Vacant kitchen with white cabinets, speckled countertops, and a sink beneath a double window.
Empty bedroom with gray carpet, two louvered closets, and a black ceiling fan.
Empty carpeted room with gray paneled walls, three windows, and a ceiling fan.
Bathroom vanity with speckled granite countertop, white sink, and floral stained-glass window.
Bathroom with white tile, bathtub, toilet, oval sink, and a small window.
Unfurnished bedroom with gray carpet, a ceiling fan, and white sliding closet doors.
Empty carpeted bedroom with built-in white shelves, a small window, and a ceiling fan.
Empty bedroom with beige carpet, gray walls, and a black ceiling fan.
Empty bedroom with beige carpet, two corner windows, and a black ceiling fan.
Empty room with wide-plank flooring, light gray walls, and windows along two sides.
Empty room with wood-look flooring, gray walls, two windows, and an open doorway to the kitchen.
Empty living room with wood-look floors, recessed lighting, and a doorway to the kitchen.
Vacant living room with wood-look floors and a wide window overlooking trees.
Rear of a gray two-story house with a covered carport, gravel bed, and wooden fencing.
Single-story white house with a raised wooden deck and a large metal carport beside the driveway.
White single-story home with a small wooden porch beneath mature trees.
White-sided single-story home with a circular window and mature trees in the yard.
Floor plan showing the living room, kitchen, family room, laundry, two bathrooms, and three bedrooms.
For Sale

3601 Winchester DR

3601 Winchester DR, Portsmouth, VA 23707

$259,900
This 3-bedroom, 1.5-bath ranch-style home in the established Westhaven neighborhood of Portsmouth is ready for your next flip, rental, or renovation project. Built in 1956, the property offers 1,092 sq. ft. of living space on a generous 6,534 sq. ft. lot, complete with a detached garage and low-maintenance exterior. The home features a solid concrete block foundation, asphalt roof, and classic ranch layout--great for value-add opportunities. Whether you're looking to expand your rental portfolio or seeking a renovation project with upside, this property offers solid fundamentals in a desirable location with easy access to shopping, interstates, and local amenities.

3
beds

1
bath

1,092 Sq.Ft. LIVING AREA

6,534 Sq.Ft. lot

Andy Nelson

Andy Nelson

  • title REALTOR® & Founder | The Foundry Group at Iron Valley Real Estate
  • PHONE (757) 347-8519
  • EMAIL [email protected]
  • DRE # VA 0225248192 | NC 326203

Features & Amenities

Interior

  • total bedrooms3
  • Total bathroom1
  • full bathroom1
  • half bathroom1
  • Flooring Carpet
  • APPLIANCES Electric Range, Refrigerator, Microwave, Gas Water Heater
  • other interior Features Master Downstairs

Area & Lot

  • Status For Sale
  • Living Area1,092 Sq.Ft.
  • Total Area1,092 Sq.Ft.
  • Lot Area6,534 Sq.Ft.
  • MLS® ID10648988
  • TypeResidential
  • YEAR BUILT1956
  • NeighborhoodPortsmouth
  • Architecture StylesRanch
  • Elementary SchoolWesthaven Elementary
  • Middle SchoolWilliam E. Waters Middle
  • High SchoolManor High

Exterior

  • STORIES1
  • water SourcePublic
  • PoolNone
  • roofAsphalt
  • parkingOff Street, On Street
  • HEAT TYPEHeat Pump, Baseboard, None
  • AIR CONDITIONINGHeat Pump, None
  • sewerPublic Sewer

Financial

  • Sales Price$259,900
  • Real Estate Tax $2,564/yr
  • Zoning UR
Empty room with wood-look flooring, a white front door with decorative glass, and a small window.

Schedule a Showing

We would love to show you our beautiful property. Please select your preferred date and time below. An agent will be in touch shortly to confirm your appointment.

Schedule a Showing

We would love to show you our beautiful property. Please select your preferred date and time below. An agent will be in touch shortly to confirm your appointment.

Thank you for your interest in 3601 Winchester DR, Portsmouth, VA 23707. We are reviewing your request and will be in touch shortly!

Mortgage Calculator

Estimate your monthly mortgage payment, including the principal and interest, property taxes, and HOA. Adjust the values to generate a more accurate rate.

All estimates are provided for informational purposes only. Actual amounts may vary.
$0,000 Your Payment 20 15 65
$0,000 Your Payment

Portsmouth

Explore

Partner with our expert team

We bring together a mix of integrity, imagination and an inexhaustible work ethic, striving to make each buying and selling experience the best possible. Contact us today to find out how we can be of assistance to you!

Follow Me on Instagram