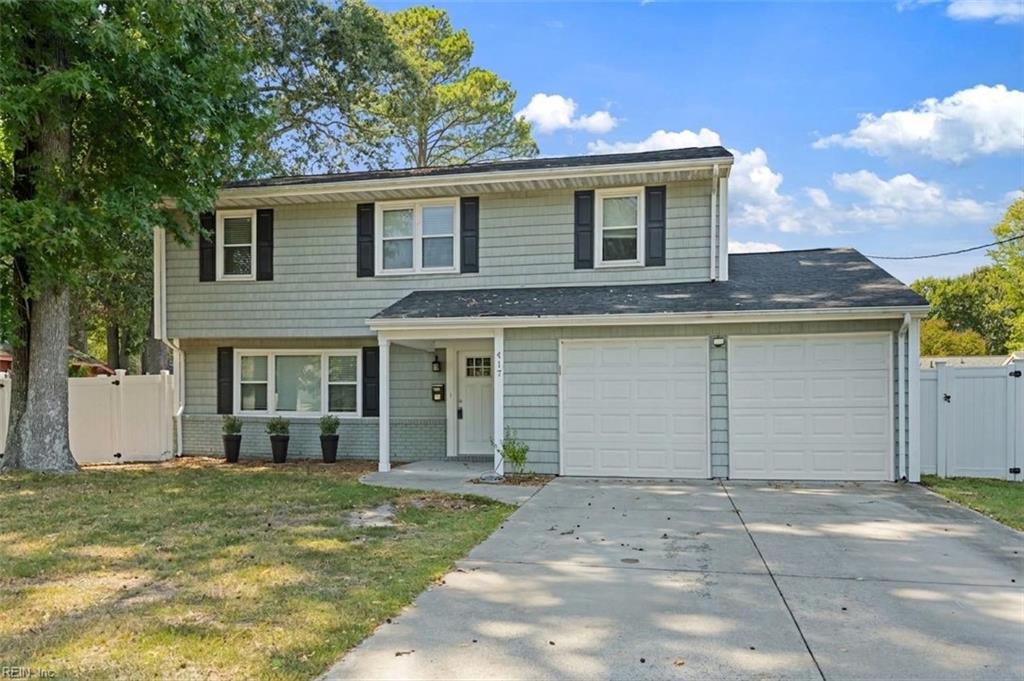
Two-story gray house with black shutters, a double garage, white fencing, and a wide driveway.
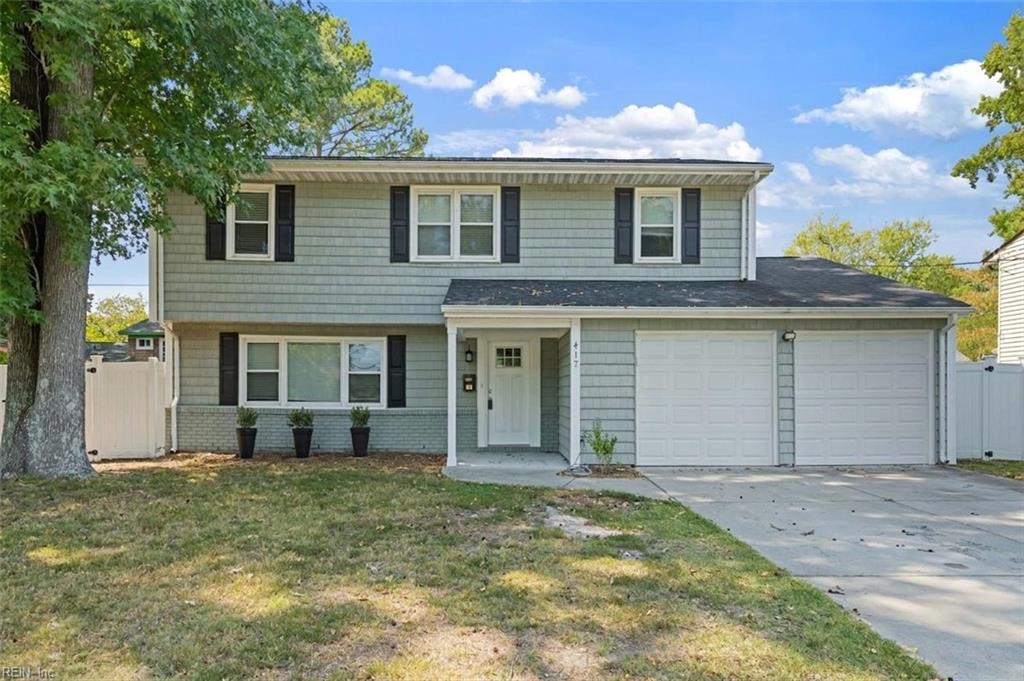
Two-story gray house with black shutters, a covered entry, and an attached two-car garage.
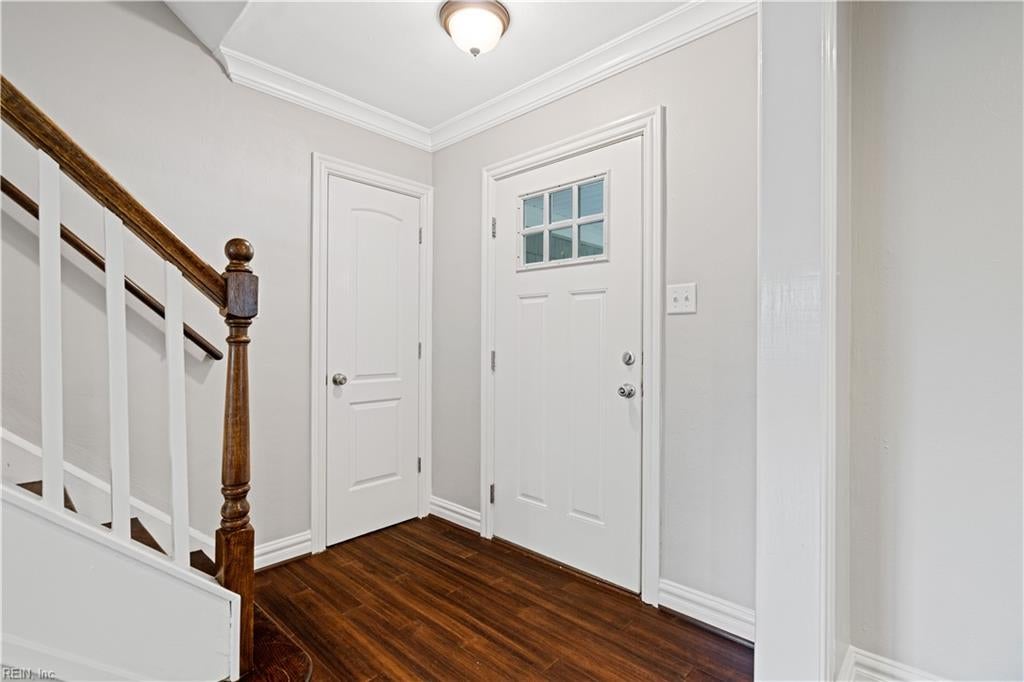
Entry foyer with dark hardwood floors, a white front door, and a staircase with a dark wood handrail.
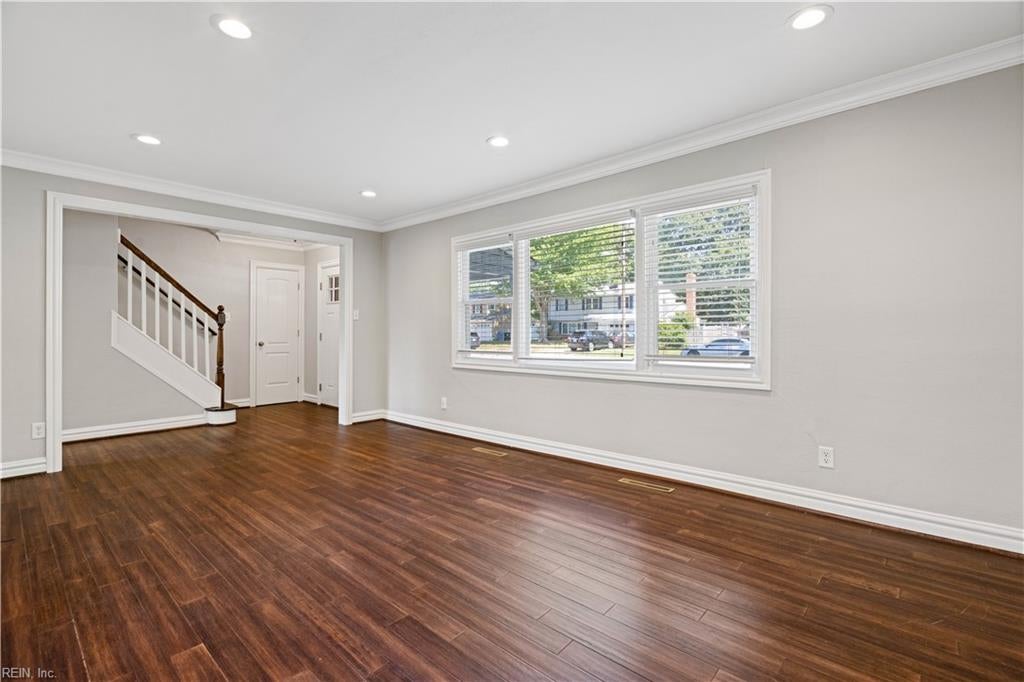
Vacant living room with dark hardwood floors, a large window, and an open view of the staircase.
Vacant living room with dark wood floors, a wide window, and a staircase.
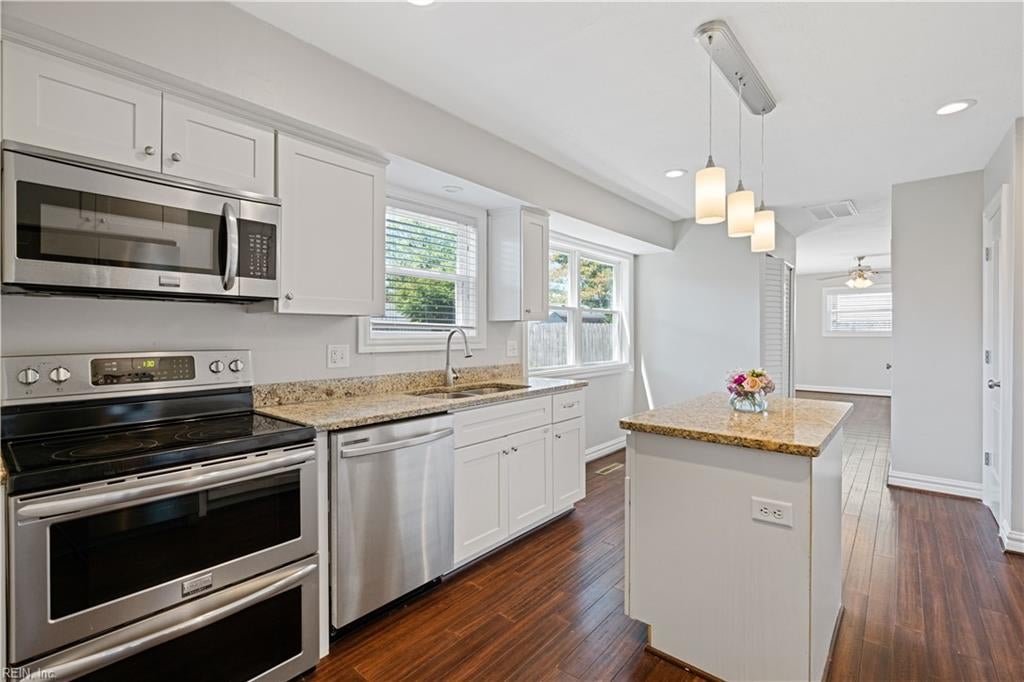
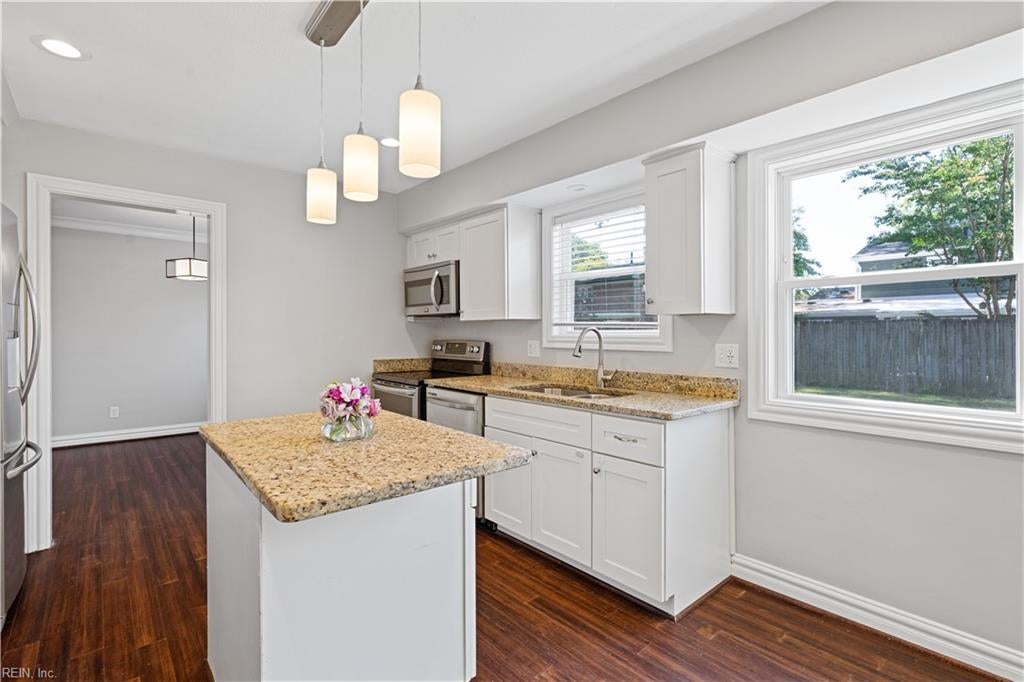
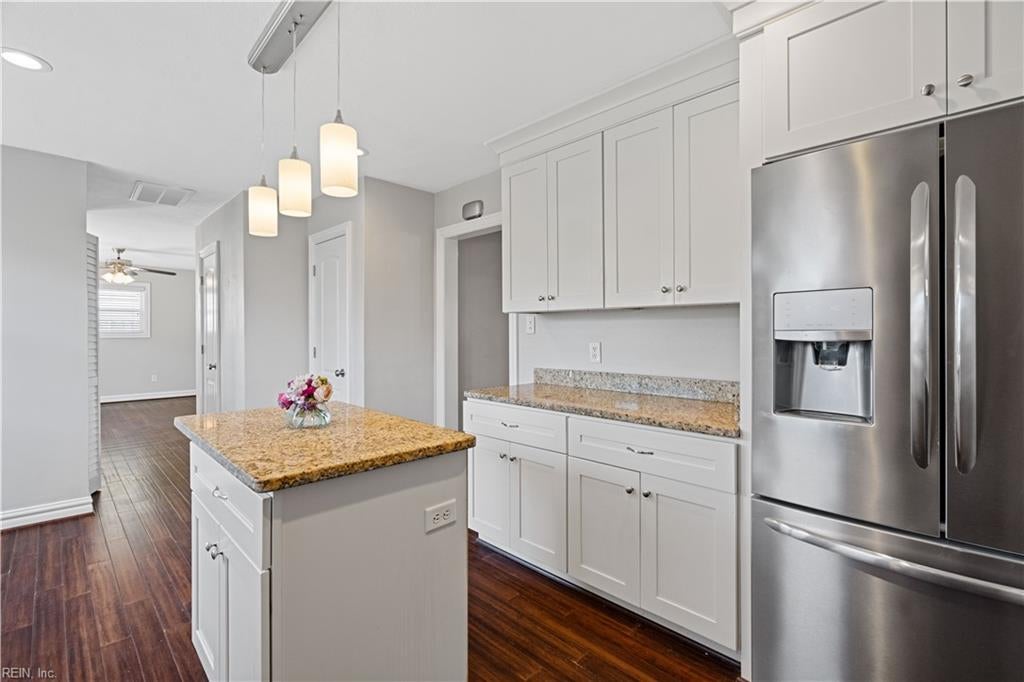
Bright kitchen with white cabinets, stainless steel appliances, granite counters, and a central island.
Empty room with reddish-brown hardwood floors and wide windows with blinds.
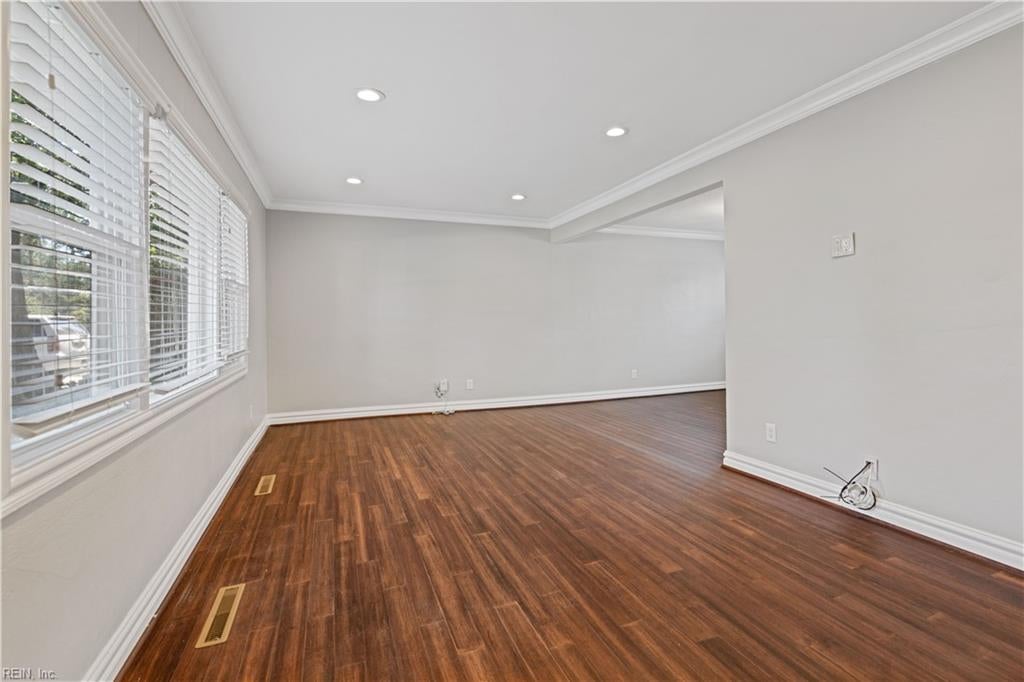
Empty room with dark wood flooring, wide windows with blinds, recessed lights, and crown molding.
Bright kitchen with a granite-topped island, white cabinets, stainless steel appliances, and large windows.
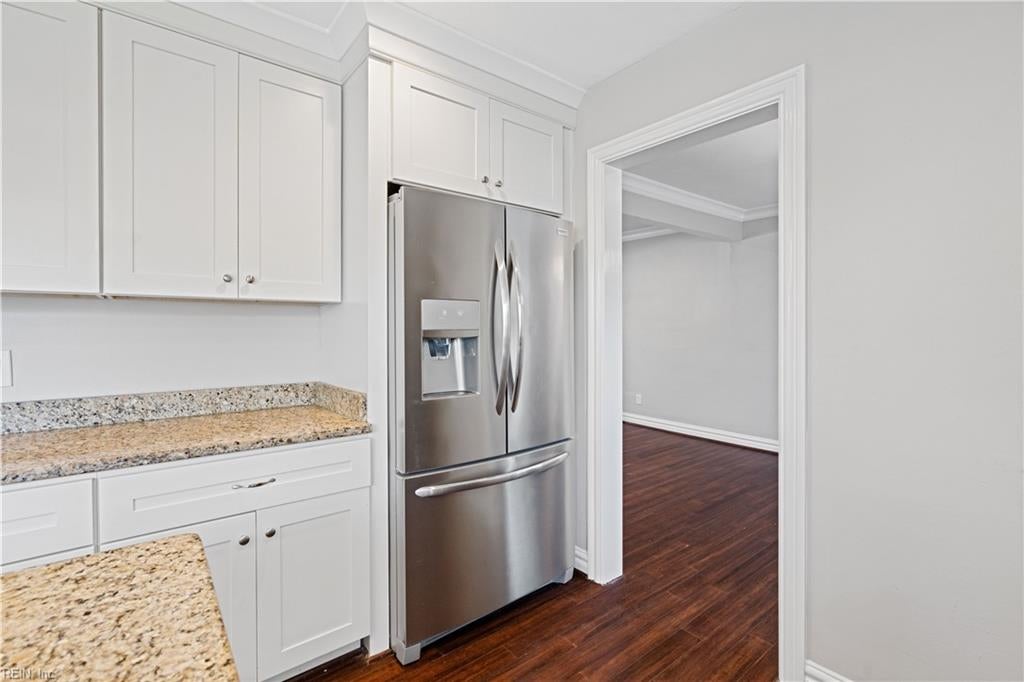
Kitchen with white cabinetry, granite counters, and a stainless steel refrigerator beside a doorway.
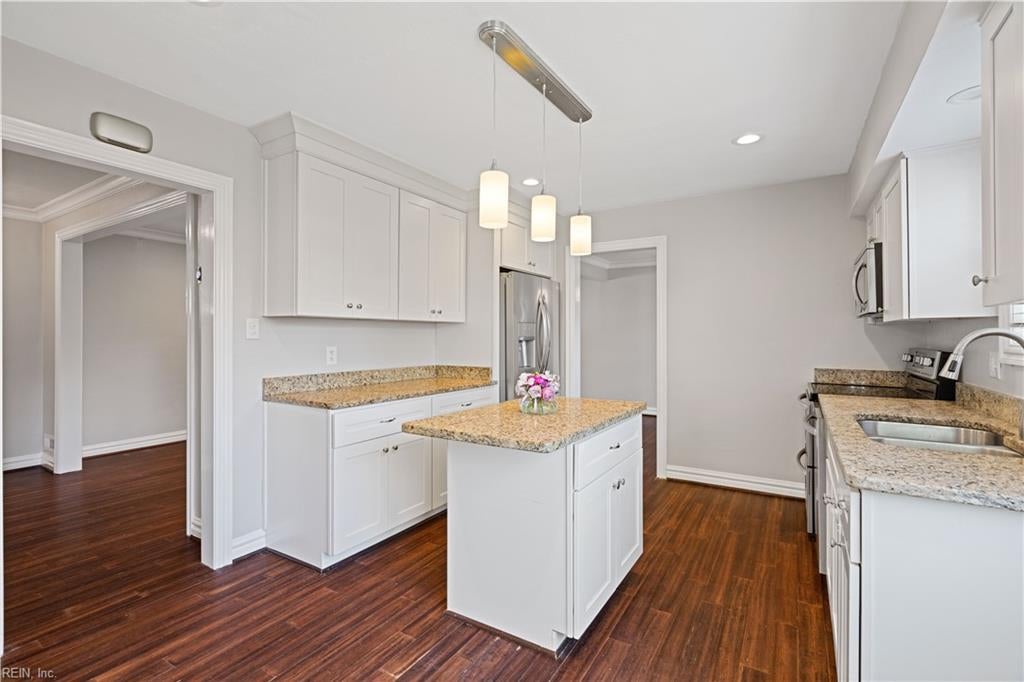
Kitchen with white cabinets, granite counters, central island, stainless steel refrigerator, and dark wood floors.
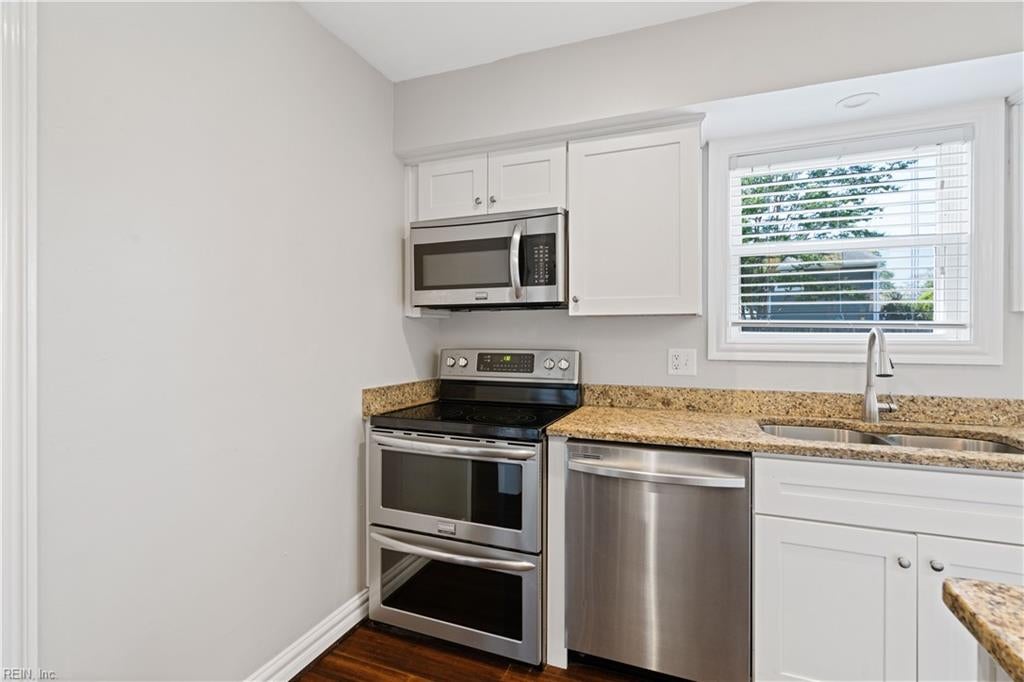
Kitchen with white cabinets, granite counters, stainless steel appliances, and a window above the sink.
Kitchen with white shaker cabinets, granite island, stainless steel refrigerator, and dark wood floors.
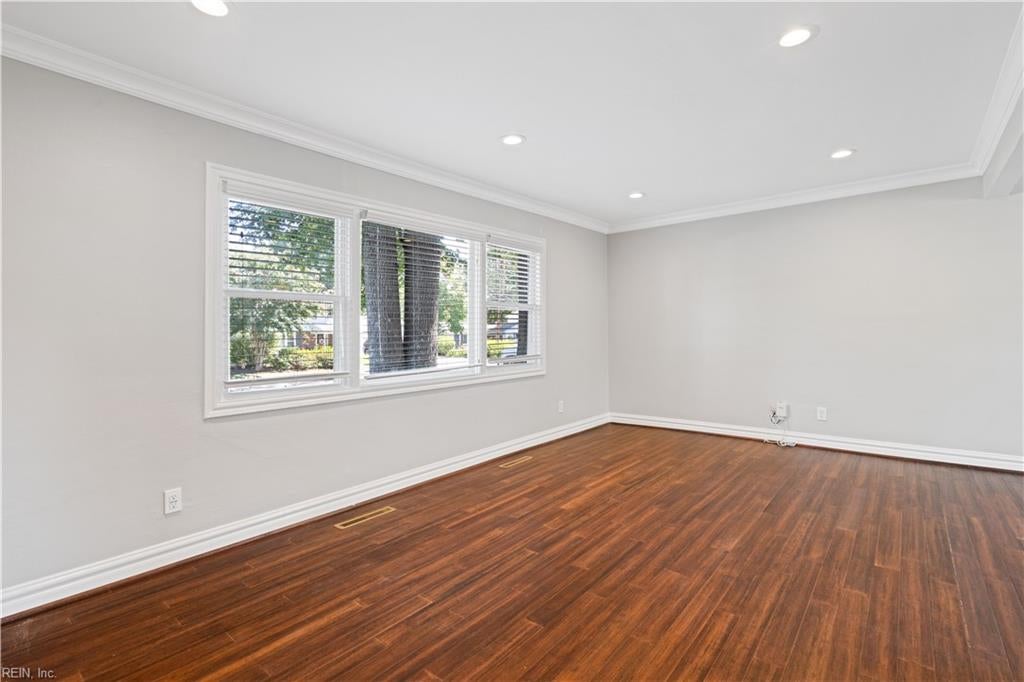
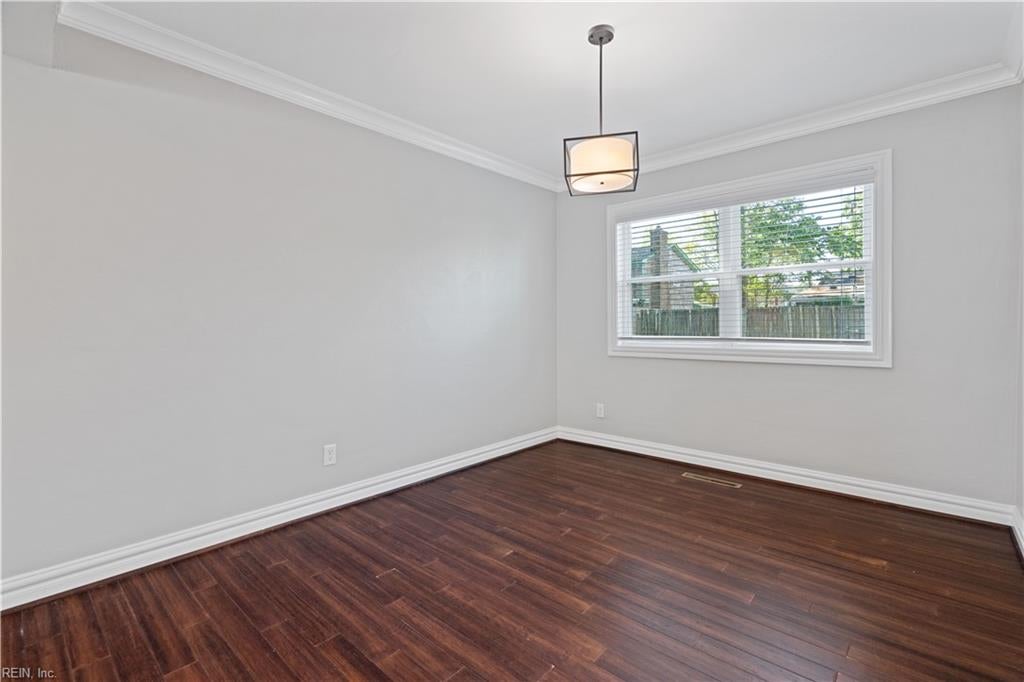
Empty room with dark hardwood floors, gray walls, white crown molding, and a wide window.
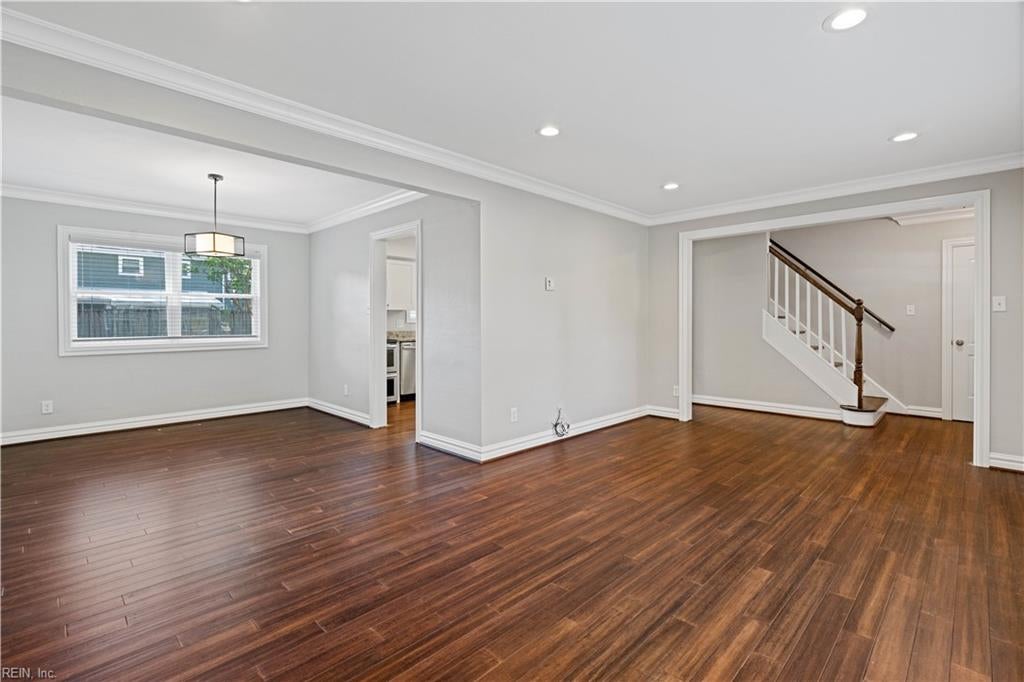
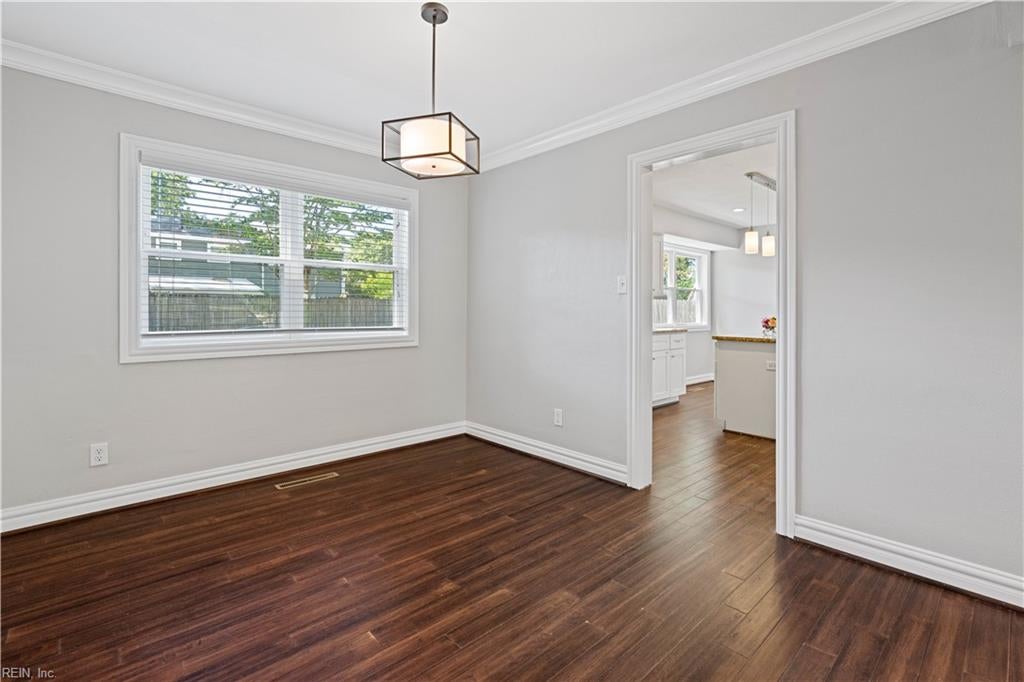
Empty dining room with dark wood floors, a large window, and an open doorway to the kitchen.
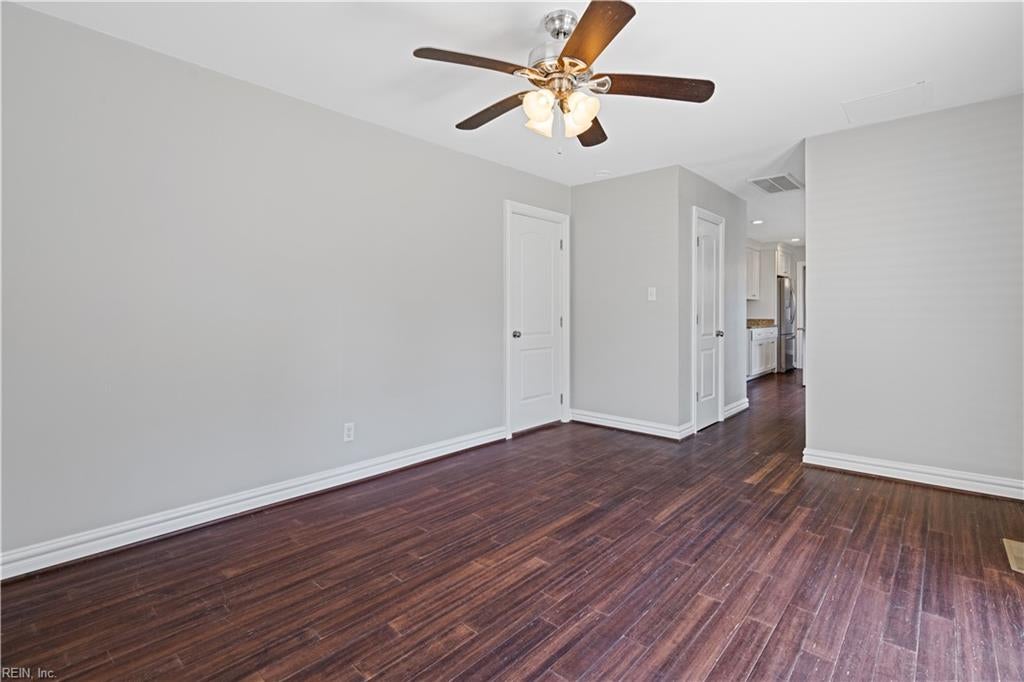
Vacant room with dark wood floors and a ceiling fan, opening toward the kitchen.
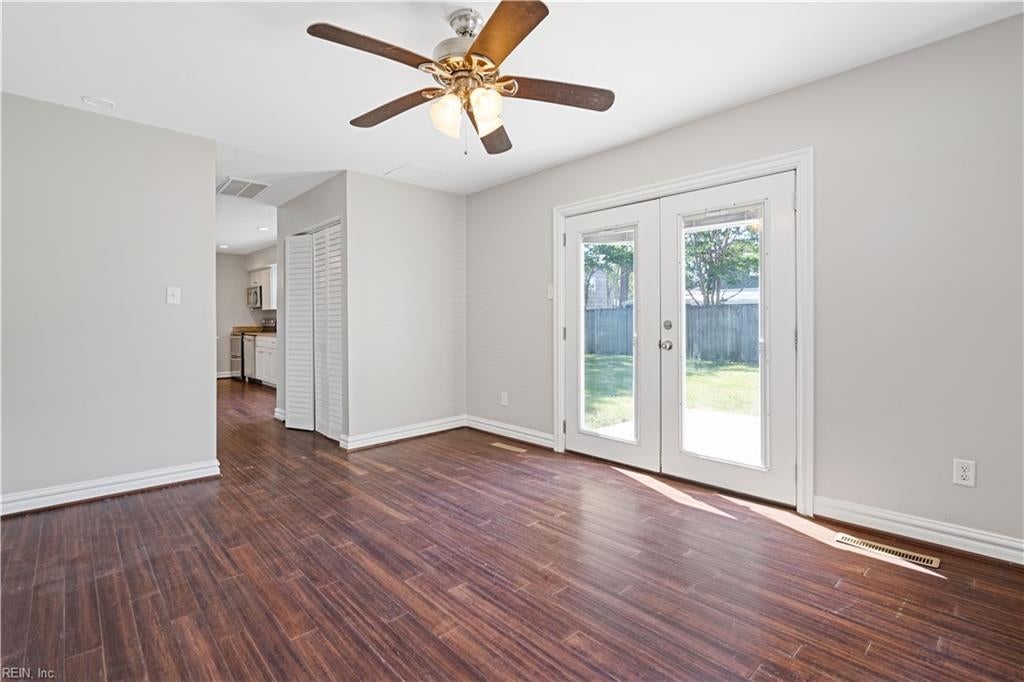
Empty living room with dark hardwood floors, ceiling fan, and glass doors to the backyard.
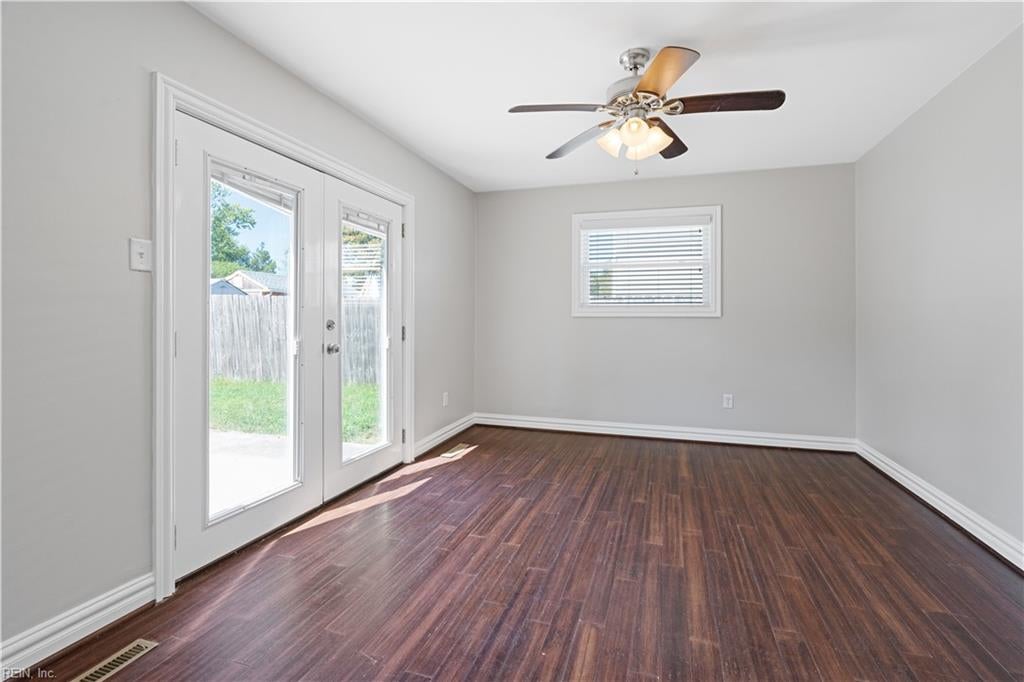
Empty room with dark wood-look floors, a ceiling fan, and glass doors to the yard.
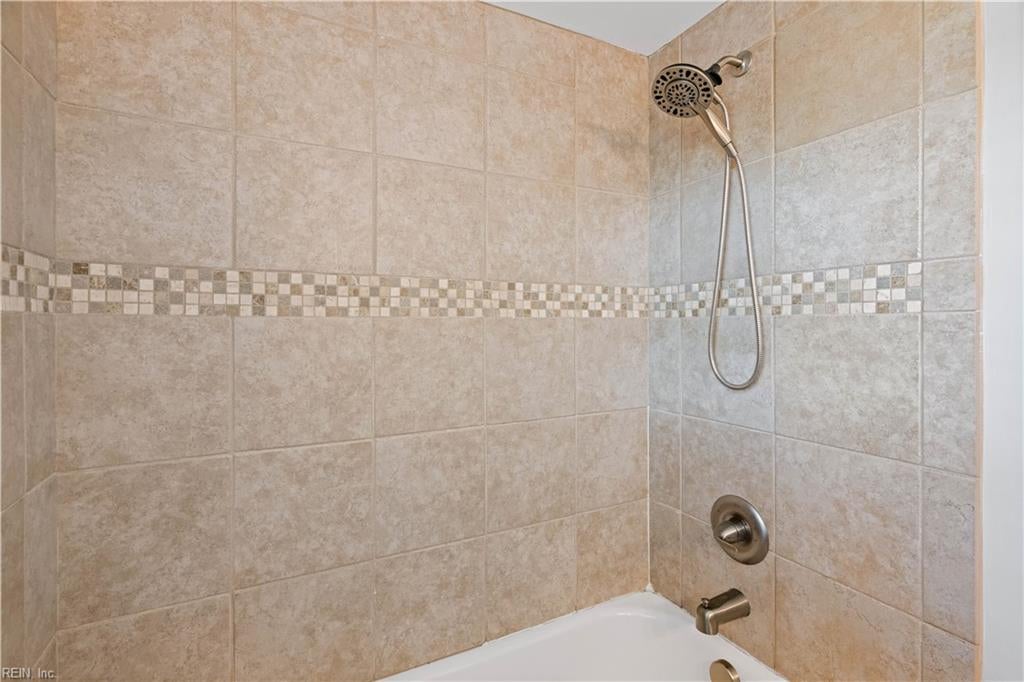
Tub and shower with beige tile, a mosaic accent strip, and handheld showerhead.
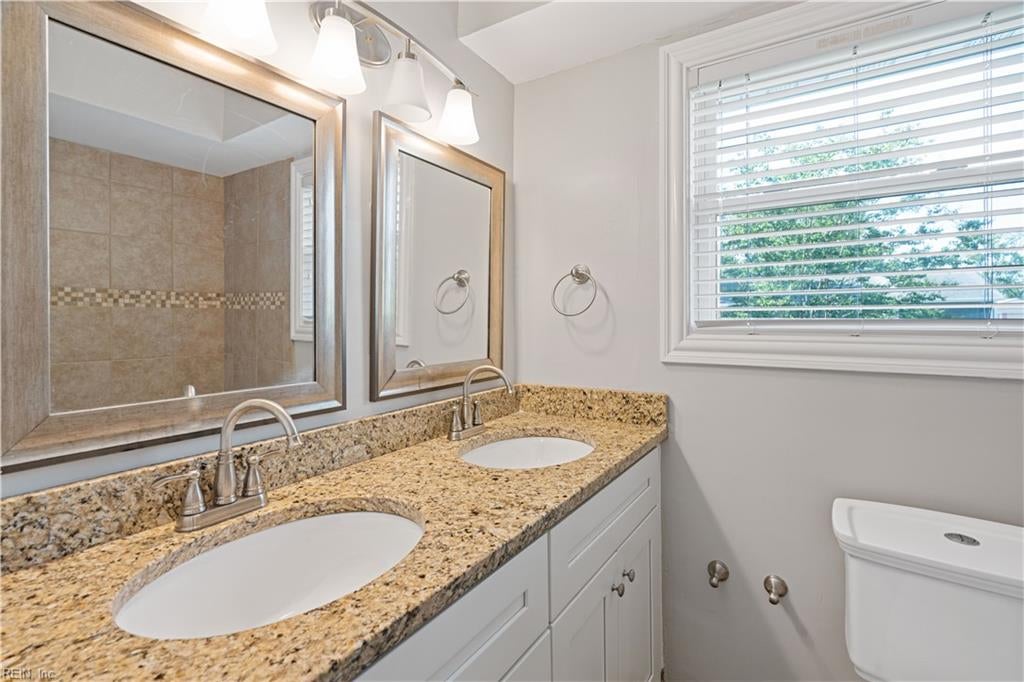
Bathroom with a granite double-sink vanity, framed mirrors, and a window with blinds.
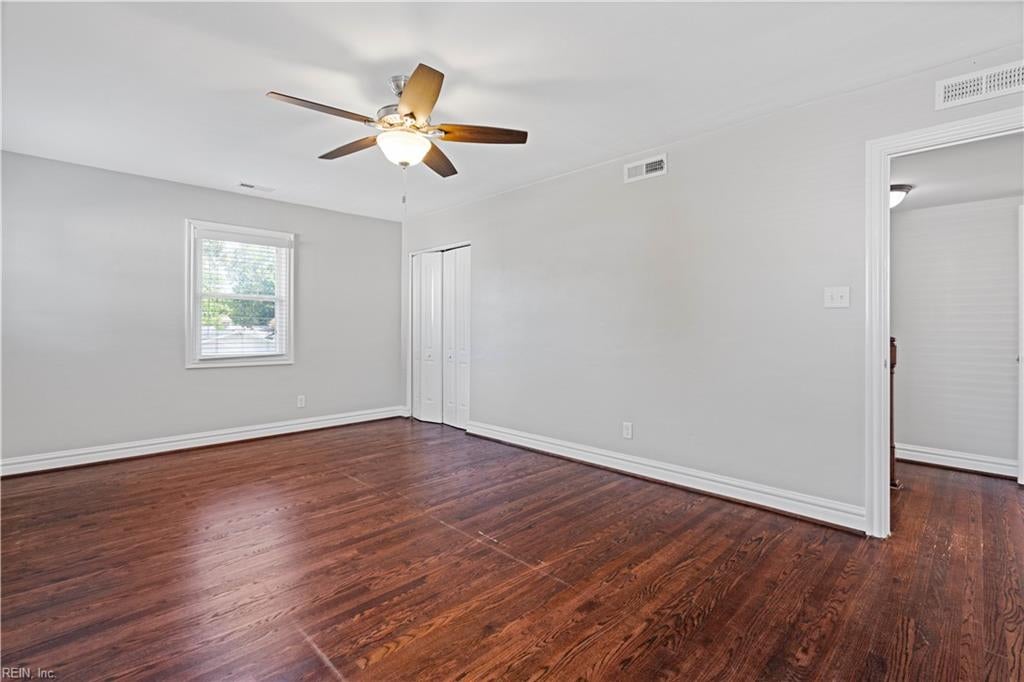
Empty room with dark hardwood floors, a ceiling fan, and open double closet doors.
Empty room with dark hardwood floors, two windows with blinds, and a lit ceiling fan.
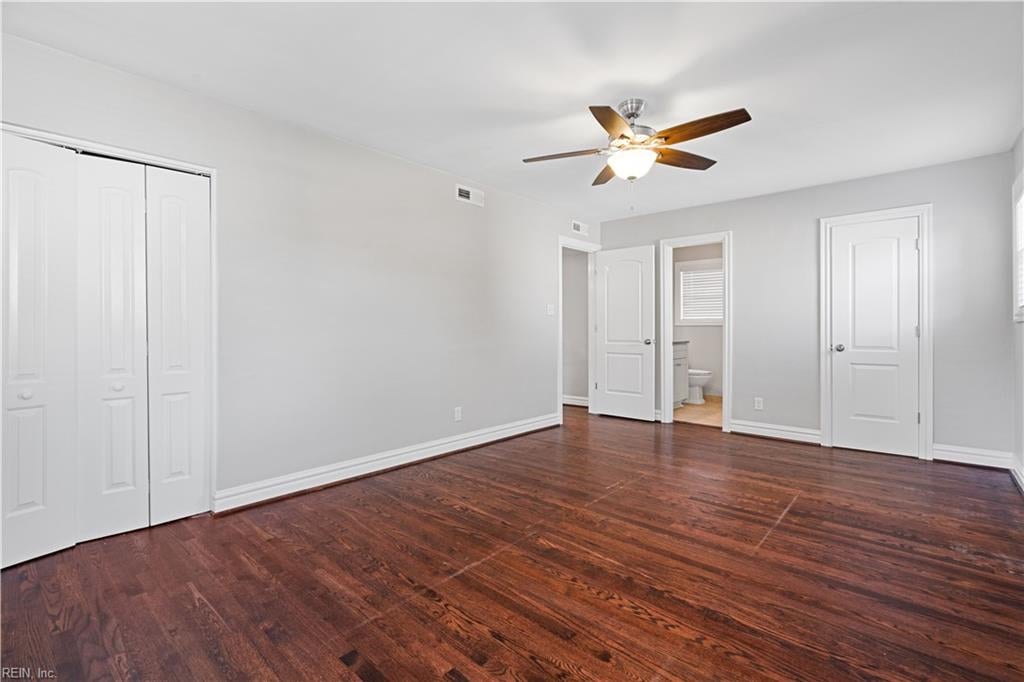
Empty bedroom with reddish hardwood floors, a ceiling fan, and white double closet doors.
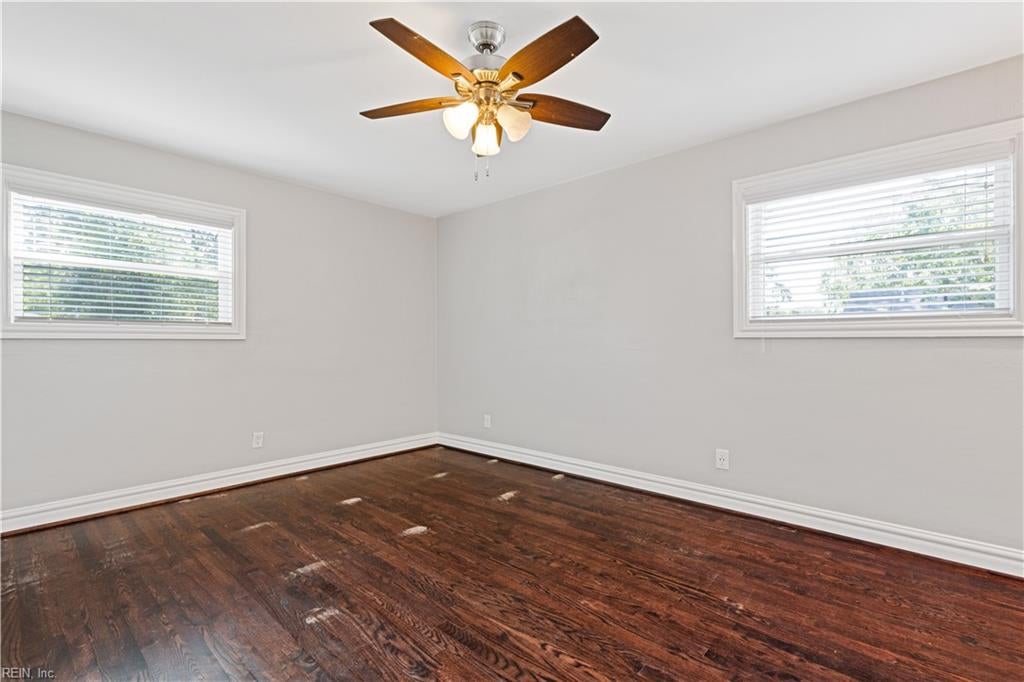
Empty bedroom with dark hardwood floors, two windows, and a ceiling fan with light.
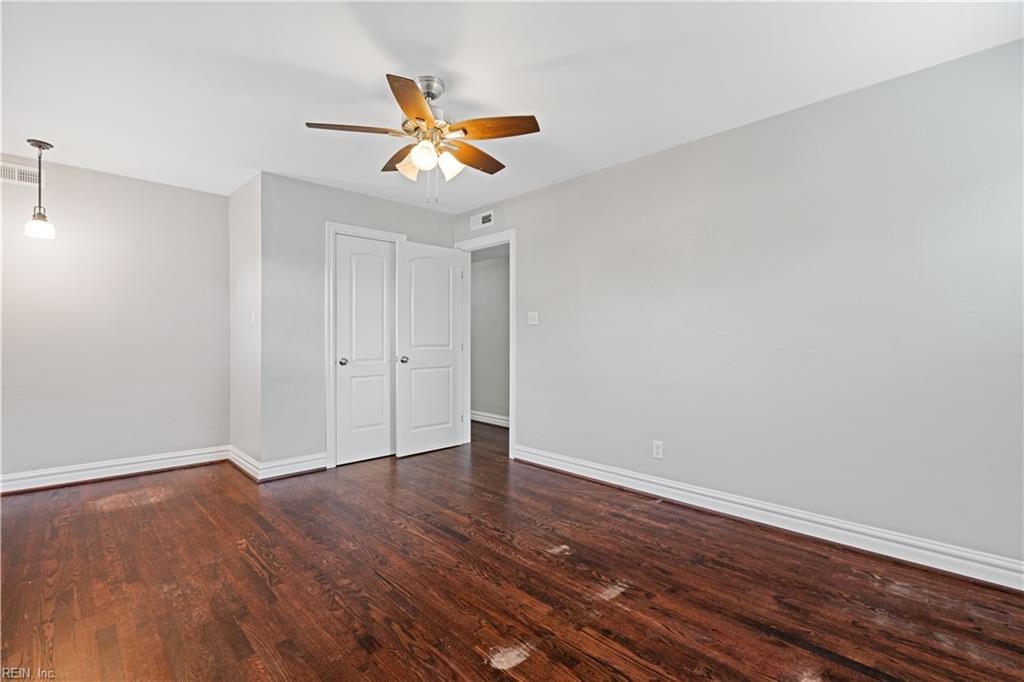
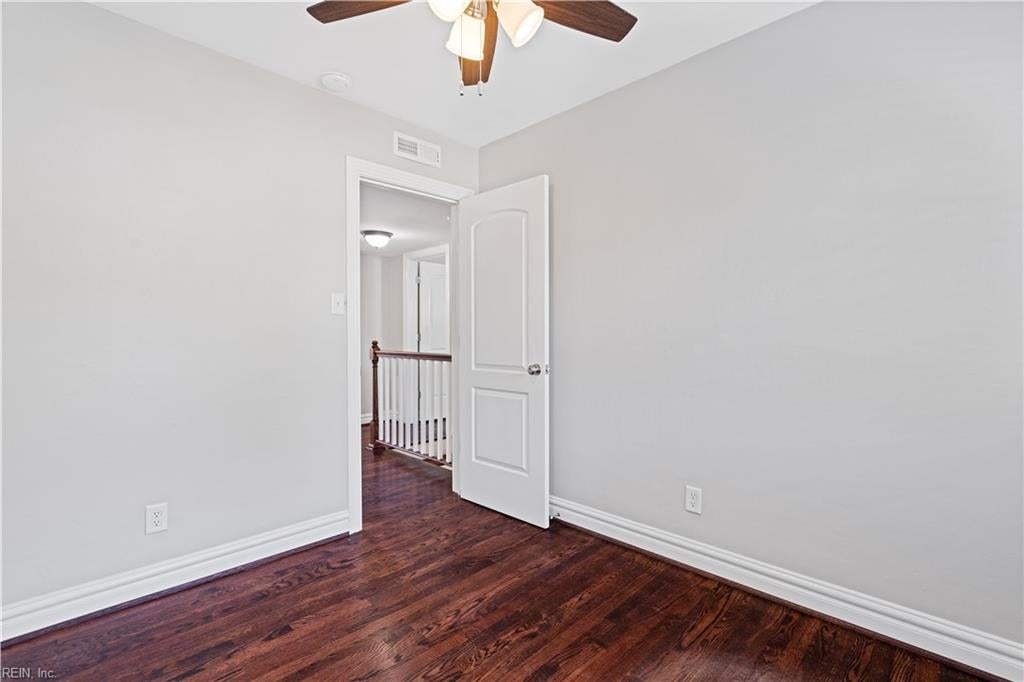
Empty bedroom with dark hardwood floors, a ceiling fan, and an open door to a hallway.
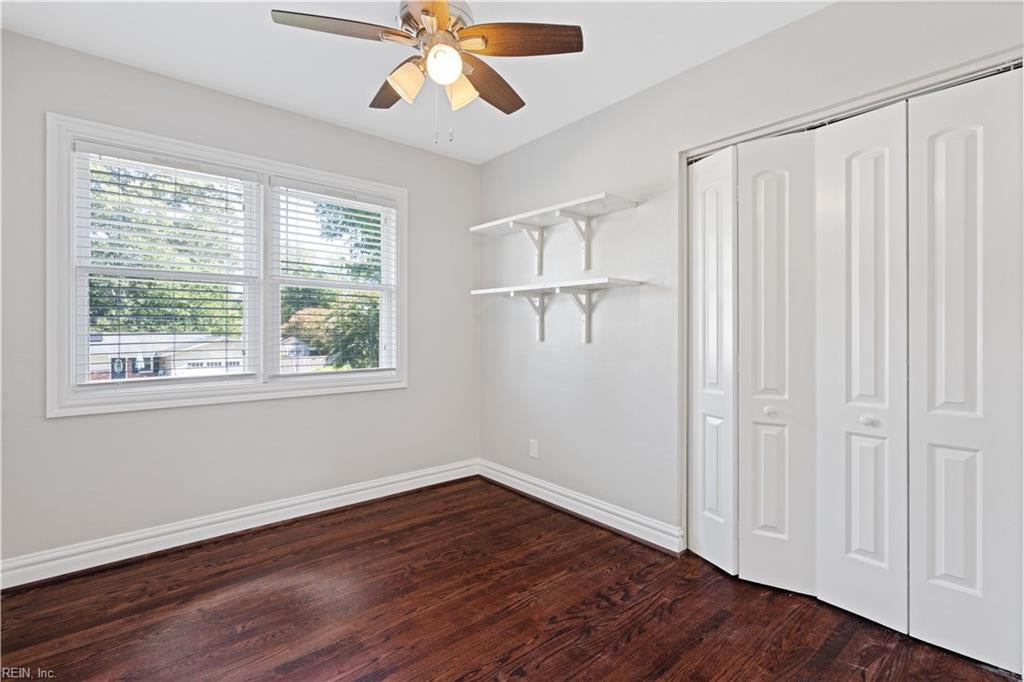
Empty bedroom with dark hardwood floors, a ceiling fan, open shelves, and folding closet doors.
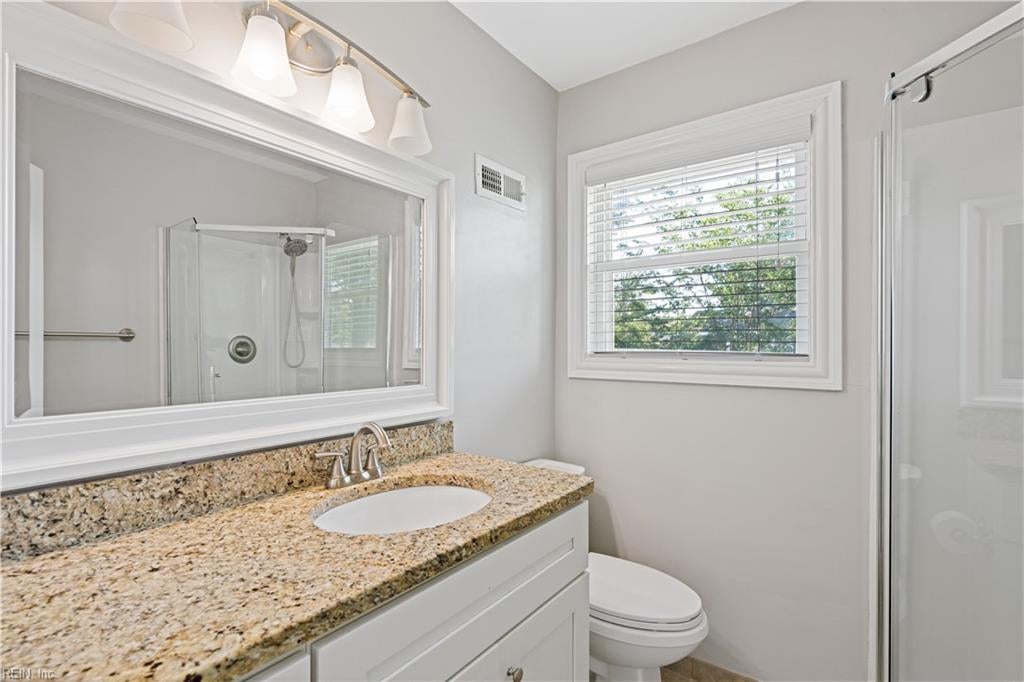
Bathroom with granite vanity, large mirror, glass-enclosed shower, and a window with blinds.
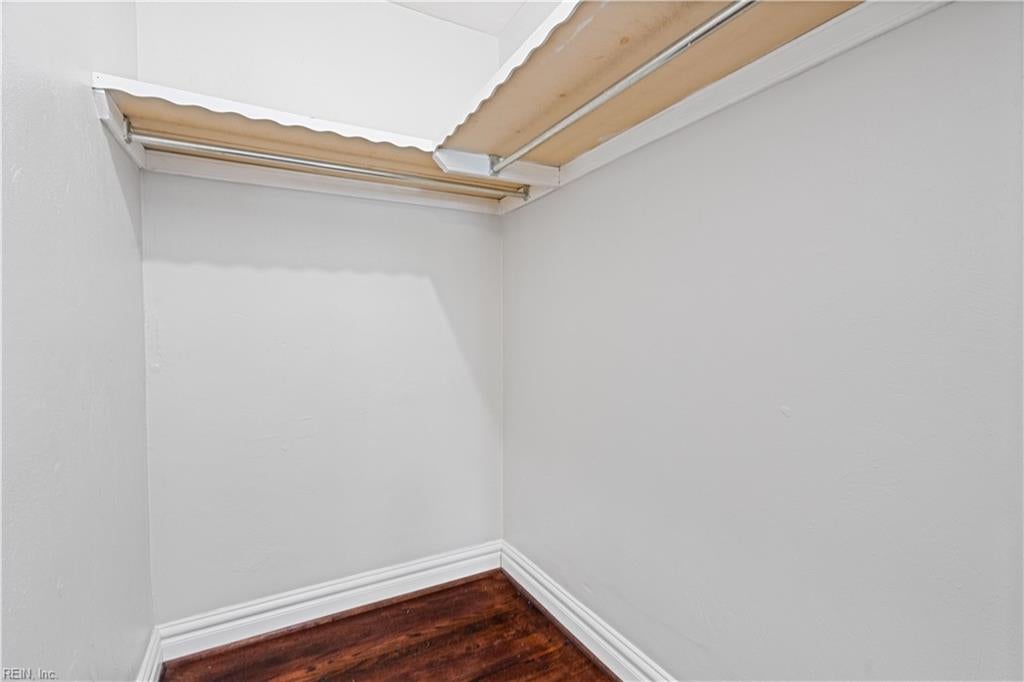
Empty closet with dark hardwood flooring and exposed wooden upper shelving.
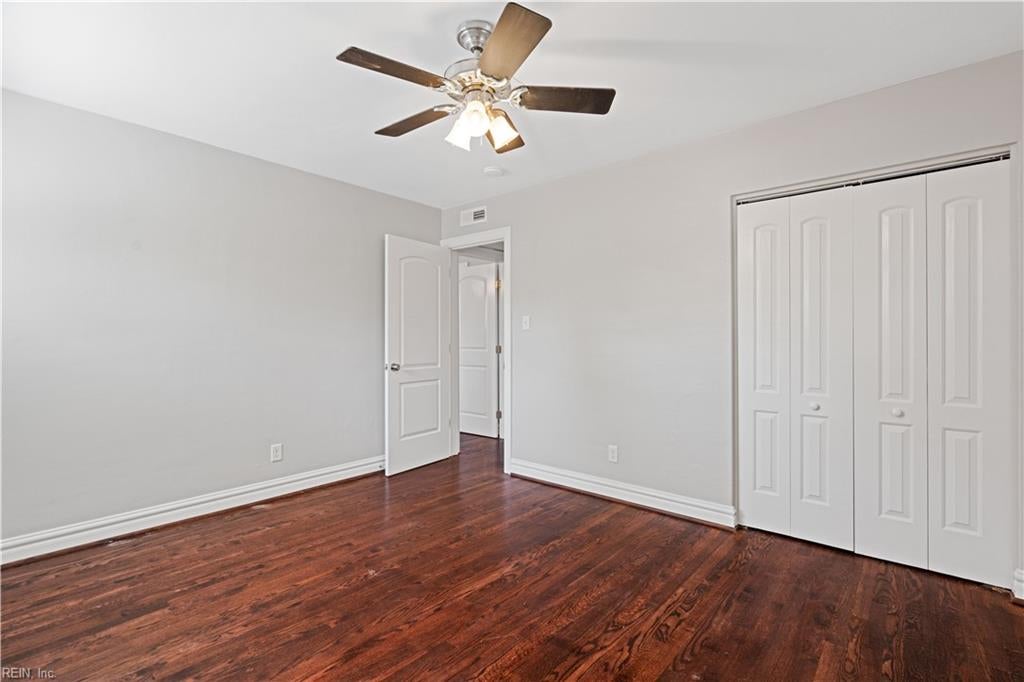
Empty bedroom with dark hardwood floors, a ceiling fan, a window, and a double-door closet.
Empty bedroom with dark hardwood floors, double closet doors, and a ceiling fan.
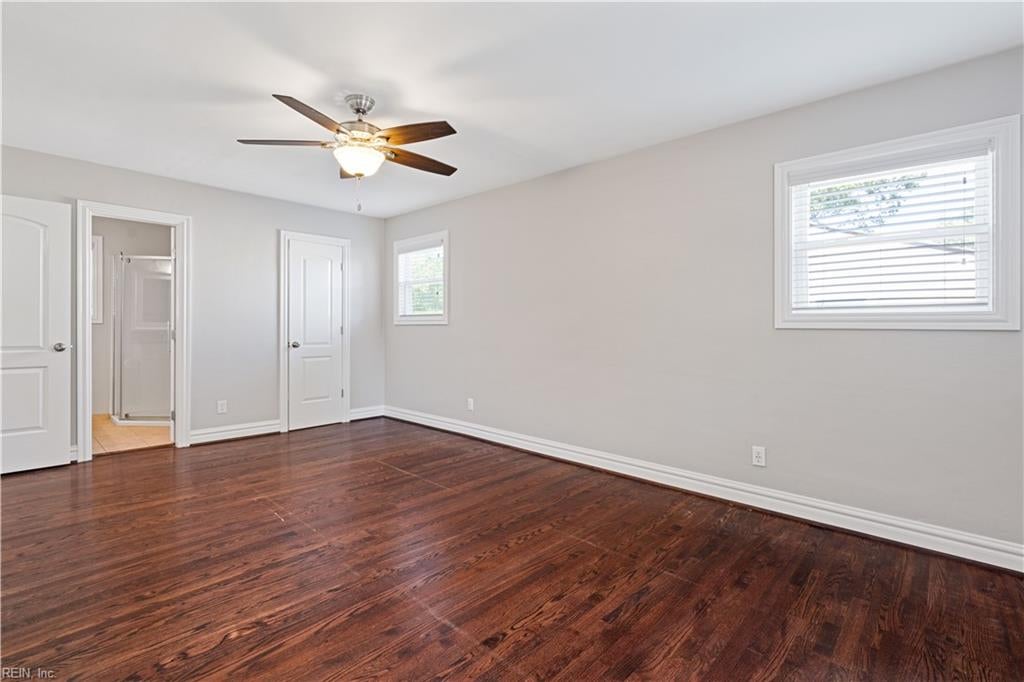
Empty bedroom with dark hardwood floors, a ceiling fan, and a doorway to a tiled bathroom.
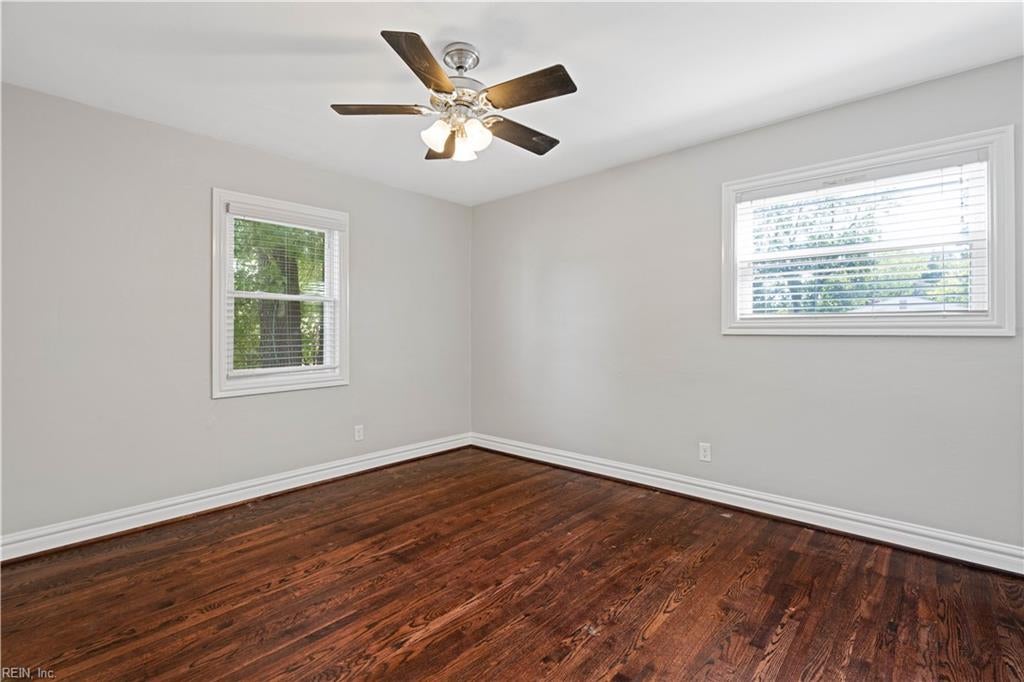
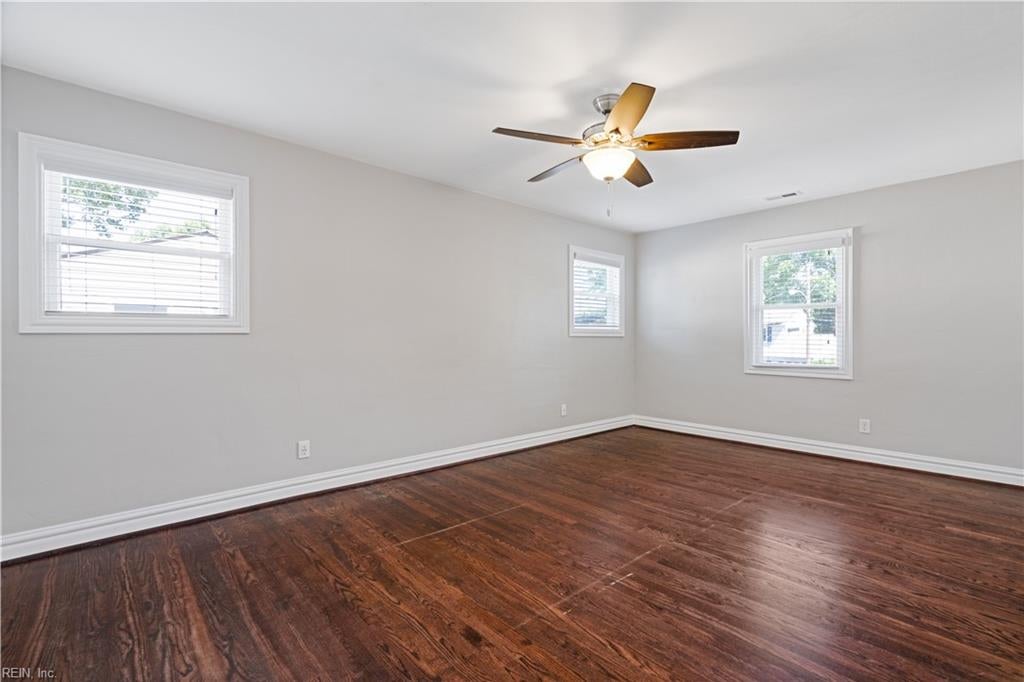
Empty room with dark hardwood floors, three windows, and a ceiling fan.
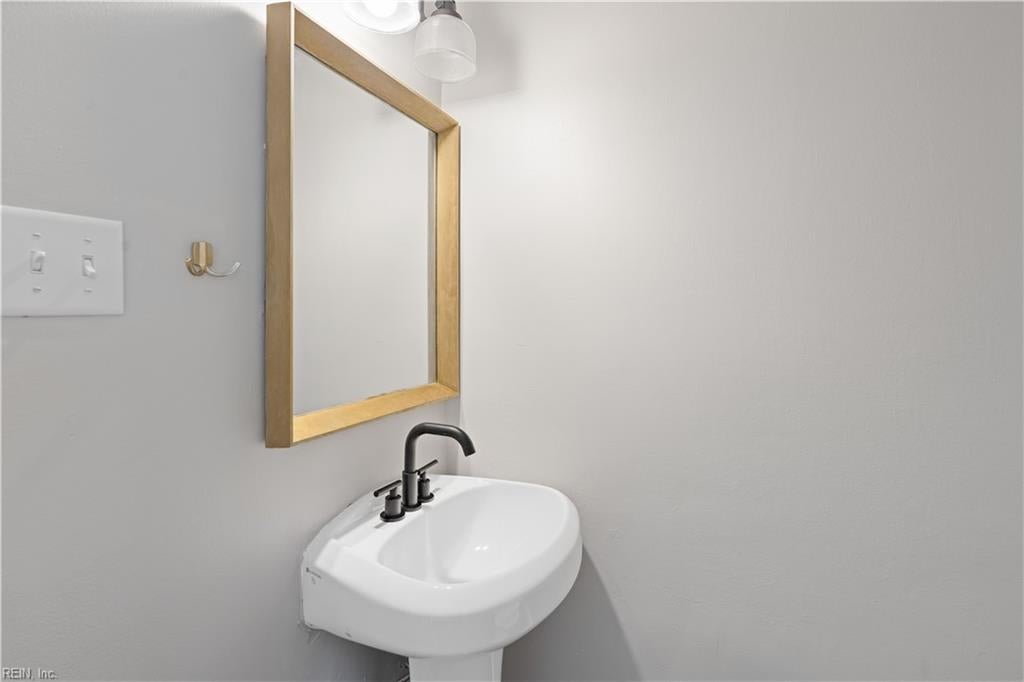
Bathroom sink with a black faucet beneath a wood-framed mirror.
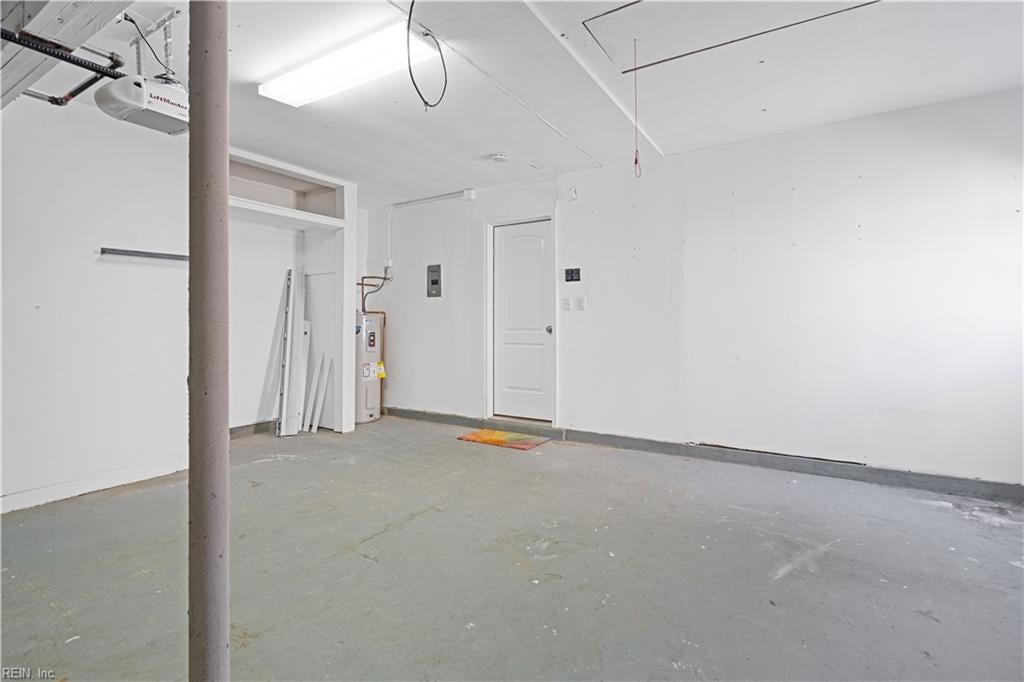
Empty garage with a concrete floor, overhead door opener, water heater, and small back door.
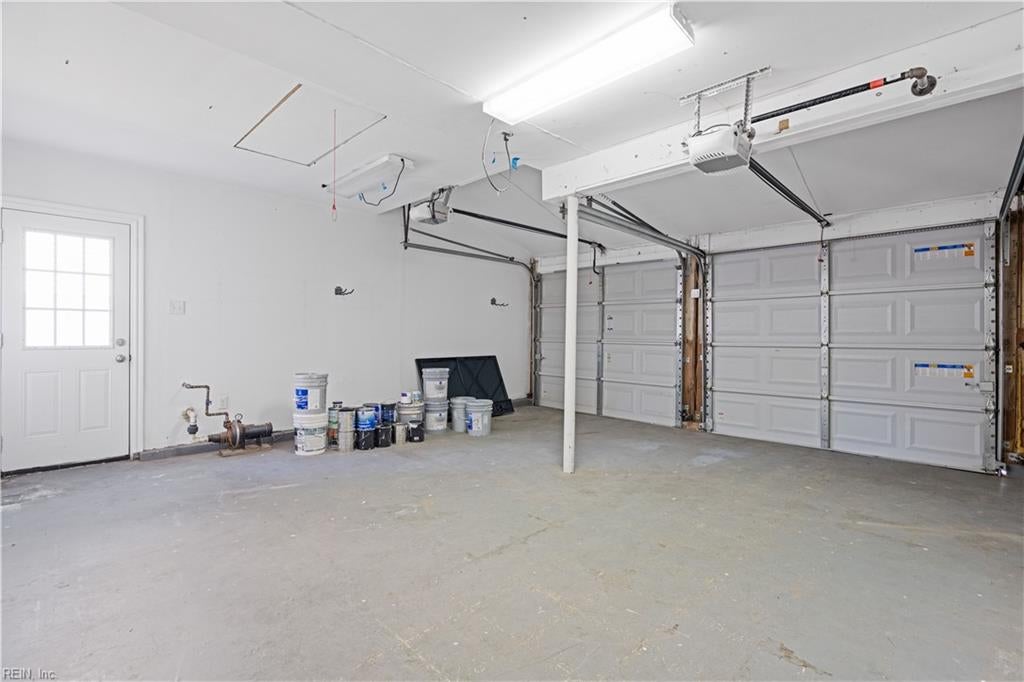
Spacious garage with two overhead doors, a side entry door, and paint cans along the wall.
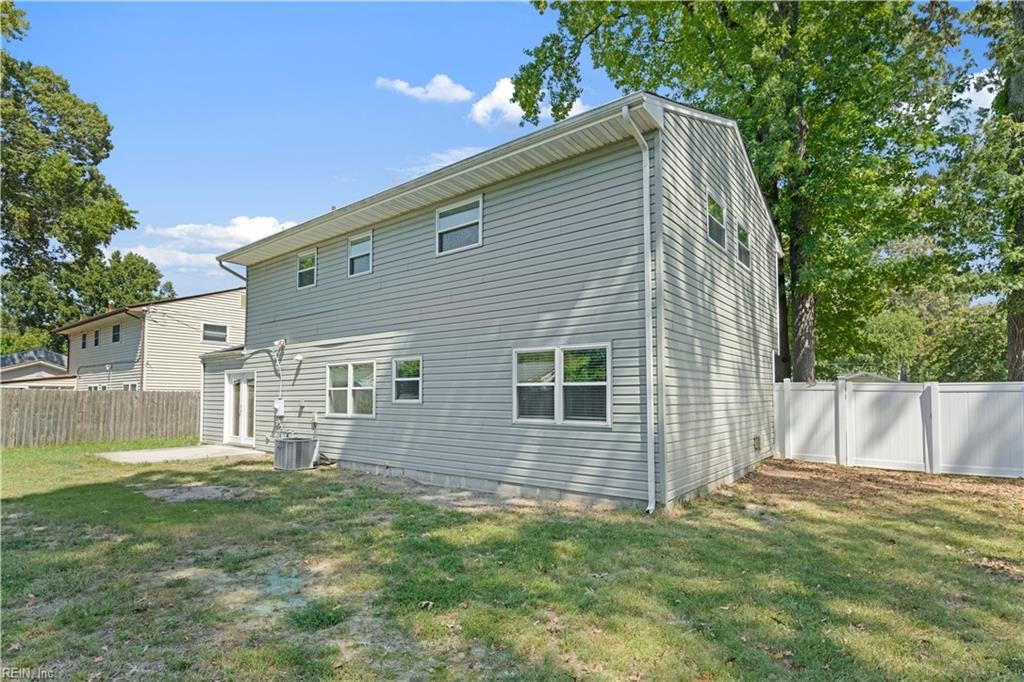
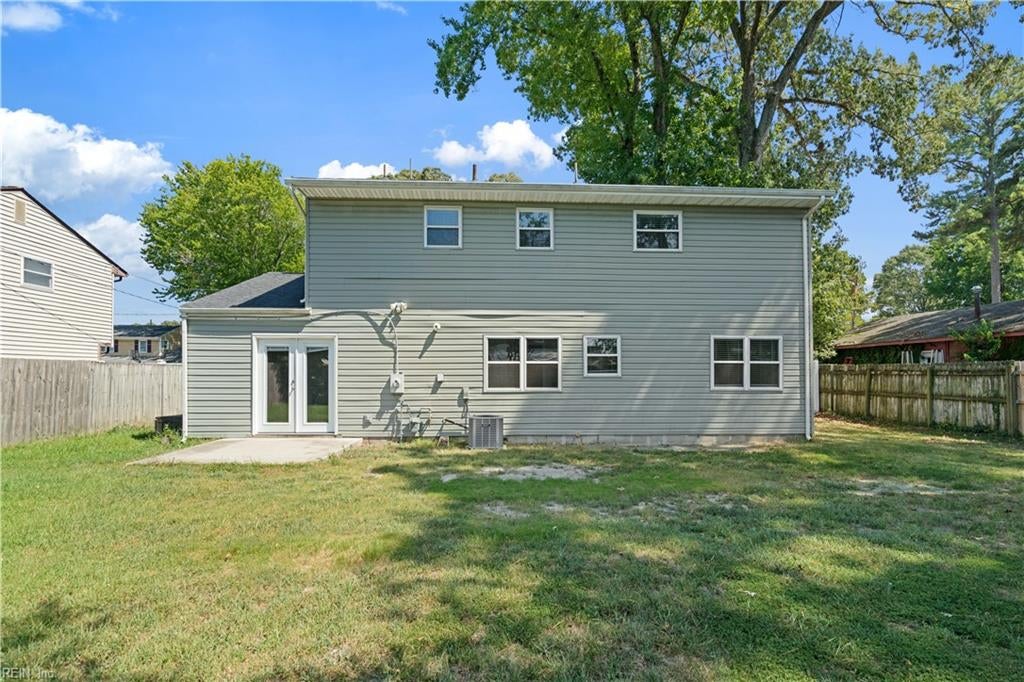
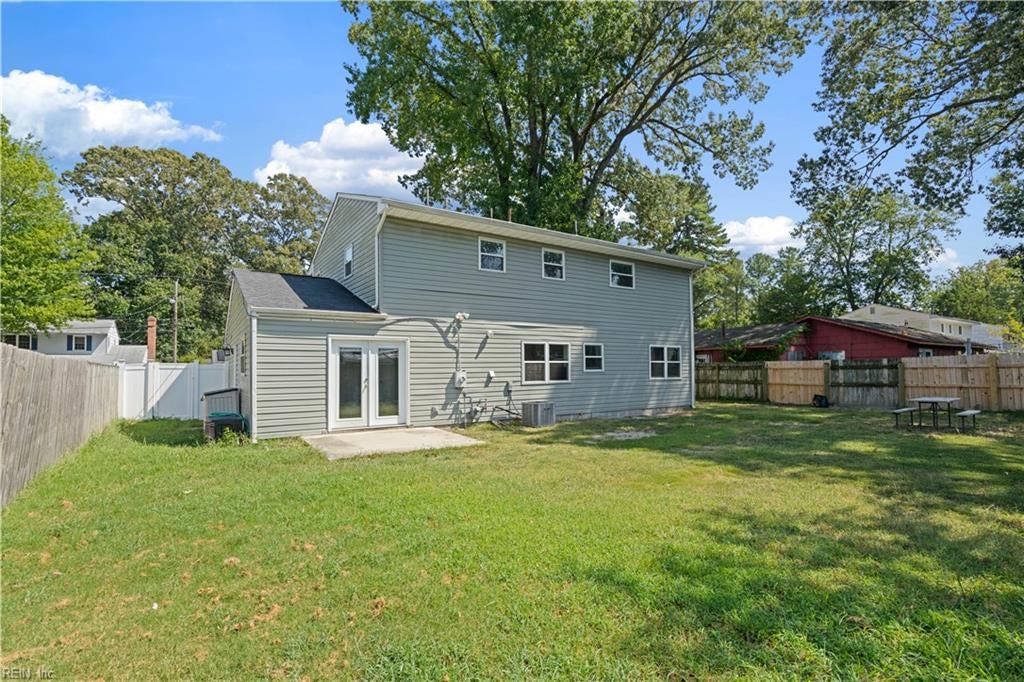
Two-story gray-sided house with a white privacy fence and patchy backyard lawn.
Rear of a two-story gray home with a fenced lawn and mature trees.
Two-story gray house and fenced backyard with mature trees.
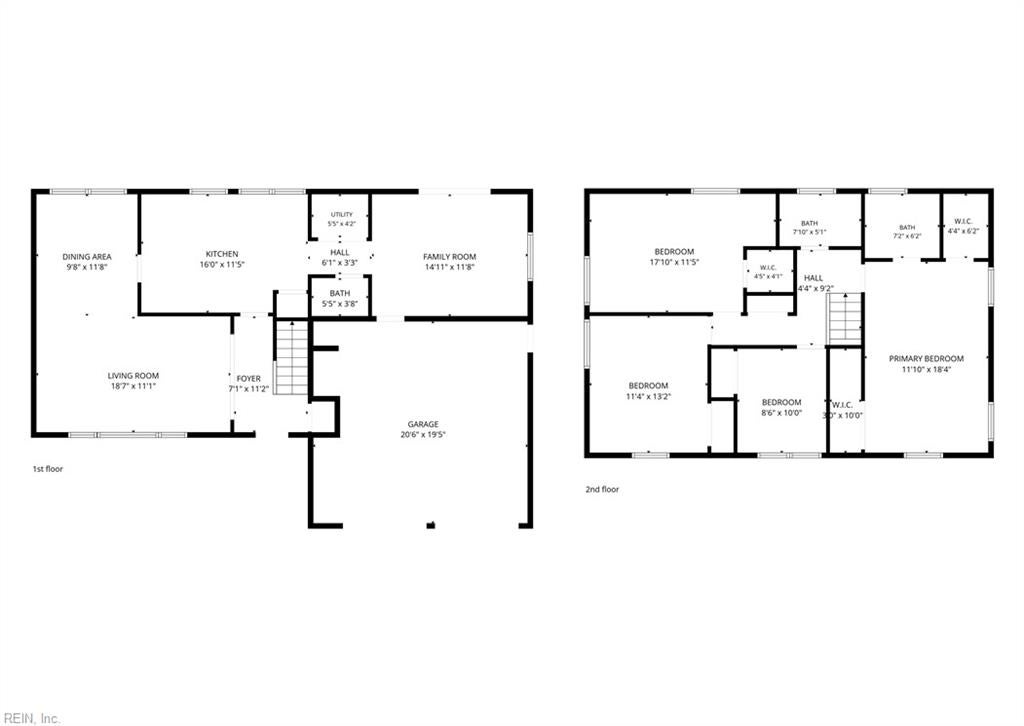
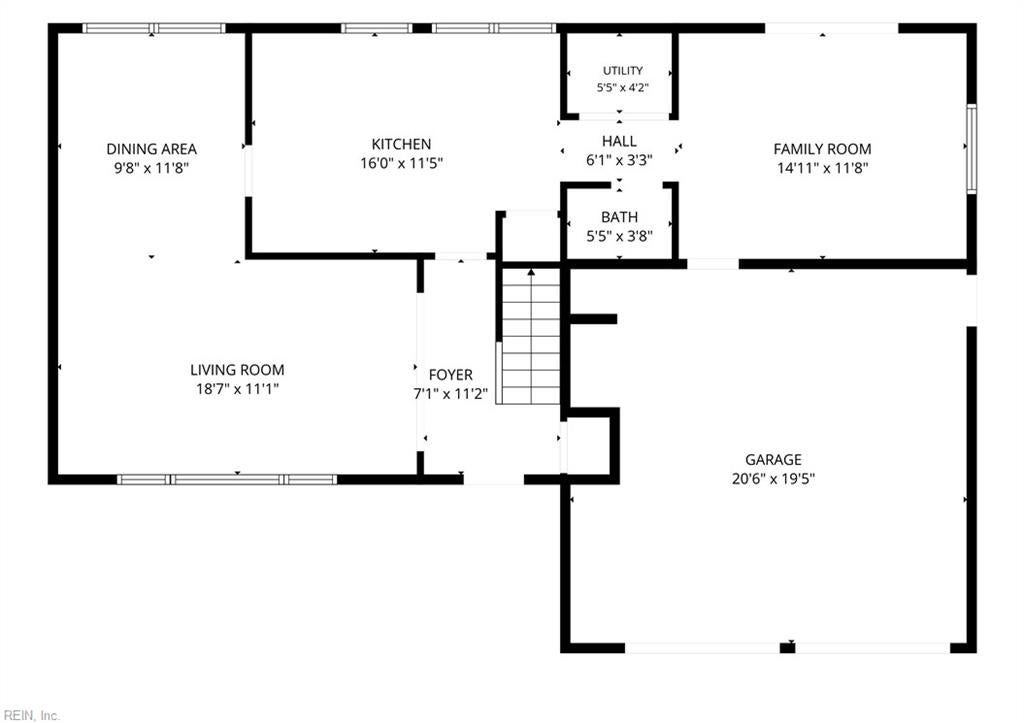
Two-story home floor plan with labeled rooms and dimensions on both floors.
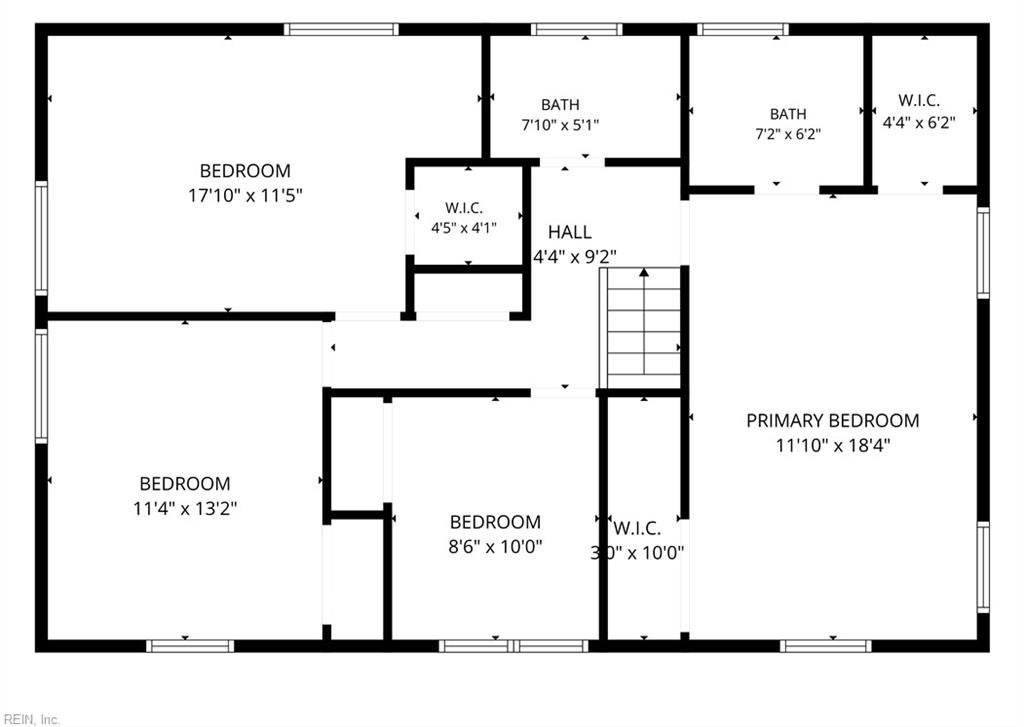
Upper-floor plan showing four bedrooms, three bathrooms, walk-in closets, and a central stair hall.
Floor plan showing the labeled rooms and dimensions, including a large garage.
SEE ALL PHOTOS
Two-story gray house with black shutters, a double garage, white fencing, and a wide driveway.
Two-story gray house with black shutters, a covered entry, and an attached two-car garage.
Entry foyer with dark hardwood floors, a white front door, and a staircase with a dark wood handrail.
Vacant living room with dark hardwood floors, a large window, and an open view of the staircase.
Vacant living room with dark wood floors, a wide window, and a staircase.
Bright kitchen with white cabinets, stainless steel appliances, granite counters, and a central island.
Empty room with reddish-brown hardwood floors and wide windows with blinds.
Empty room with dark wood flooring, wide windows with blinds, recessed lights, and crown molding.
Bright kitchen with a granite-topped island, white cabinets, stainless steel appliances, and large windows.
Kitchen with white cabinetry, granite counters, and a stainless steel refrigerator beside a doorway.
Kitchen with white cabinets, granite counters, central island, stainless steel refrigerator, and dark wood floors.
Kitchen with white cabinets, granite counters, stainless steel appliances, and a window above the sink.
Kitchen with white shaker cabinets, granite island, stainless steel refrigerator, and dark wood floors.
Empty room with dark hardwood floors, gray walls, white crown molding, and a wide window.
Empty dining room with dark wood floors, a large window, and an open doorway to the kitchen.
Vacant room with dark wood floors and a ceiling fan, opening toward the kitchen.
Empty living room with dark hardwood floors, ceiling fan, and glass doors to the backyard.
Empty room with dark wood-look floors, a ceiling fan, and glass doors to the yard.
Tub and shower with beige tile, a mosaic accent strip, and handheld showerhead.
Bathroom with a granite double-sink vanity, framed mirrors, and a window with blinds.
Empty room with dark hardwood floors, a ceiling fan, and open double closet doors.
Empty room with dark hardwood floors, two windows with blinds, and a lit ceiling fan.
Empty bedroom with reddish hardwood floors, a ceiling fan, and white double closet doors.
Empty bedroom with dark hardwood floors, two windows, and a ceiling fan with light.
Empty bedroom with dark hardwood floors, a ceiling fan, and an open door to a hallway.
Empty bedroom with dark hardwood floors, a ceiling fan, open shelves, and folding closet doors.
Bathroom with granite vanity, large mirror, glass-enclosed shower, and a window with blinds.
Empty closet with dark hardwood flooring and exposed wooden upper shelving.
Empty bedroom with dark hardwood floors, a ceiling fan, a window, and a double-door closet.
Empty bedroom with dark hardwood floors, double closet doors, and a ceiling fan.
Empty bedroom with dark hardwood floors, a ceiling fan, and a doorway to a tiled bathroom.
Empty room with dark hardwood floors, three windows, and a ceiling fan.
Bathroom sink with a black faucet beneath a wood-framed mirror.
Empty garage with a concrete floor, overhead door opener, water heater, and small back door.
Spacious garage with two overhead doors, a side entry door, and paint cans along the wall.
Two-story gray-sided house with a white privacy fence and patchy backyard lawn.
Rear of a two-story gray home with a fenced lawn and mature trees.
Two-story gray house and fenced backyard with mature trees.
Two-story home floor plan with labeled rooms and dimensions on both floors.
Upper-floor plan showing four bedrooms, three bathrooms, walk-in closets, and a central stair hall.
Floor plan showing the labeled rooms and dimensions, including a large garage.
For Sale

417 Cold Spring RD

417 Cold Spring RD, Virginia Beach, VA 23454

$484,900
Welcome to this four-bedroom home in Virginia Beach's Great Neck area, set on a spacious, tree-lined lot with room to enjoy the outdoors. Inside, generous living spaces offer flexibility for everyday life and entertaining. A walk-in closet, additional attic storage, and a backyard shed add practical space for keeping things organized. Conveniently located near shopping, dining, and all that Virginia Beach has to offer, this home is ready for its next chapter.

4
beds

2
baths

1,930 Sq.Ft. LIVING AREA

7,840.8 Sq.Ft. lot

Andy Nelson

Andy Nelson

  • title REALTOR® & Founder | The Foundry Group at Iron Valley Real Estate
  • PHONE (757) 347-8519
  • EMAIL [email protected]
  • DRE # VA 0225248192 | NC 326203

Features & Amenities

Interior

  • total bedrooms4
  • Total bathrooms2
  • full bathrooms2
  • half bathroom1
  • Flooring Carpet, Ceramic Tile, Wood
  • APPLIANCES Dishwasher, Gas Water Heater
  • other interior Features Walk-In Closet(s), Pantry

Area & Lot

  • Status For Sale
  • Living Area1,930 Sq.Ft.
  • Total Area1,930 Sq.Ft.
  • Lot Area7,840.8 Sq.Ft.
  • MLS® ID10653239
  • TypeResidential
  • YEAR BUILT1964
  • NeighborhoodVirginia Beach
  • Architecture StylesColonial
  • Elementary SchoolTrantwood Elementary
  • Middle SchoolLynnhaven Middle
  • High SchoolFrank W. Cox

Exterior

  • STORIES2
  • Garage Space2.0
  • water SourcePublic
  • PoolNone
  • roofAsphalt
  • lot featuresWooded
  • parkingOff Street
  • HEAT TYPEForced Air, Natural Gas
  • AIR CONDITIONINGCentral Air, Ceiling Fan(s)
  • sewerPublic Sewer
  • SubstructureSlab

Financial

  • Sales Price$484,900
  • Real Estate Tax $4,203/yr
  • Zoning R75
Two-story gray house with black shutters, a covered entry, and an attached two-car garage.

Schedule a Showing

We would love to show you our beautiful property. Please select your preferred date and time below. An agent will be in touch shortly to confirm your appointment.

Schedule a Showing

We would love to show you our beautiful property. Please select your preferred date and time below. An agent will be in touch shortly to confirm your appointment.

Thank you for your interest in 417 Cold Spring RD, Virginia Beach, VA 23454. We are reviewing your request and will be in touch shortly!

Mortgage Calculator

Estimate your monthly mortgage payment, including the principal and interest, property taxes, and HOA. Adjust the values to generate a more accurate rate.

All estimates are provided for informational purposes only. Actual amounts may vary.
$0,000 Your Payment 20 15 65
$0,000 Your Payment

Virginia Beach

Explore

Partner with our expert team

We bring together a mix of integrity, imagination and an inexhaustible work ethic, striving to make each buying and selling experience the best possible. Contact us today to find out how we can be of assistance to you!

Follow Me on Instagram