White two-story home with roof dormers, a covered porch, and a broad green lawn.
White house with three dormers, a covered porch, and landscaped front garden.
White two-story house with a covered porch, pink front door, wicker chairs, and broad steps.
Aerial view of a white house with a wooden deck, broad lawn, driveway, and mature trees.
Aerial view of a house with a broad lawn, mature trees, and surrounding agricultural fields.
Aerial view of two homes surrounded by a broad lawn, mature trees, and a backyard swing set.
Entry foyer with hardwood floors, white chest, and open pink front door leading to a covered porch.
Entryway with a pink front door, floral wallpaper, hardwood floors, and a white staircase.
Carpeted staircase beside a living room with a fireplace and hanging chair.
Living room with a pink sofa, patterned rug, and pale brick fireplace beneath a mantel.
Living room with a white brick fireplace, pink sofa, and hanging wicker chair.
Living room with a pink sectional, patterned rug, white brick fireplace, and hanging egg chair.
Living room with a pink tufted sofa, ornate patterned rug, and white antler-style chandelier.
Dining room with a wooden table, pink walls, and an open view into the kitchen.
Kitchen island and white cabinetry opening into a coral-walled dining room.
Kitchen with white paneled cabinets, a wood-topped island, bar stools, and stainless steel appliances.
Kitchen with white paneled cabinets, a tan tile backsplash, wood blinds, and a stainless steel dishwasher.
Bright kitchen with white cabinets, butcher-block island, farmhouse sink, and tan tile backsplash.
Kitchen with white cabinets, stainless-steel appliances, and a large island lined with wooden stools.
Kitchen with white cabinetry, tiled backsplash, and island seating beside a window with a water view.
Kitchen with a large butcher-block island, white cabinetry, and an adjoining dining area.
Pantry with wraparound shelves filled with colorful dishes, glassware, cookware, and bottles.
Kitchen with white paneled cabinets, tiled backsplash, and a coffee station beside a window.
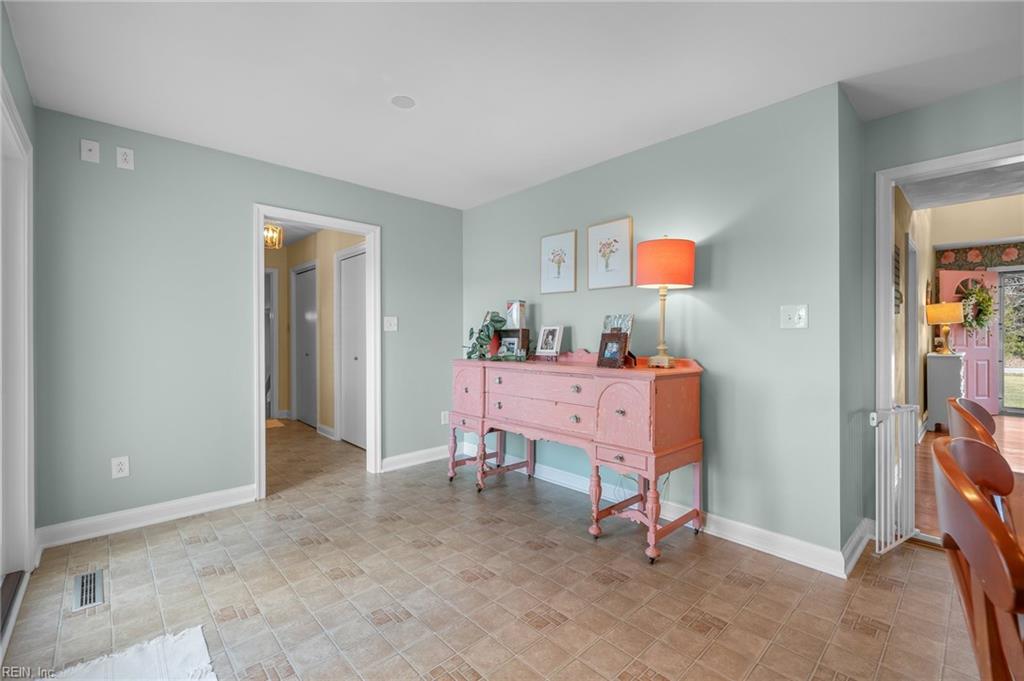
Dining room with a wooden table and chairs, pale green walls, and an adjoining kitchen.
Furnished room with a pink desk, coral-shaded lamp, and doorways to the hallway and kitchen.
Dining area with a wooden table, pink sideboard, and glass doors to the deck.
Bathroom vanity with mosaic tile backsplash, oval mirror, and white plantation shutters.
Bedroom with a dark paneled accent wall, iron bed, hardwood floors, and large windows.
Bedroom with a white bed, charcoal paneled wall, and framed pictures.
Bathroom with a long white vanity, glass-enclosed shower, and separate bathtub.
Bathroom with a tiled soaking tub, plantation shutters, and an ornate framed mirror.
Bathroom with a white double-sink vanity and mirrored wall beside an open walk-in closet.
Home gym with colorful dumbbells on patterned rugs, built-in cabinets, and a window overlooking leafless trees.
Home gym with a treadmill, stationary bike, exercise bench, and dumbbells on a patterned rug.
Furnished bedroom with a pink bedspread, wooden dresser, oval mirror, and corner shelving.
Bedroom with a black metal bed, colorful quilt, sheer curtains, and potted plants.
Bedroom with a black metal bed, colorful patchwork quilt, wooden dresser, and guitar beside a cushioned chair.
Bathroom with a white double vanity, two round mirrors, and a tiled bathtub.
Bathroom with a double-sink vanity, two oval mirrors, and a glass-enclosed shower.
Bedroom with a white metal bed, colorful floral wallpaper, and an orange chaise.
Bedroom with a white bed, floral curtains, coral sofa, and white chest of drawers.
Home office with built-in bookshelves, a pink desk and armchair beside a large window.
Bright hallway with bamboo shelving, plants, a typewriter, and a woven wall hanging.
Empty carpeted room with a ceiling fan, two windows, and warm wood trim.
Laundry room with white washer and dryer, overhead cabinets, and coats hanging beside the stairs.
Laundry room with washer, dryer, white cabinets, and wood-look flooring.
Aerial view of a white house with a large metal-roofed carport and gravel driveway.
Detached white garage with a covered carport, open workshop, picnic table, and boat visible beside it.
Spacious wooden garage workshop with built-in cabinets, workbenches, and a golf cart.
Spacious garage workshop with a golf cart, exposed wood framing, and worktables.
SEE ALL PHOTOS
White two-story home with roof dormers, a covered porch, and a broad green lawn.
White house with three dormers, a covered porch, and landscaped front garden.
White two-story house with a covered porch, pink front door, wicker chairs, and broad steps.
Aerial view of a white house with a wooden deck, broad lawn, driveway, and mature trees.
Aerial view of a house with a broad lawn, mature trees, and surrounding agricultural fields.
Aerial view of two homes surrounded by a broad lawn, mature trees, and a backyard swing set.
Entry foyer with hardwood floors, white chest, and open pink front door leading to a covered porch.
Entryway with a pink front door, floral wallpaper, hardwood floors, and a white staircase.
Carpeted staircase beside a living room with a fireplace and hanging chair.
Living room with a pink sofa, patterned rug, and pale brick fireplace beneath a mantel.
Living room with a white brick fireplace, pink sofa, and hanging wicker chair.
Living room with a pink sectional, patterned rug, white brick fireplace, and hanging egg chair.
Living room with a pink tufted sofa, ornate patterned rug, and white antler-style chandelier.
Dining room with a wooden table, pink walls, and an open view into the kitchen.
Kitchen island and white cabinetry opening into a coral-walled dining room.
Kitchen with white paneled cabinets, a wood-topped island, bar stools, and stainless steel appliances.
Kitchen with white paneled cabinets, a tan tile backsplash, wood blinds, and a stainless steel dishwasher.
Bright kitchen with white cabinets, butcher-block island, farmhouse sink, and tan tile backsplash.
Kitchen with white cabinets, stainless-steel appliances, and a large island lined with wooden stools.
Kitchen with white cabinetry, tiled backsplash, and island seating beside a window with a water view.
Kitchen with a large butcher-block island, white cabinetry, and an adjoining dining area.
Pantry with wraparound shelves filled with colorful dishes, glassware, cookware, and bottles.
Kitchen with white paneled cabinets, tiled backsplash, and a coffee station beside a window.
Dining room with a wooden table and chairs, pale green walls, and an adjoining kitchen.
Furnished room with a pink desk, coral-shaded lamp, and doorways to the hallway and kitchen.
Dining area with a wooden table, pink sideboard, and glass doors to the deck.
Bathroom vanity with mosaic tile backsplash, oval mirror, and white plantation shutters.
Bedroom with a dark paneled accent wall, iron bed, hardwood floors, and large windows.
Bedroom with a white bed, charcoal paneled wall, and framed pictures.
Bathroom with a long white vanity, glass-enclosed shower, and separate bathtub.
Bathroom with a tiled soaking tub, plantation shutters, and an ornate framed mirror.
Bathroom with a white double-sink vanity and mirrored wall beside an open walk-in closet.
Home gym with colorful dumbbells on patterned rugs, built-in cabinets, and a window overlooking leafless trees.
Home gym with a treadmill, stationary bike, exercise bench, and dumbbells on a patterned rug.
Furnished bedroom with a pink bedspread, wooden dresser, oval mirror, and corner shelving.
Bedroom with a black metal bed, colorful quilt, sheer curtains, and potted plants.
Bedroom with a black metal bed, colorful patchwork quilt, wooden dresser, and guitar beside a cushioned chair.
Bathroom with a white double vanity, two round mirrors, and a tiled bathtub.
Bathroom with a double-sink vanity, two oval mirrors, and a glass-enclosed shower.
Bedroom with a white metal bed, colorful floral wallpaper, and an orange chaise.
Bedroom with a white bed, floral curtains, coral sofa, and white chest of drawers.
Home office with built-in bookshelves, a pink desk and armchair beside a large window.
Bright hallway with bamboo shelving, plants, a typewriter, and a woven wall hanging.
Empty carpeted room with a ceiling fan, two windows, and warm wood trim.
Laundry room with white washer and dryer, overhead cabinets, and coats hanging beside the stairs.
Laundry room with washer, dryer, white cabinets, and wood-look flooring.
Aerial view of a white house with a large metal-roofed carport and gravel driveway.
Detached white garage with a covered carport, open workshop, picnic table, and boat visible beside it.
Spacious wooden garage workshop with built-in cabinets, workbenches, and a golf cart.
Spacious garage workshop with a golf cart, exposed wood framing, and worktables.
Sold

4173 Charity Neck RD

4173 Charity Neck RD, Virginia Beach, VA 23457

$824,000
This stunning custom built home has been meticulously maintained with loved & passion by the original owners. It sits on a 1.6 acre parcel overlooking the family farm. The designed of this home was centered around entertaining family & friends. The spacious chef's kitchen has counter space & a center island that is appealing to those who love to cook & socialize. The cabinetry & pantry provide an abundance of storage. The eat-in kitchen is capacious & flows into the family room, dining room & new outside deck. The primary suite is on the 1st floor with 3 additional bedrooms and home office on the 2nd floor. The flex suite over the garage has its own private entrance that could be used as an additional suite or home gym. The 26'x36' detached garage has a full storage loft, 200amp service, 360sqft covered concrete slab along with another 1080sqft of covered storage. Take advantage of a daily bike/golfcart ride for an amazing country meal/snack at the local Back Bay Market & Deli.

4
beds

2.5
baths

2,527 Sq.Ft. LIVING AREA

1.64 Acres lot

Andy Nelson

Andy Nelson

  • title REALTOR® & Founder | The Foundry Group at Iron Valley Real Estate
  • PHONE (757) 347-8519
  • EMAIL [email protected]
  • DRE # VA 0225248192 | NC 326203

Features & Amenities

Interior

  • total bedrooms4
  • Total bathrooms2.5
  • full bathrooms2
  • half bathroom1
  • Flooring Carpet, Ceramic Tile, Wood
  • APPLIANCES Dishwasher, Dryer, Electric Range, Refrigerator, Microwave, Washer, Water Softener, Electric Water Heater
  • other interior Features Walk-In Closet(s), Entrance Foyer, Pantry, Master Downstairs

Area & Lot

  • Status Sold
  • Date Sold April 26, 2024
  • Living Area2,527 Sq.Ft.
  • Total Area2,527 Sq.Ft.
  • Lot Area1.64 Acres
  • MLS® ID10521299
  • TypeResidential
  • YEAR BUILT1994
  • NeighborhoodVirginia Beach
  • Architecture StylesFarmhouse
  • Elementary SchoolCreeds Elementary
  • Middle SchoolPrincess Anne Middle
  • High SchoolKellam

Exterior

  • STORIES2
  • Garage Space3.0
  • water SourcePrivate, Well
  • roofAsphalt
  • parkingGarage Door Opener, Attached
  • HEAT TYPEElectric, Heat Pump, Zoned, Wood Stove
  • AIR CONDITIONINGCentral Air, Ceiling Fan(s)
  • sewerSeptic Tank

Financial

  • Sales Price$824,000
  • Real Estate Tax $5,284/yr
  • Zoning AG1
View Virtual Tour

Virginia Beach

Explore

Partner with our expert team

We bring together a mix of integrity, imagination and an inexhaustible work ethic, striving to make each buying and selling experience the best possible. Contact us today to find out how we can be of assistance to you!

Follow Me on Instagram