427 Alleghany RD
427 Alleghany RD
427 Alleghany RD
427 Alleghany RD
427 Alleghany RD
427 Alleghany RD
427 Alleghany RD
427 Alleghany RD
427 Alleghany RD
427 Alleghany RD
427 Alleghany RD
427 Alleghany RD
427 Alleghany RD
427 Alleghany RD
427 Alleghany RD
427 Alleghany RD
427 Alleghany RD
427 Alleghany RD
427 Alleghany RD
427 Alleghany RD
427 Alleghany RD
427 Alleghany RD
427 Alleghany RD
427 Alleghany RD
427 Alleghany RD
427 Alleghany RD
427 Alleghany RD
427 Alleghany RD
427 Alleghany RD
SEE ALL PHOTOS
427 Alleghany RD
427 Alleghany RD
427 Alleghany RD
427 Alleghany RD
427 Alleghany RD
427 Alleghany RD
427 Alleghany RD
427 Alleghany RD
427 Alleghany RD
427 Alleghany RD
427 Alleghany RD
427 Alleghany RD
427 Alleghany RD
427 Alleghany RD
427 Alleghany RD
427 Alleghany RD
427 Alleghany RD
427 Alleghany RD
427 Alleghany RD
427 Alleghany RD
427 Alleghany RD
427 Alleghany RD
427 Alleghany RD
427 Alleghany RD
427 Alleghany RD
427 Alleghany RD
427 Alleghany RD
427 Alleghany RD
427 Alleghany RD
Sold

427 Alleghany RD

427 Alleghany RD, Hampton, VA 23661

$230,000
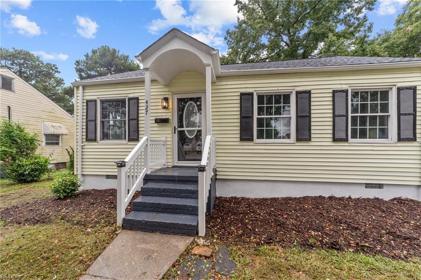
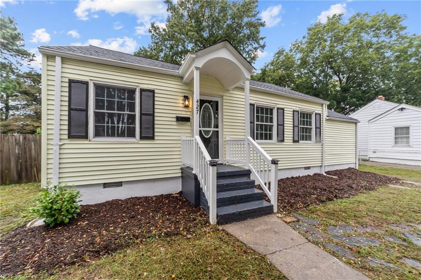
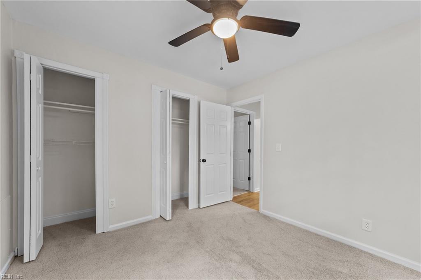
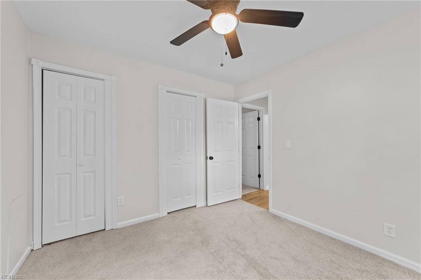
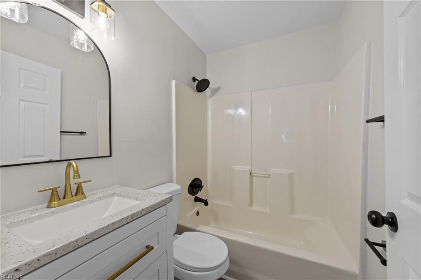
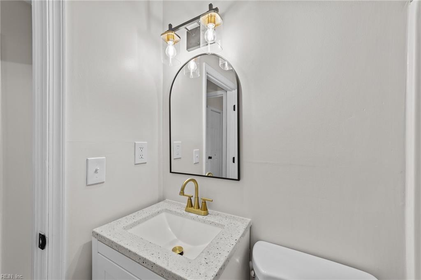
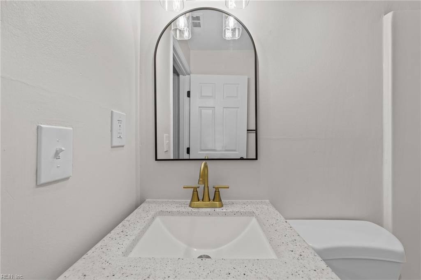
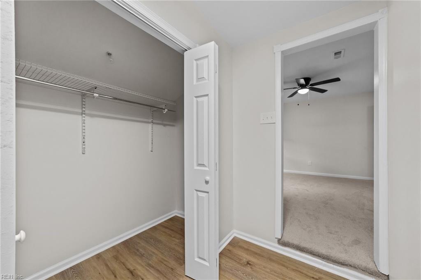
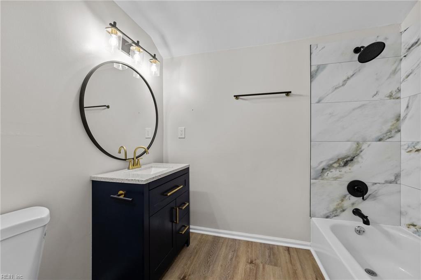
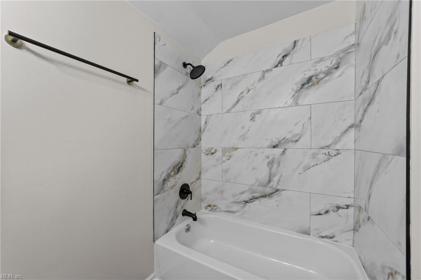
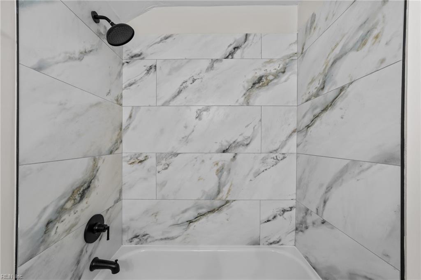
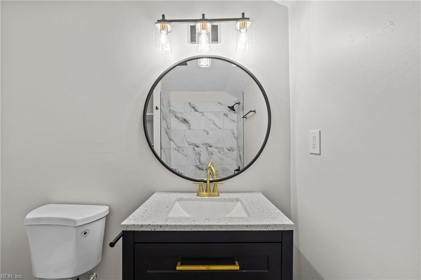
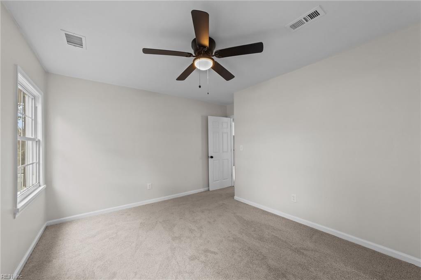
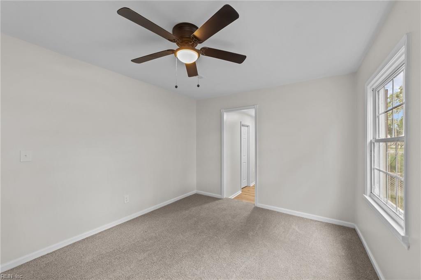
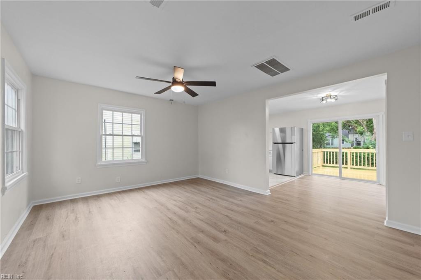
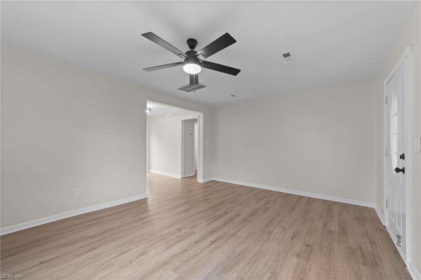
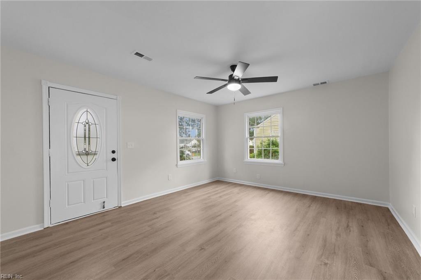
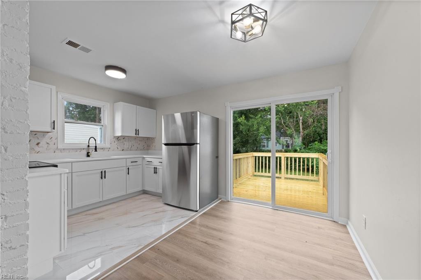
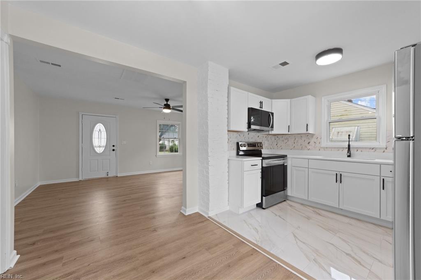
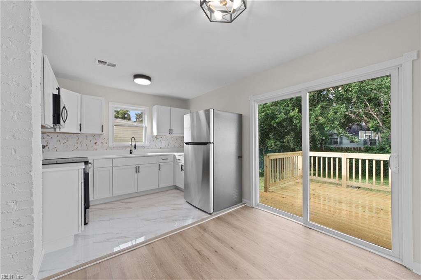
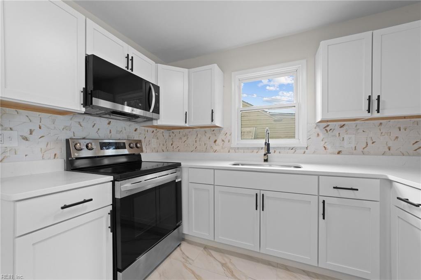
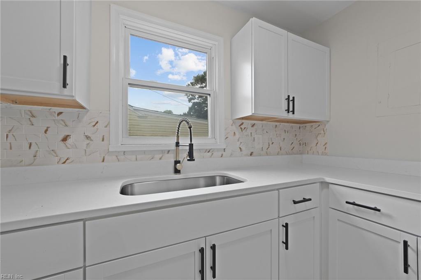
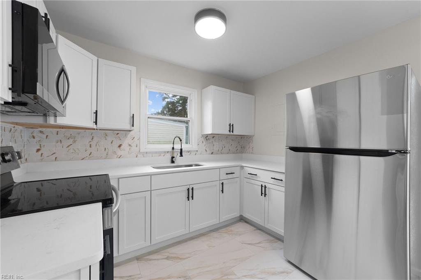
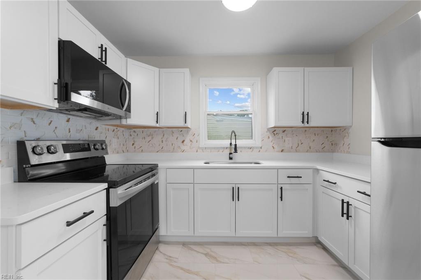
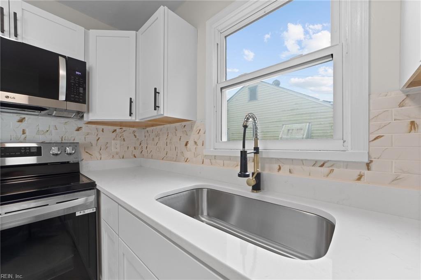
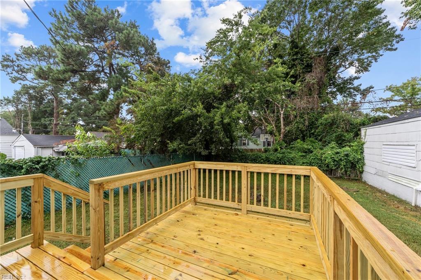
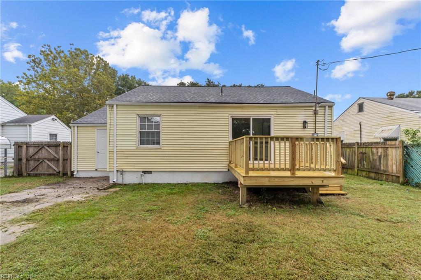
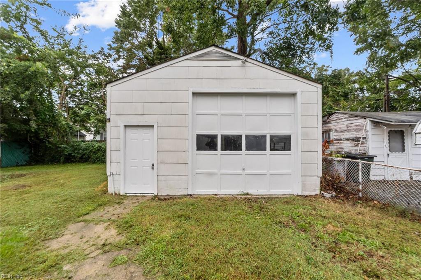
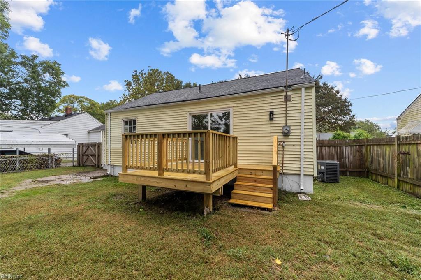
Welcome to this cozy and charming 3-bedroom, 2-bath home nestled in the heart of the historic Wythe neighborhood. This beautiful property is move-in ready and packed with upgrades! It features a new roof, fresh flooring, lighting fixtures, and stainless steel appliances, this property blends modern style with timeless charm. The kitchen is perfect for home chefs offering plenty of space, while the bathrooms shine with updated vanity fixtures. Primary bedroom has a large dressing area and bath. Enjoy fresh paint throughout, with ceiling fans and carpet in every bedroom for added comfort. Step outside to the large deck, perfect for entertaining family and friends!The washer & dryer hookups are in the garage. This home is just minutes from shopping, dining, and military bases. Don't miss out on this gem in a sought after neighborhood.

2
beds

2
baths

920 Sq.Ft. LIVING AREA

6,420.74 Sq.Ft. lot

Andy Nelson

Andy Nelson

  • title REALTOR® & Founder | The Foundry Group at Iron Valley Real Estate
  • PHONE (757) 347-8519
  • EMAIL [email protected]
  • DRE # VA 0225248192 | NC 326203

Features & Amenities

Interior

  • total bedrooms2
  • Total bathrooms2
  • full bathrooms2
  • Flooring Carpet, Ceramic Tile, Laminate
  • APPLIANCES Electric Range, Refrigerator, Microwave, Electric Water Heater
  • other interior Features Master Downstairs

Area & Lot

  • Status Sold
  • Date Sold December 20, 2024
  • Living Area920 Sq.Ft.
  • Total Area920 Sq.Ft.
  • Lot Area6,420.74 Sq.Ft.
  • MLS® ID10551602
  • TypeResidential
  • YEAR BUILT1941
  • NeighborhoodHampton
  • Architecture StylesRanch
  • Elementary SchoolHunter B. Andrews
  • Middle SchoolHunter B. Andrews
  • High SchoolHampton

Exterior

  • STORIES1
  • Garage Space1.0
  • water SourcePublic
  • roofAsphalt
  • parkingOff Street
  • HEAT TYPEForced Air
  • AIR CONDITIONINGCentral Air, Ceiling Fan(s)
  • sewerPublic Sewer

Financial

  • Sales Price$230,000
  • Real Estate Tax $1,501/yr
  • Zoning R9

Hampton

Explore

Partner with our expert team

We bring together a mix of integrity, imagination and an inexhaustible work ethic, striving to make each buying and selling experience the best possible. Contact us today to find out how we can be of assistance to you!

Follow Me on Instagram