60 Huxley PL
60 Huxley PL
60 Huxley PL
60 Huxley PL
60 Huxley PL
60 Huxley PL
60 Huxley PL
60 Huxley PL
60 Huxley PL
60 Huxley PL
60 Huxley PL
60 Huxley PL
60 Huxley PL
60 Huxley PL
60 Huxley PL
60 Huxley PL
60 Huxley PL
60 Huxley PL
60 Huxley PL
60 Huxley PL
60 Huxley PL
60 Huxley PL
60 Huxley PL
60 Huxley PL
60 Huxley PL
60 Huxley PL
60 Huxley PL
60 Huxley PL
60 Huxley PL
60 Huxley PL
60 Huxley PL
60 Huxley PL
60 Huxley PL
SEE ALL PHOTOS
60 Huxley PL
60 Huxley PL
60 Huxley PL
60 Huxley PL
60 Huxley PL
60 Huxley PL
60 Huxley PL
60 Huxley PL
60 Huxley PL
60 Huxley PL
60 Huxley PL
60 Huxley PL
60 Huxley PL
60 Huxley PL
60 Huxley PL
60 Huxley PL
60 Huxley PL
60 Huxley PL
60 Huxley PL
60 Huxley PL
60 Huxley PL
60 Huxley PL
60 Huxley PL
60 Huxley PL
60 Huxley PL
60 Huxley PL
60 Huxley PL
60 Huxley PL
60 Huxley PL
60 Huxley PL
60 Huxley PL
60 Huxley PL
60 Huxley PL
Sold

60 Huxley PL

60 Huxley PL, Newport News, VA 23606

$290,680
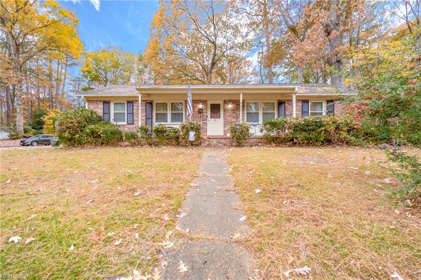
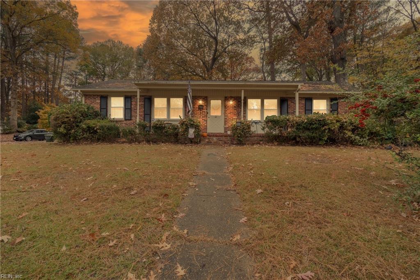
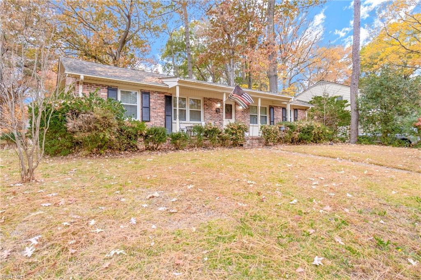
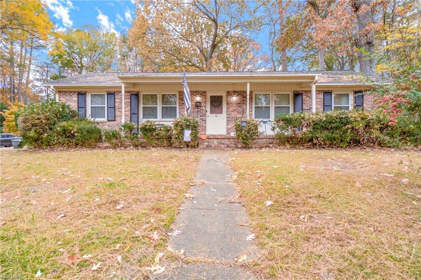
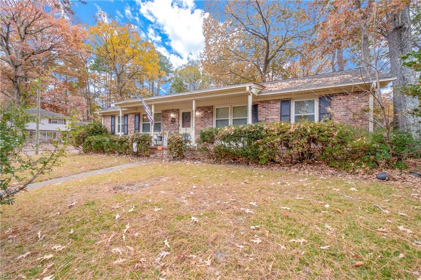
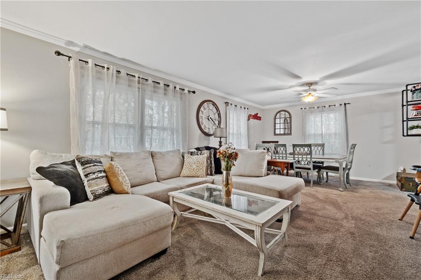
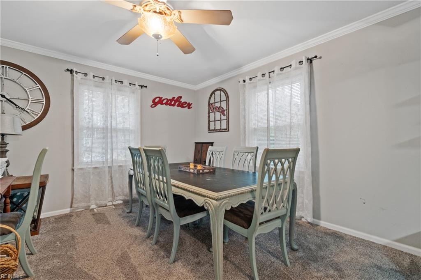
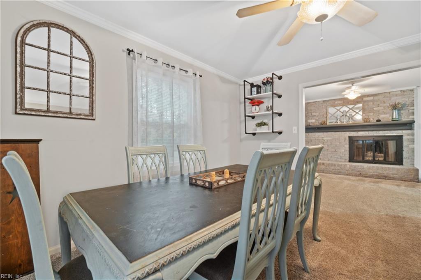
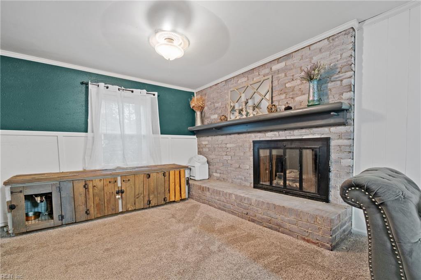
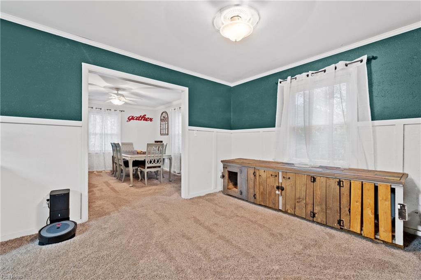
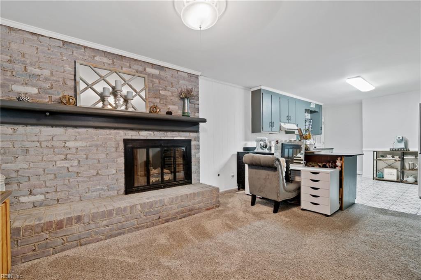
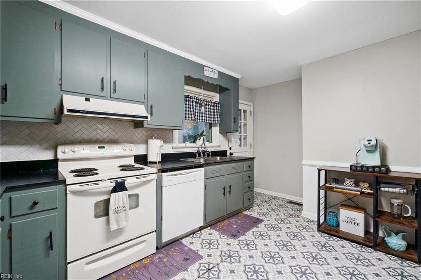
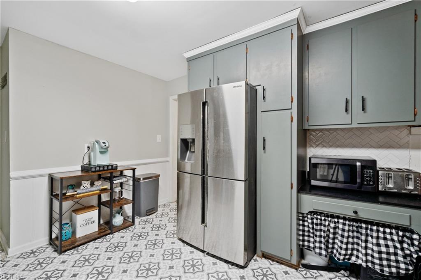
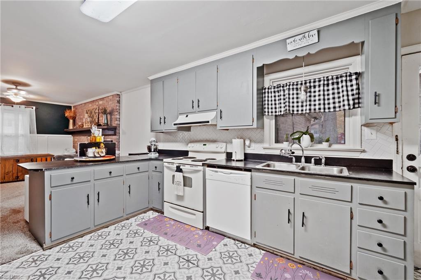
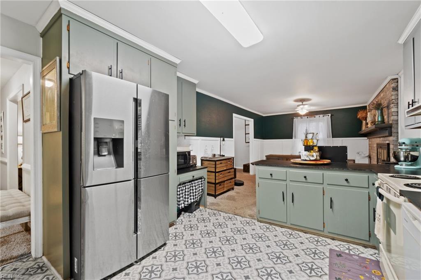
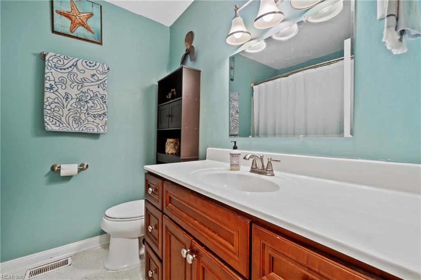
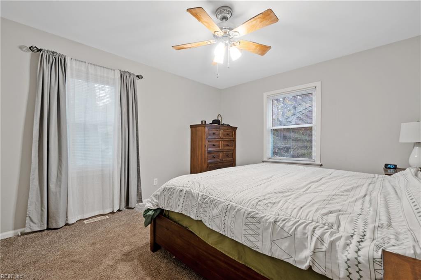
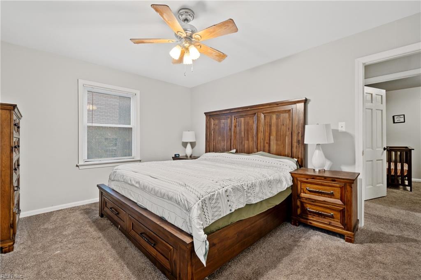
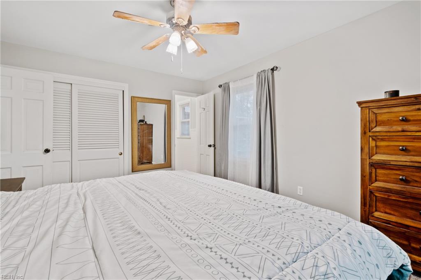
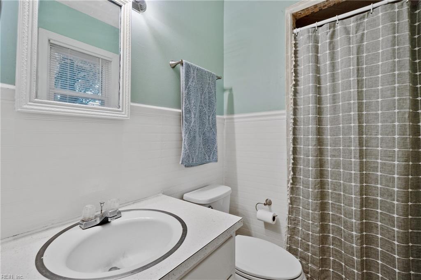
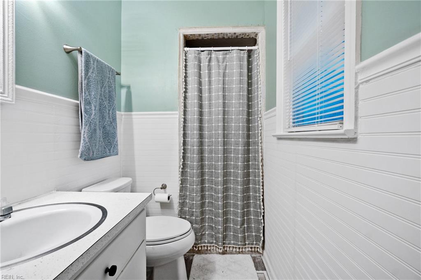
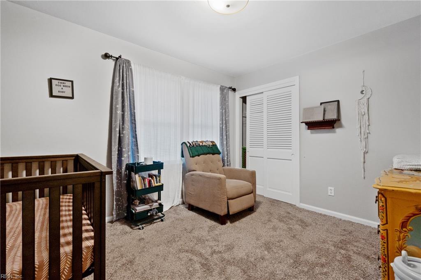
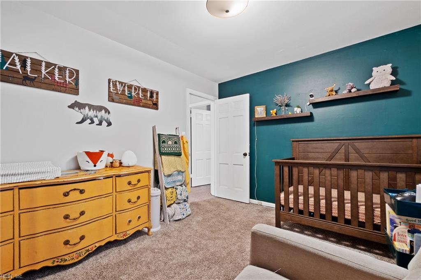
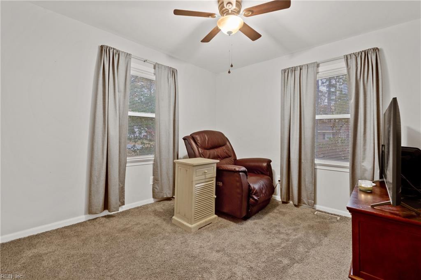
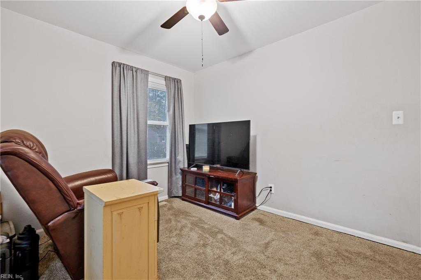
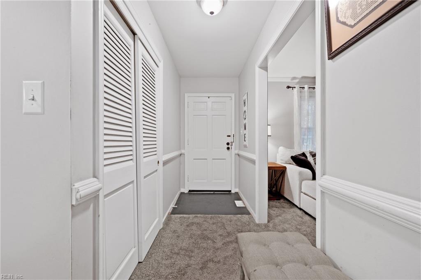
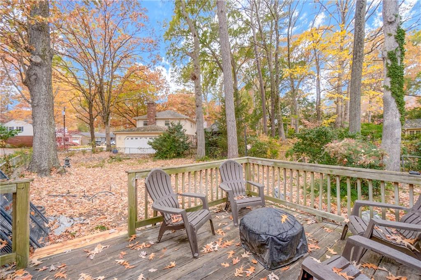
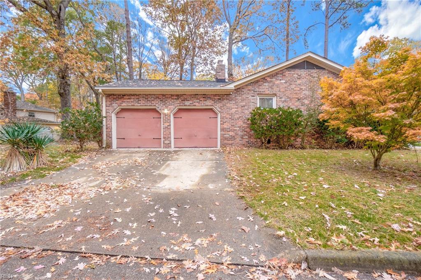
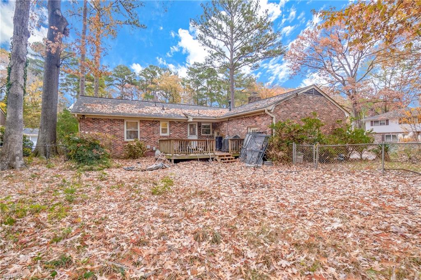
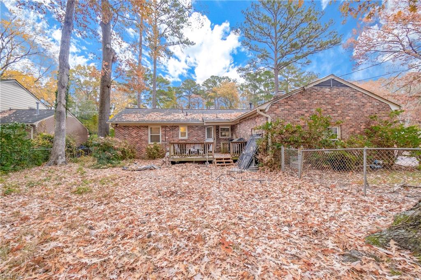
Assumable VA loan at 2.5% interest. Seller will help with $$ closing cost assistance with acceptable offer. Lovely all brick ranch home on a spacious corner lot in mid-town Newport News. Welcoming front porch to kick back and enjoy the wonderful weather in Southeastern Virginia. Great one level living with 3 bedrooms and 2 full baths. The primary bedroom has an attached ensuite bath. Convenient to Christopher Newport University, military installations, the shipyard, shopping, dining, historic Williamsburg and Jamestown, and all the cultural and social diversity of the Peninsula area of Hampton Roads. Call to today to schedule your private tour.

3
beds

2
baths

1,447 Sq.Ft. LIVING AREA

Andy Nelson

Andy Nelson

  • title REALTOR® & Founder | The Foundry Group at Iron Valley Real Estate
  • PHONE (757) 347-8519
  • EMAIL [email protected]
  • DRE # VA 0225248192 | NC 326203

Features & Amenities

Interior

  • total bedrooms3
  • Total bathrooms2
  • full bathrooms2
  • Flooring Carpet, Ceramic Tile, Vinyl
  • APPLIANCES Gas Water Heater
  • other interior Features Pantry, Master Downstairs

Area & Lot

  • Status Sold
  • Date Sold May 7, 2024
  • Living Area1,447 Sq.Ft.
  • Total Area1,447 Sq.Ft.
  • MLS® ID10511475
  • TypeResidential
  • YEAR BUILT1966
  • Architecture StylesRanch
  • Elementary SchoolHidenwood Elementary
  • Middle SchoolEthel M. Gildersleeve Middle
  • High SchoolMenchville

Exterior

  • STORIES1
  • Garage Space2.0
  • water SourcePublic
  • roofAsphalt
  • parkingOff Street, On Street, Attached
  • HEAT TYPENatural Gas
  • AIR CONDITIONINGCentral Air, Ceiling Fan(s)
  • sewerPublic Sewer

Financial

  • Sales Price$290,680
  • Real Estate Tax $3,223/yr
  • Zoning R3
View Virtual Tour

Partner with our expert team

We bring together a mix of integrity, imagination and an inexhaustible work ethic, striving to make each buying and selling experience the best possible. Contact us today to find out how we can be of assistance to you!

Follow Me on Instagram