6111 Amberly CIR
6111 Amberly CIR
6111 Amberly CIR
6111 Amberly CIR
6111 Amberly CIR
6111 Amberly CIR
6111 Amberly CIR
6111 Amberly CIR
6111 Amberly CIR
6111 Amberly CIR
6111 Amberly CIR
6111 Amberly CIR
6111 Amberly CIR
6111 Amberly CIR
6111 Amberly CIR
6111 Amberly CIR
6111 Amberly CIR
6111 Amberly CIR
6111 Amberly CIR
6111 Amberly CIR
6111 Amberly CIR
6111 Amberly CIR
6111 Amberly CIR
6111 Amberly CIR
6111 Amberly CIR
6111 Amberly CIR
6111 Amberly CIR
6111 Amberly CIR
6111 Amberly CIR
6111 Amberly CIR
6111 Amberly CIR
6111 Amberly CIR
6111 Amberly CIR
6111 Amberly CIR
6111 Amberly CIR
6111 Amberly CIR
SEE ALL PHOTOS
6111 Amberly CIR
6111 Amberly CIR
6111 Amberly CIR
6111 Amberly CIR
6111 Amberly CIR
6111 Amberly CIR
6111 Amberly CIR
6111 Amberly CIR
6111 Amberly CIR
6111 Amberly CIR
6111 Amberly CIR
6111 Amberly CIR
6111 Amberly CIR
6111 Amberly CIR
6111 Amberly CIR
6111 Amberly CIR
6111 Amberly CIR
6111 Amberly CIR
6111 Amberly CIR
6111 Amberly CIR
6111 Amberly CIR
6111 Amberly CIR
6111 Amberly CIR
6111 Amberly CIR
6111 Amberly CIR
6111 Amberly CIR
6111 Amberly CIR
6111 Amberly CIR
6111 Amberly CIR
6111 Amberly CIR
6111 Amberly CIR
6111 Amberly CIR
6111 Amberly CIR
6111 Amberly CIR
6111 Amberly CIR
6111 Amberly CIR
Sold

6111 Amberly CIR

6111 Amberly CIR, Suffolk, VA 23435

$350,000
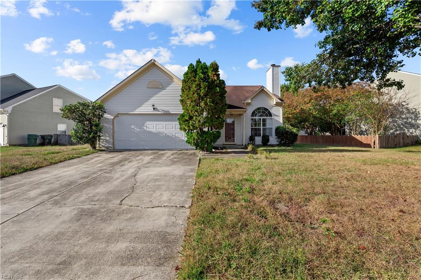
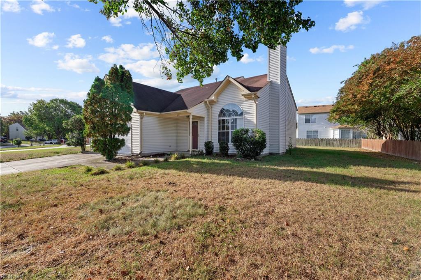
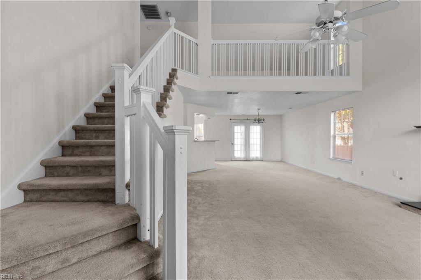
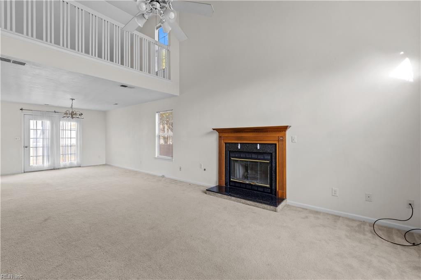
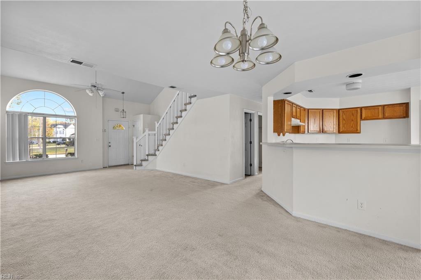
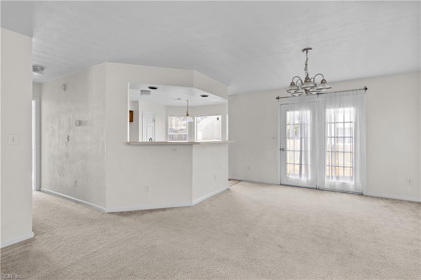
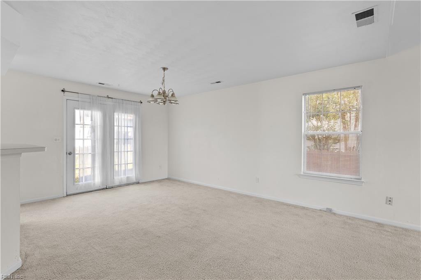
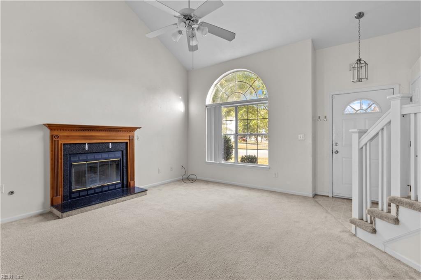
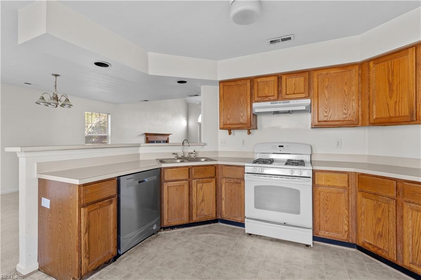
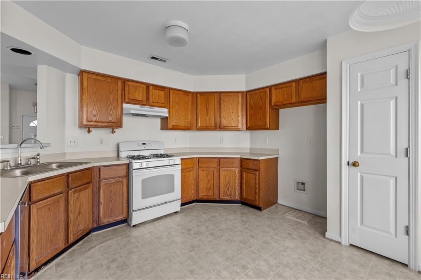
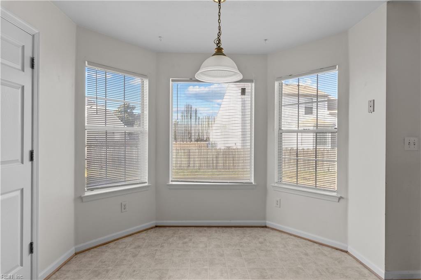
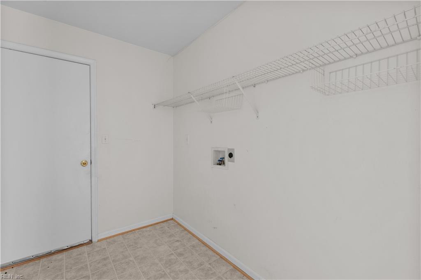
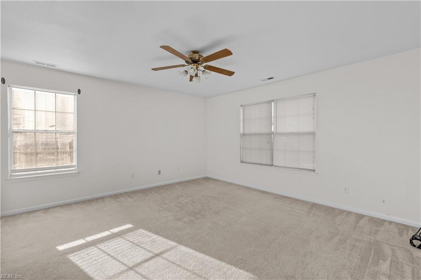
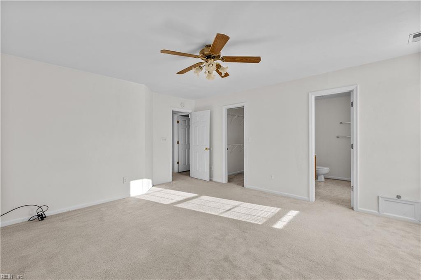
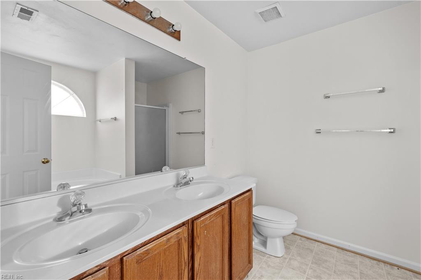
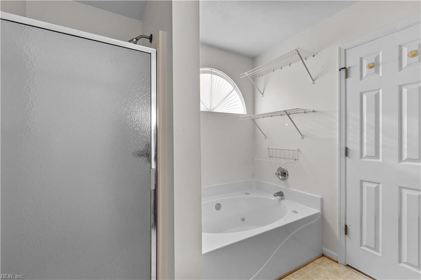
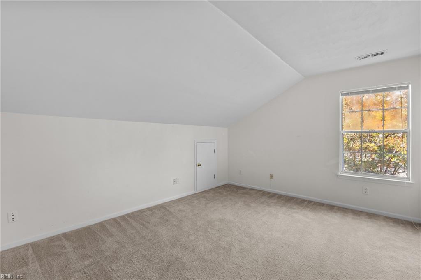
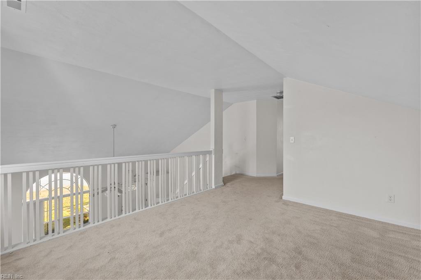
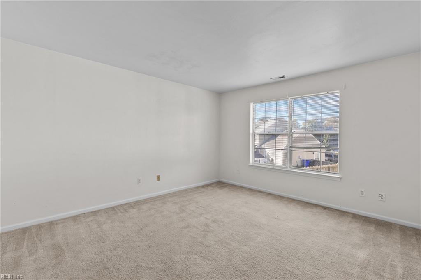
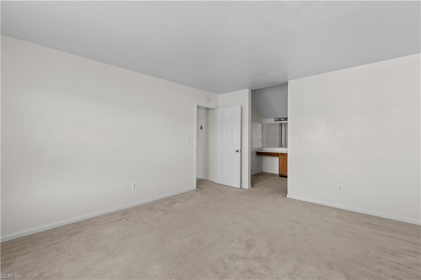
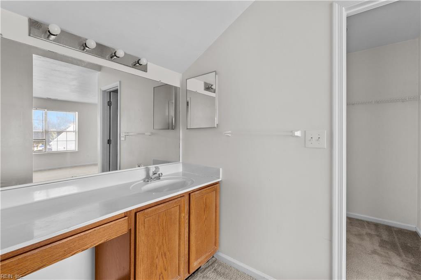
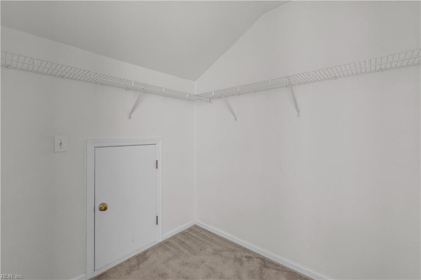
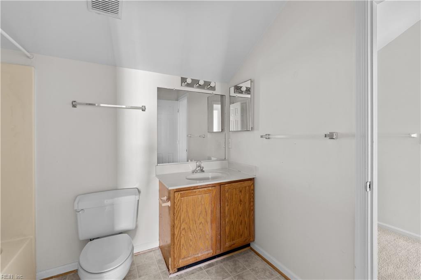
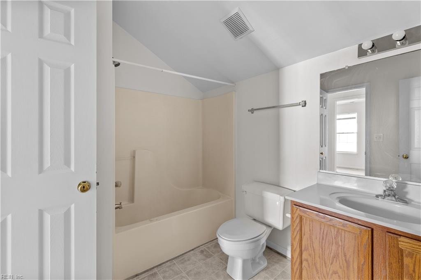
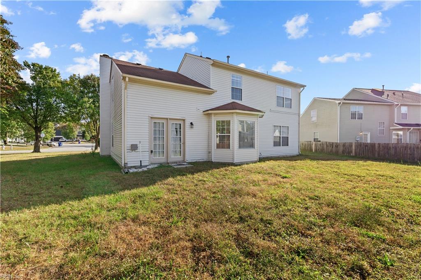
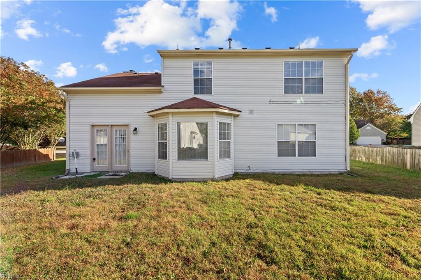
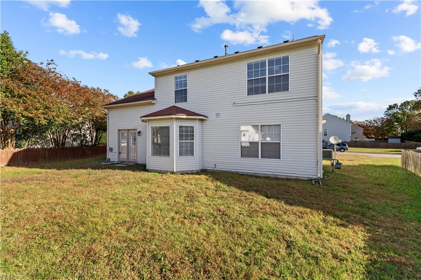
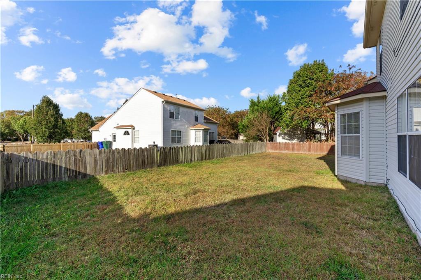
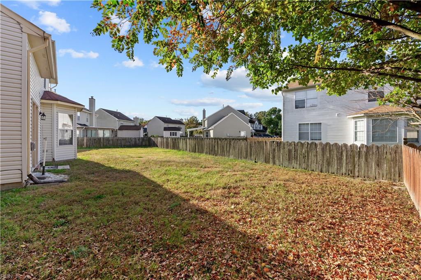
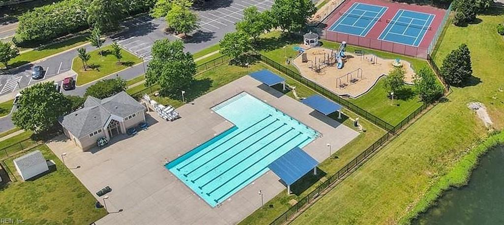
Opportunity awaits in this 3-bedroom, 2.5 -bath home, ready for your personal touch! Situated in a quiet neighborhood, this property offers great potential for luxurious living with its vaulted ceiling, large yard and relaxing jacuzzi tub. With some renovation and creativity, you can transform this spacious house into a home that fits your style and needs. Potential for FHA 203k or VA Rehab financing, it's a perfect candidate to bring your vision to life. As an owner, you will gain access to the incredible amenities provided as a part of the Burbage Grant Homeowners Association: clubhouse, pool, tennis court, walking trails, playground, and more!

3
beds

2.5
baths

2,100 Sq.Ft. LIVING AREA

Andy Nelson

Andy Nelson

  • title REALTOR® & Founder | The Foundry Group at Iron Valley Real Estate
  • PHONE (757) 347-8519
  • EMAIL [email protected]
  • DRE # VA 0225248192 | NC 326203

Features & Amenities

Interior

  • total bedrooms3
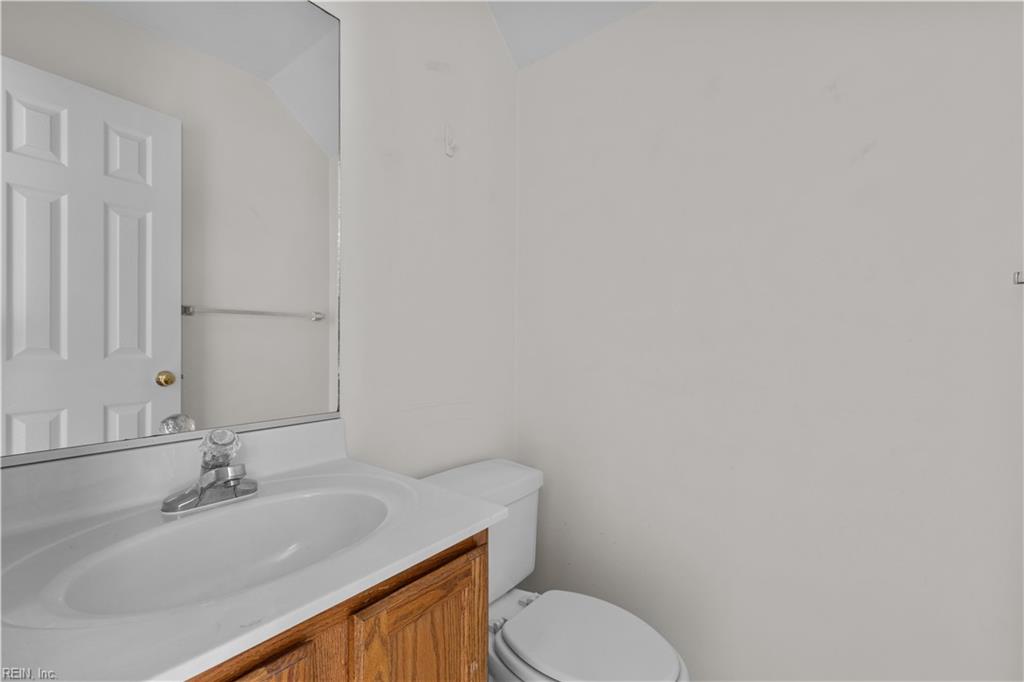
  • Total bathrooms2.5
  • full bathrooms2
  • half bathroom1
  • Flooring Carpet, Vinyl
  • APPLIANCES Gas Range, Gas Water Heater
  • other interior Features Cathedral Ceiling(s), Pantry, Master Downstairs

Area & Lot

  • Status Sold
  • Date Sold January 10, 2025
  • Living Area2,100 Sq.Ft.
  • Total Area2,100 Sq.Ft.
  • MLS® ID10557178
  • TypeResidential
  • YEAR BUILT1996
  • NeighborhoodSuffolk
  • Architecture StylesContemp, Transitional
  • Elementary SchoolNorthern Shores Elementary
  • Middle SchoolCol. Fred Cherry Middle
  • High SchoolNansemond River

Exterior

  • STORIES2
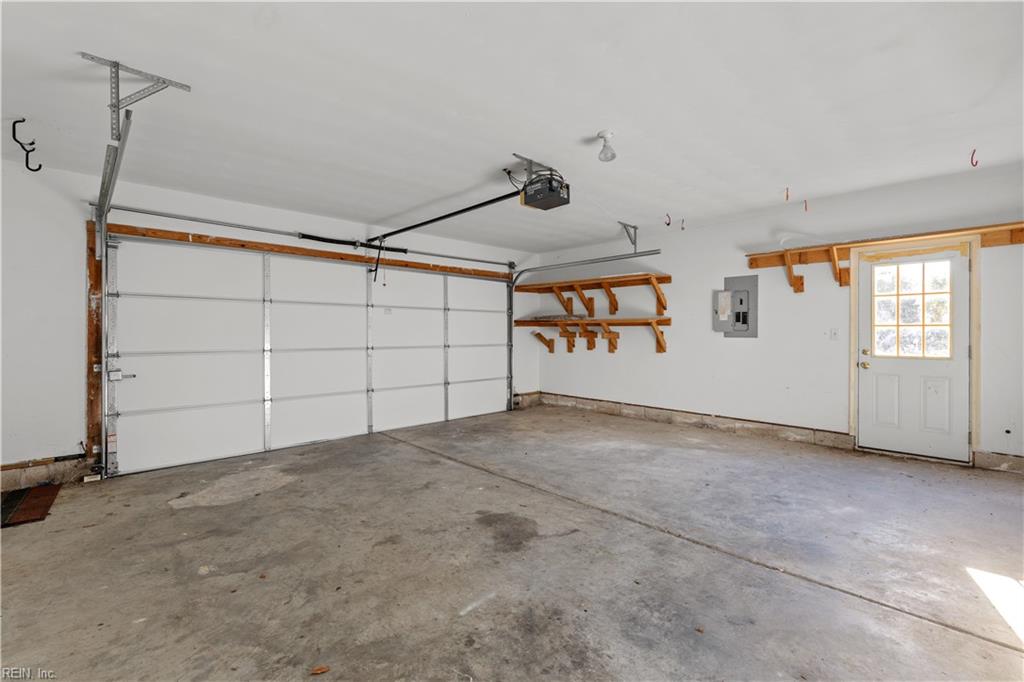
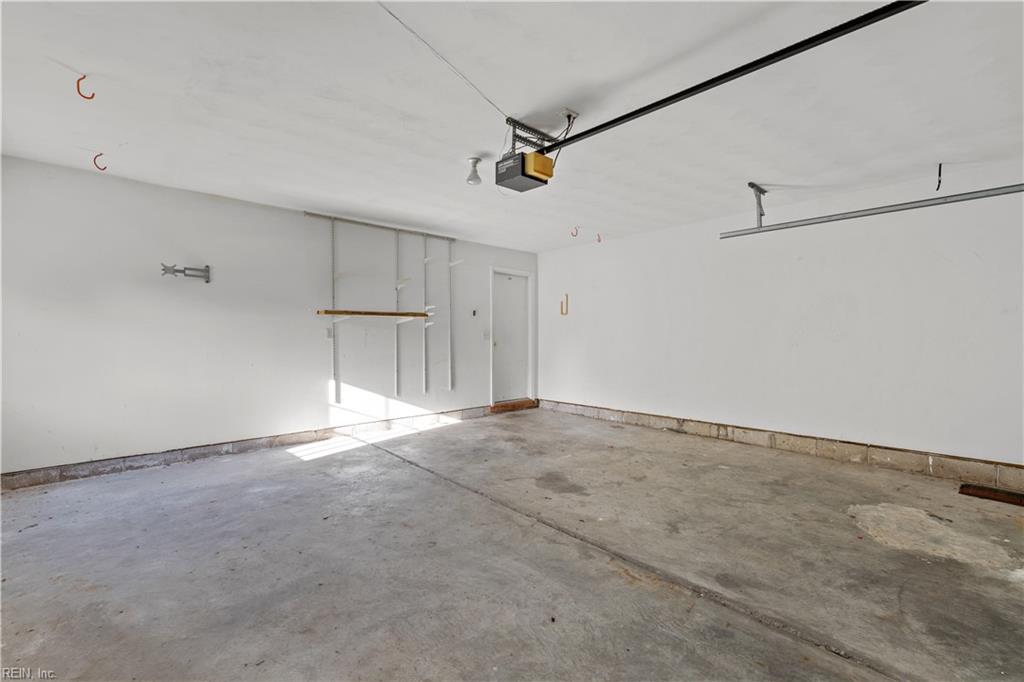
  • Garage Space2.0
  • water SourcePublic
  • roofAsphalt
  • parkingGarage Door Opener, Off Street, On Street, Attached
  • HEAT TYPEForced Air, Natural Gas
  • AIR CONDITIONINGCentral Air, Ceiling Fan(s)
  • sewerPublic Sewer
  • SubstructureSlab

Financial

  • Sales Price$350,000
  • Real Estate Tax $3,824/yr
  • HOA $20/mo

Suffolk

Explore

Partner with our expert team

We bring together a mix of integrity, imagination and an inexhaustible work ethic, striving to make each buying and selling experience the best possible. Contact us today to find out how we can be of assistance to you!

Follow Me on Instagram