6922 Belroi RD
6922 Belroi RD
6922 Belroi RD
6922 Belroi RD
6922 Belroi RD
6922 Belroi RD
6922 Belroi RD
6922 Belroi RD
6922 Belroi RD
6922 Belroi RD
6922 Belroi RD
6922 Belroi RD
6922 Belroi RD
6922 Belroi RD
6922 Belroi RD
6922 Belroi RD
6922 Belroi RD
6922 Belroi RD
6922 Belroi RD
6922 Belroi RD
6922 Belroi RD
6922 Belroi RD
6922 Belroi RD
6922 Belroi RD
6922 Belroi RD
6922 Belroi RD
6922 Belroi RD
6922 Belroi RD
6922 Belroi RD
6922 Belroi RD
SEE ALL PHOTOS
6922 Belroi RD
6922 Belroi RD
6922 Belroi RD
6922 Belroi RD
6922 Belroi RD
6922 Belroi RD
6922 Belroi RD
6922 Belroi RD
6922 Belroi RD
6922 Belroi RD
6922 Belroi RD
6922 Belroi RD
6922 Belroi RD
6922 Belroi RD
6922 Belroi RD
6922 Belroi RD
6922 Belroi RD
6922 Belroi RD
6922 Belroi RD
6922 Belroi RD
6922 Belroi RD
6922 Belroi RD
6922 Belroi RD
6922 Belroi RD
6922 Belroi RD
6922 Belroi RD
6922 Belroi RD
6922 Belroi RD
6922 Belroi RD
6922 Belroi RD
Sold

6922 Belroi RD

6922 Belroi RD, Gloucester, VA 23061

$289,000
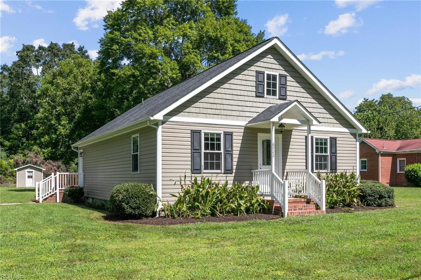
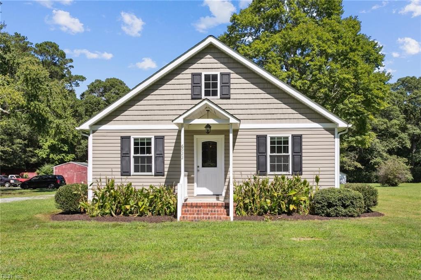
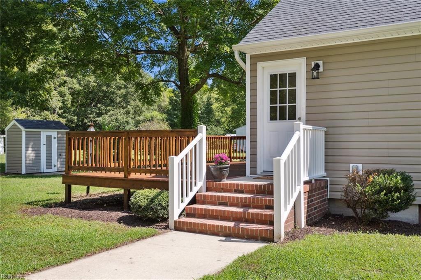
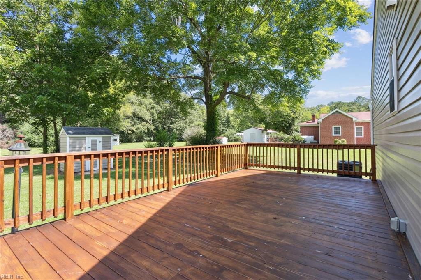
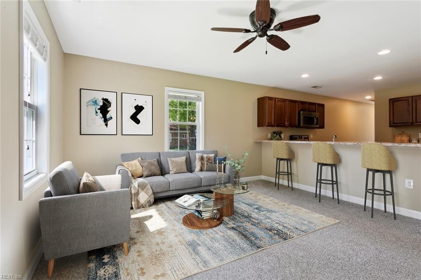
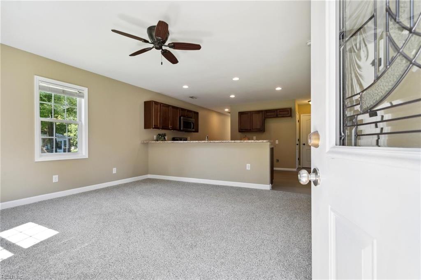
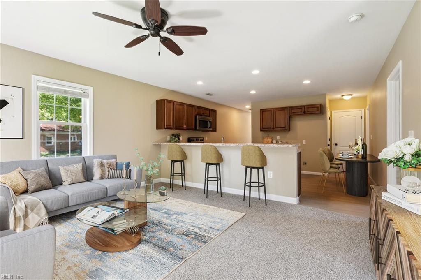
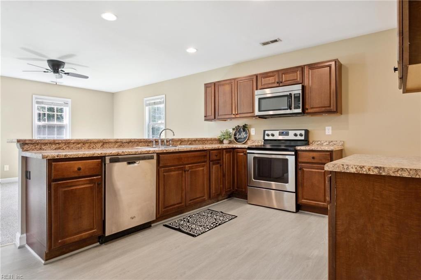
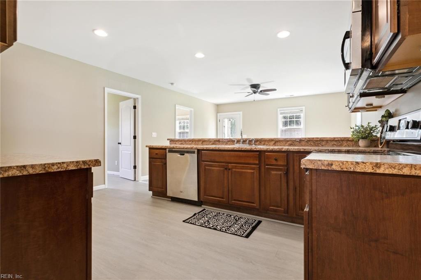
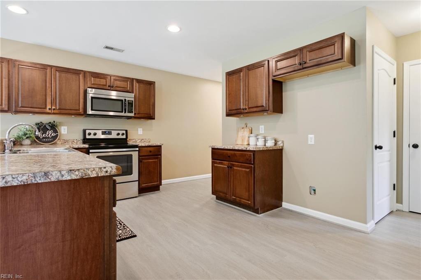
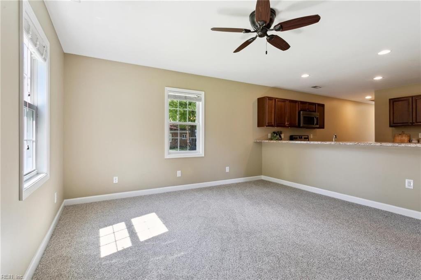
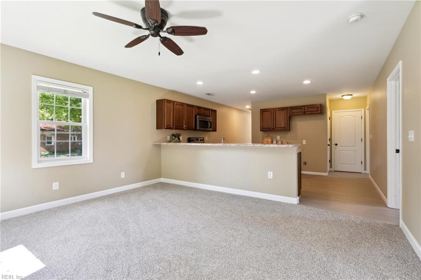
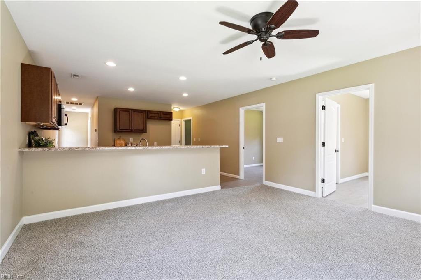
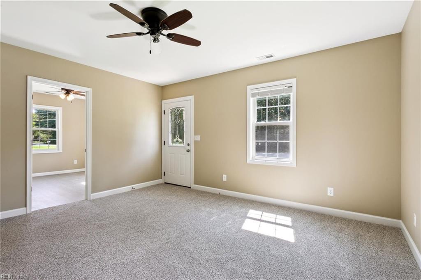
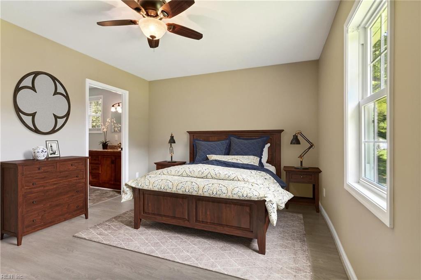
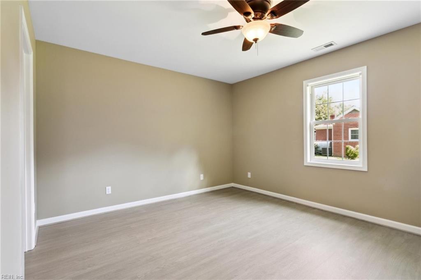
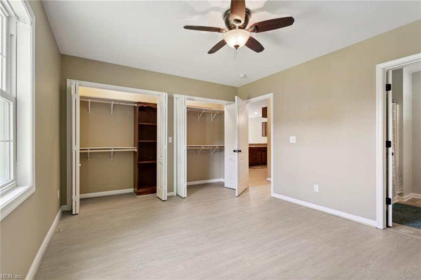
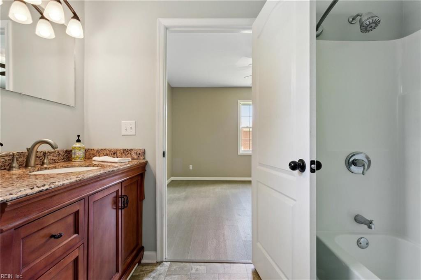
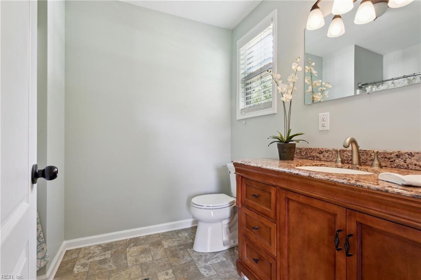
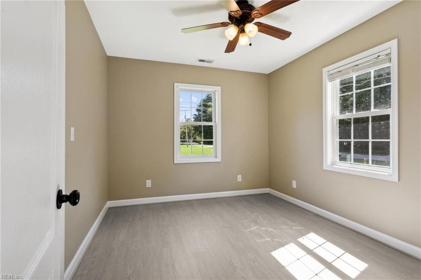
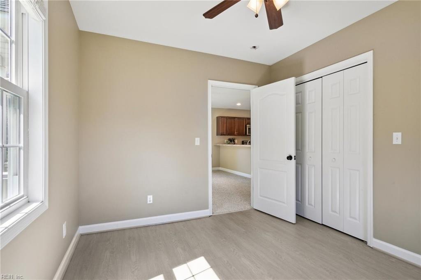
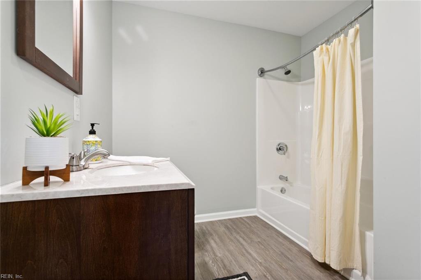
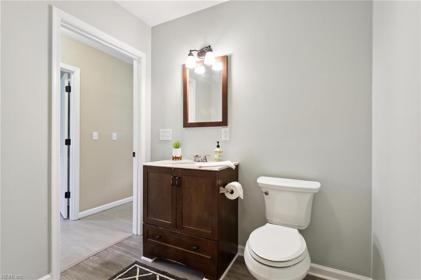
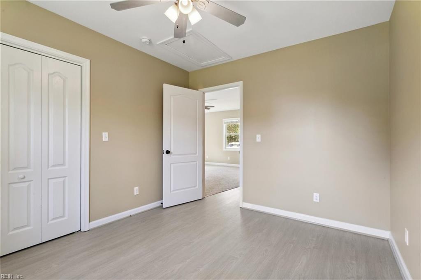
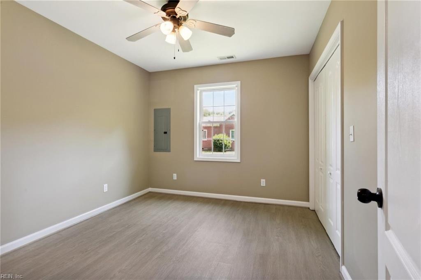
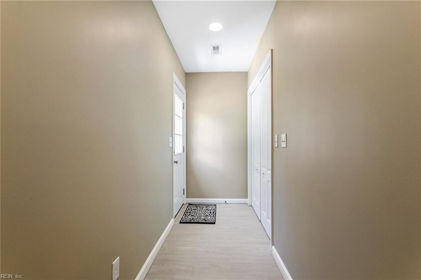
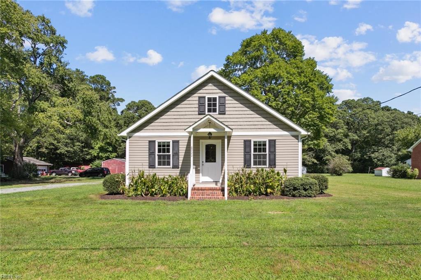
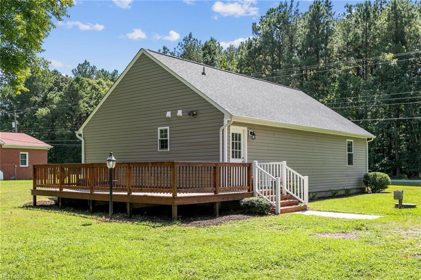
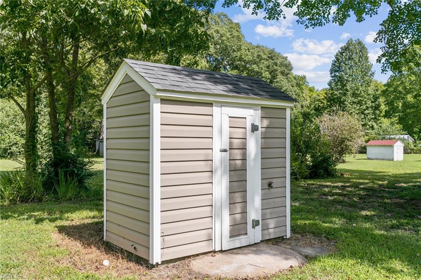
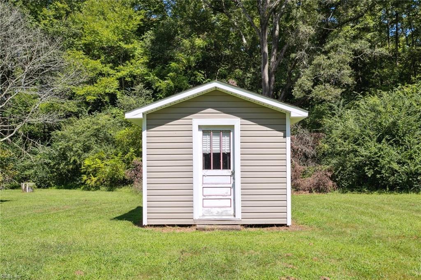
Adorable Updated Ranch just minutes from Gloucester Courthouse! This 3 Bedroom home offers an open floor plan with many updates including all new interior paint and LVT/carpet flooring throughout. Kitchen offers granite counters, breakfast bar and stainless steel appliances. Living Room has lots of natural light. Other recent updates include a new water filtration system, water pump, and crawl space insulation and dehumidifier. Spacious back yard with rear deck for entertaining. Shed provides additional storage. Virtual Staging in some photos.

3
beds

2
baths

1,120 Sq.Ft. LIVING AREA

0.63 Acres lot

Andy Nelson

Andy Nelson

  • title REALTOR® & Founder | The Foundry Group at Iron Valley Real Estate
  • PHONE (757) 347-8519
  • EMAIL [email protected]
  • DRE # VA 0225248192 | NC 326203

Features & Amenities

Interior

  • total bedrooms3
  • Total bathrooms2
  • full bathrooms2
  • Laundry room Main Level
  • Flooring Carpet, Laminate, Vinyl
  • APPLIANCES Dishwasher, Electric Range, Microwave, Water Softener, Electric Water Heater
  • other interior Features Master Downstairs

Area & Lot

  • Status Sold
  • Date Sold November 15, 2023
  • Living Area1,120 Sq.Ft.
  • Total Area1,120 Sq.Ft.
  • Lot Area0.63 Acres
  • MLS® ID10503921
  • TypeResidential
  • YEAR BUILT1948
  • Architecture StylesRanch, Traditional
  • Elementary SchoolBethel Elementary
  • Middle SchoolPeasley Middle
  • High SchoolGloucester

Exterior

  • STORIES1
  • water SourceWell, Private
  • roofAsphalt
  • HEAT TYPEHeat Pump, Electric
  • AIR CONDITIONINGCentral Air, Ceiling Fan(s)
  • sewerSeptic Tank

Financial

  • Sales Price$289,000
  • Real Estate Tax $1,324/yr
  • Zoning SC-1

Partner with our expert team

We bring together a mix of integrity, imagination and an inexhaustible work ethic, striving to make each buying and selling experience the best possible. Contact us today to find out how we can be of assistance to you!

Follow Me on Instagram