804 Old Mill CT
804 Old Mill CT
804 Old Mill CT
804 Old Mill CT
804 Old Mill CT
804 Old Mill CT
804 Old Mill CT
804 Old Mill CT
804 Old Mill CT
804 Old Mill CT
804 Old Mill CT
804 Old Mill CT
804 Old Mill CT
804 Old Mill CT
804 Old Mill CT
804 Old Mill CT
804 Old Mill CT
804 Old Mill CT
804 Old Mill CT
804 Old Mill CT
804 Old Mill CT
804 Old Mill CT
804 Old Mill CT
804 Old Mill CT
804 Old Mill CT
804 Old Mill CT
804 Old Mill CT
804 Old Mill CT
804 Old Mill CT
804 Old Mill CT
804 Old Mill CT
804 Old Mill CT
804 Old Mill CT
804 Old Mill CT
SEE ALL PHOTOS
804 Old Mill CT
804 Old Mill CT
804 Old Mill CT
804 Old Mill CT
804 Old Mill CT
804 Old Mill CT
804 Old Mill CT
804 Old Mill CT
804 Old Mill CT
804 Old Mill CT
804 Old Mill CT
804 Old Mill CT
804 Old Mill CT
804 Old Mill CT
804 Old Mill CT
804 Old Mill CT
804 Old Mill CT
804 Old Mill CT
804 Old Mill CT
804 Old Mill CT
804 Old Mill CT
804 Old Mill CT
804 Old Mill CT
804 Old Mill CT
804 Old Mill CT
804 Old Mill CT
804 Old Mill CT
804 Old Mill CT
804 Old Mill CT
804 Old Mill CT
804 Old Mill CT
804 Old Mill CT
804 Old Mill CT
804 Old Mill CT
Sold

804 Old Mill CT

804 Old Mill CT, Newport News, VA 23602

$359,900
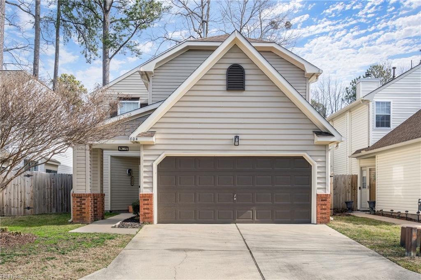
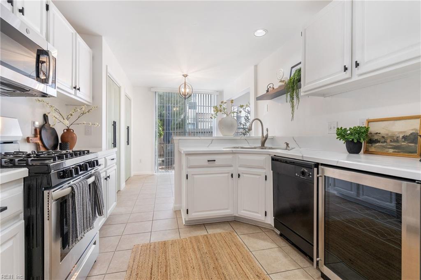
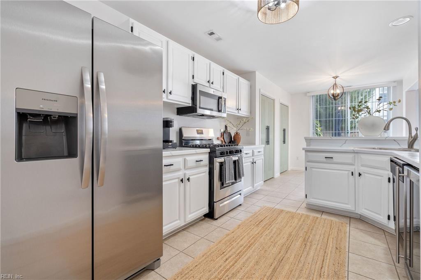
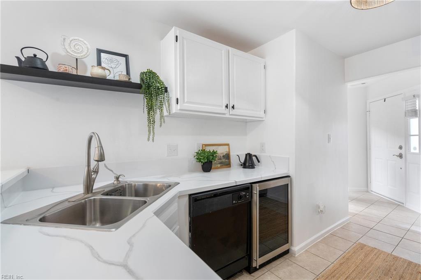
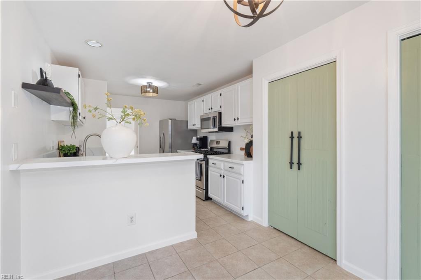
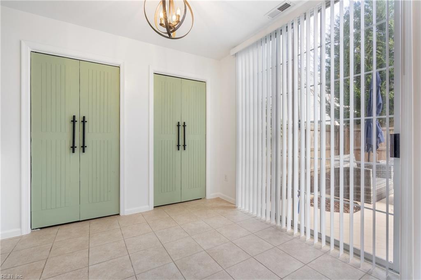
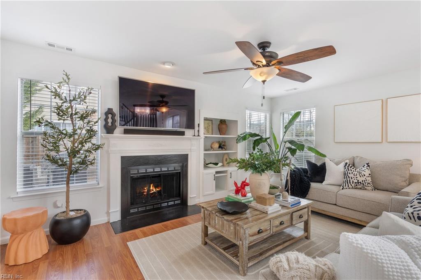
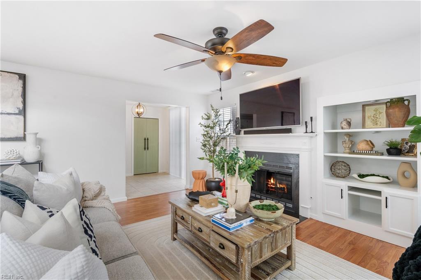
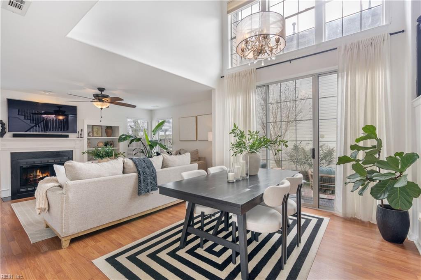
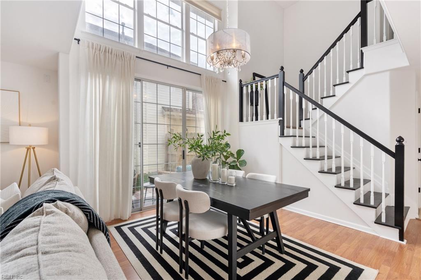
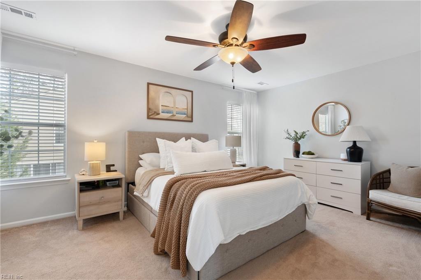
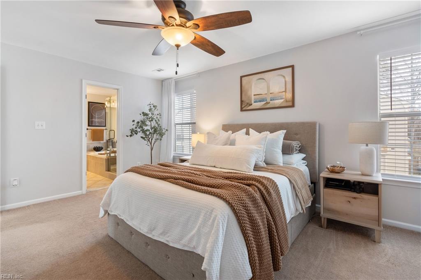
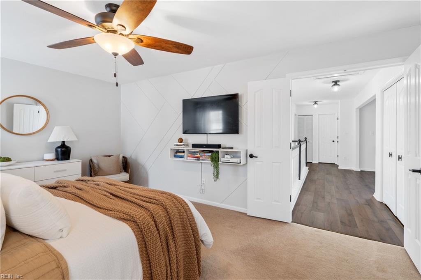
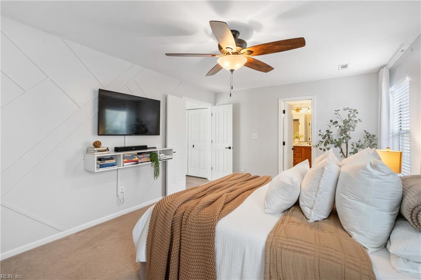
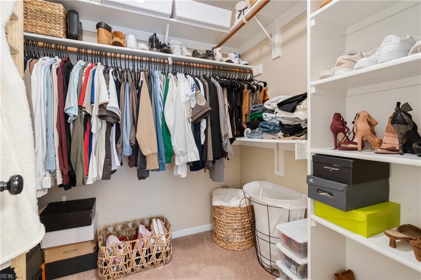
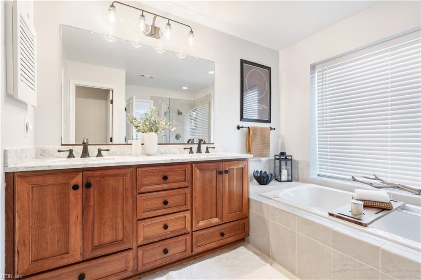
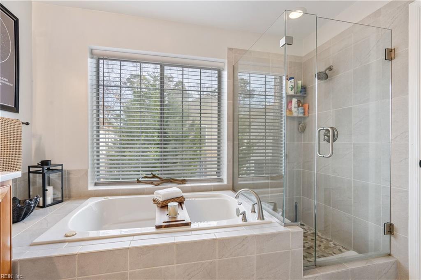
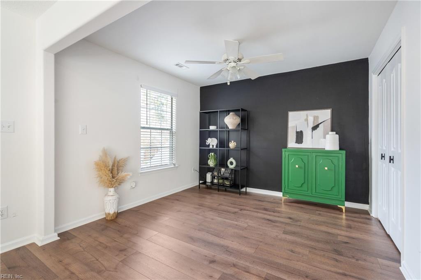
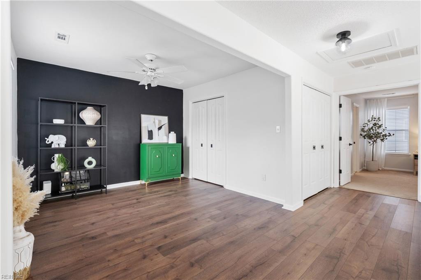
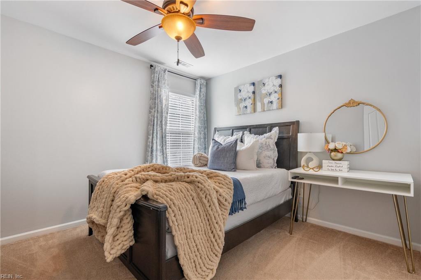
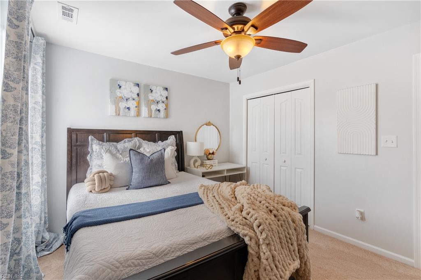
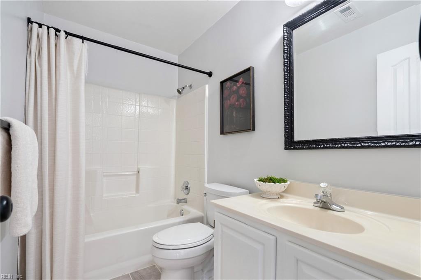
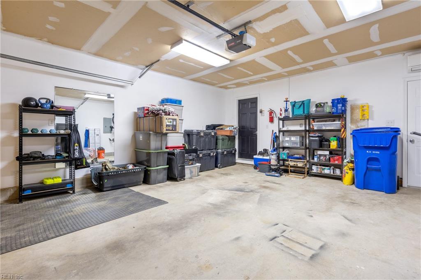
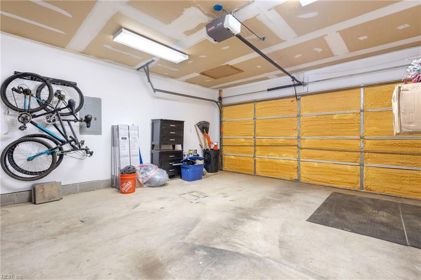
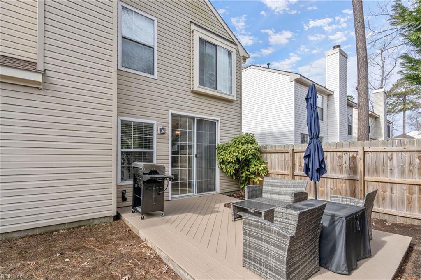
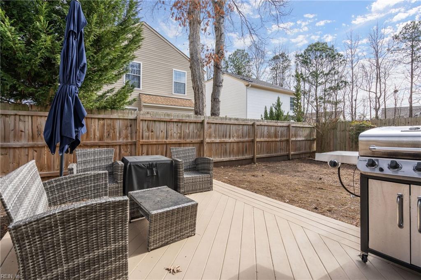
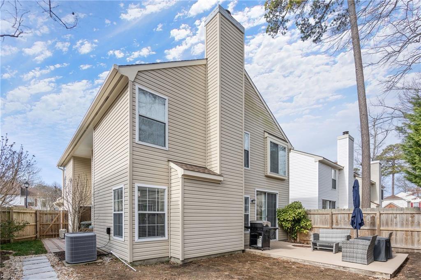
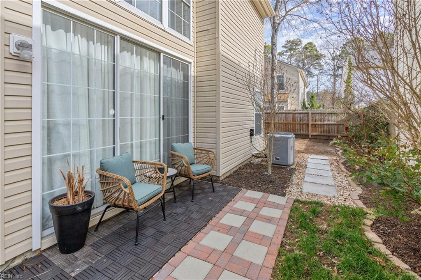
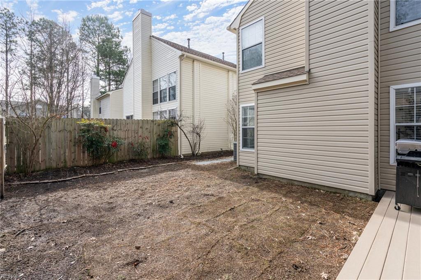
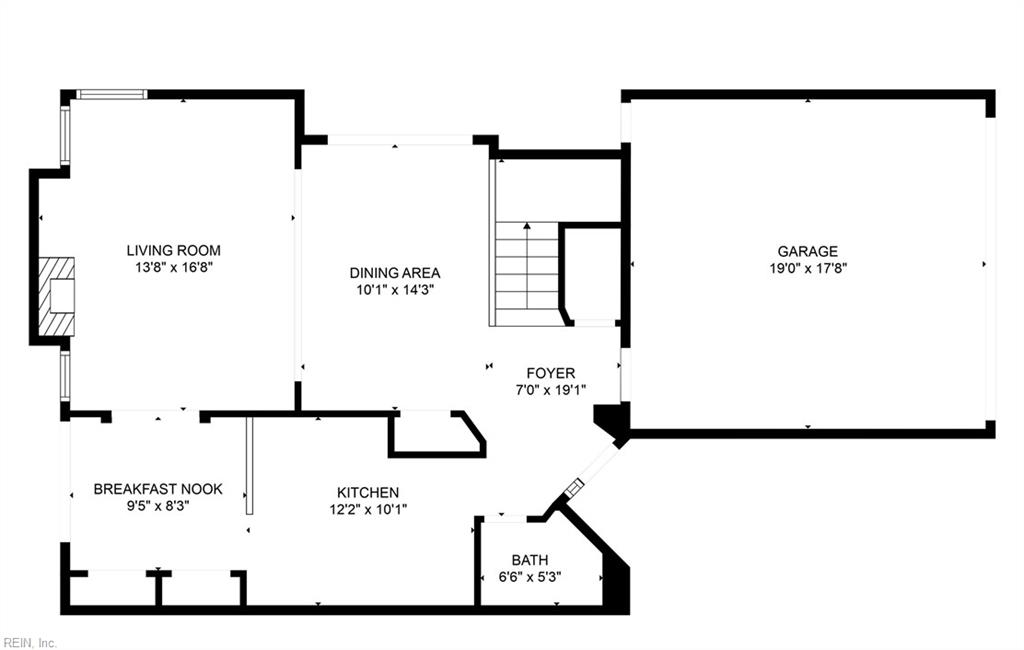
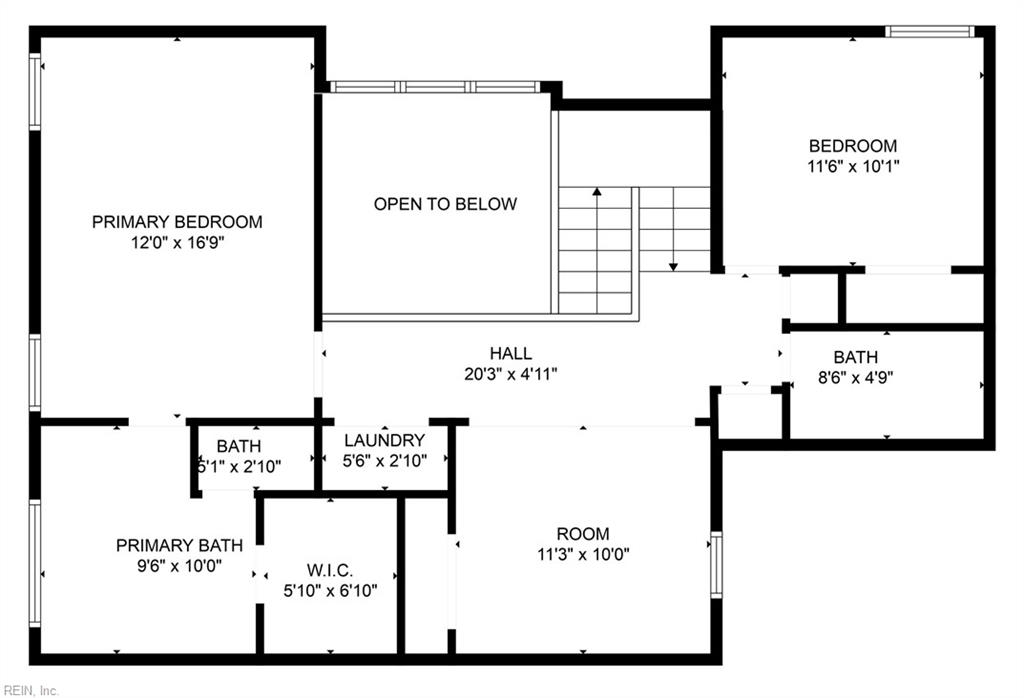
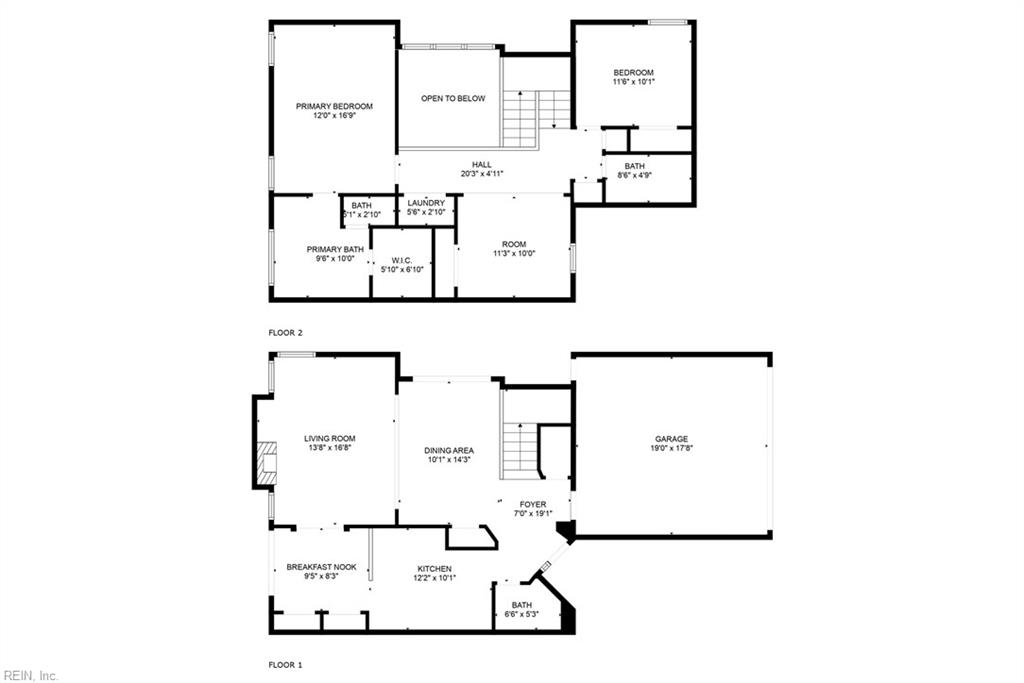
Welcome to this immaculately cared-for home in the Ivystone section of Kiln Creek! Key updates include a new roof (2021) and water heater (2021). The upstairs offers a loft-style feel, featuring an updated primary bathroom. The garage is fully insulated and temperature-controlled, equipped with a mini-split system. Step outside to discover the patio great for relaxing evenings with a view of the backyard. Make this property your home today!

3
beds

2.5
baths

1,639 Sq.Ft. LIVING AREA

Andy Nelson

Andy Nelson

  • title REALTOR® & Founder | The Foundry Group at Iron Valley Real Estate
  • PHONE (757) 347-8519
  • EMAIL [email protected]
  • DRE # VA 0225248192 | NC 326203

Features & Amenities

Interior

  • total bedrooms3
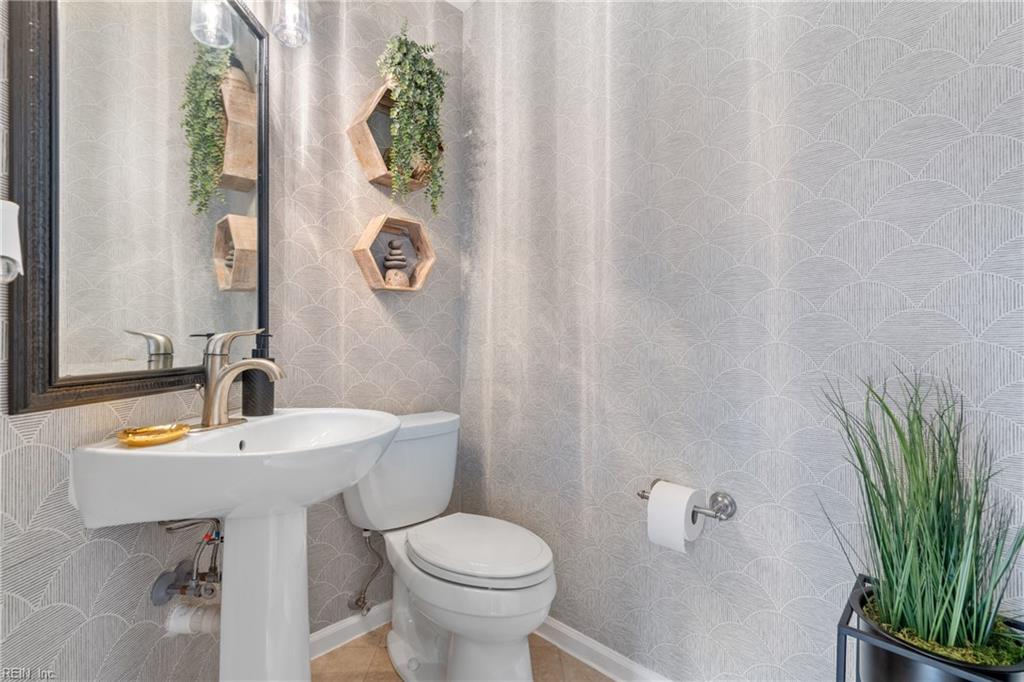
  • Total bathrooms2.5
  • full bathrooms2
  • half bathroom1
  • Flooring Carpet, Ceramic Tile, Laminate
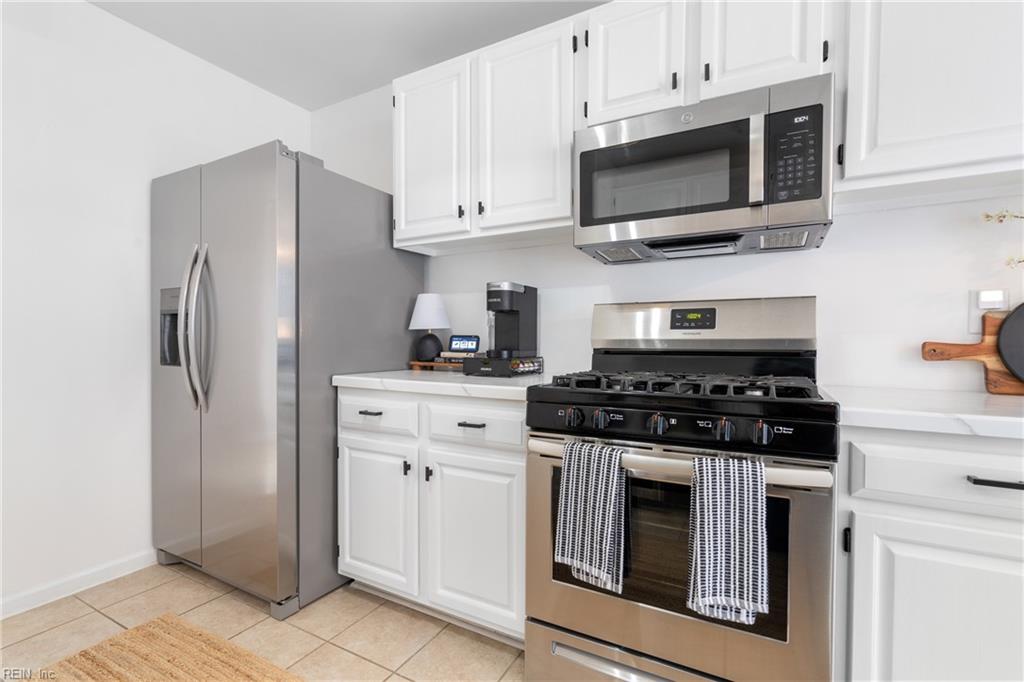
  • APPLIANCES Dishwasher, Dryer, Gas Range, Microwave, Washer, Disposal, Gas Water Heater
  • other interior Features Cathedral Ceiling(s), Walk-In Closet(s), Pantry

Area & Lot

  • Status Sold
  • Date Sold April 17, 2025
  • Living Area1,639 Sq.Ft.
  • Total Area1,639 Sq.Ft.
  • MLS® ID10570885
  • TypeResidential
  • YEAR BUILT1995
  • Architecture StylesTransitional
  • Elementary SchoolKiln Creek Elementary
  • Middle SchoolHomer L. Hines Middle
  • High SchoolMenchville

Exterior

  • STORIES2
  • Garage Space2.0
  • water SourcePublic
  • roofAsphalt
  • parkingGarage Door Opener, Attached
  • HEAT TYPENatural Gas
  • AIR CONDITIONINGCentral Air, Ceiling Fan(s)
  • sewerPublic Sewer
  • SubstructureSlab
  • HOA AmenitiesClubhouse, Golf Course, Pool

Financial

  • Sales Price$359,900
  • Real Estate Tax $4,033/yr
  • HOA $103/mo
  • Zoning R5

Partner with our expert team

We bring together a mix of integrity, imagination and an inexhaustible work ethic, striving to make each buying and selling experience the best possible. Contact us today to find out how we can be of assistance to you!

Follow Me on Instagram