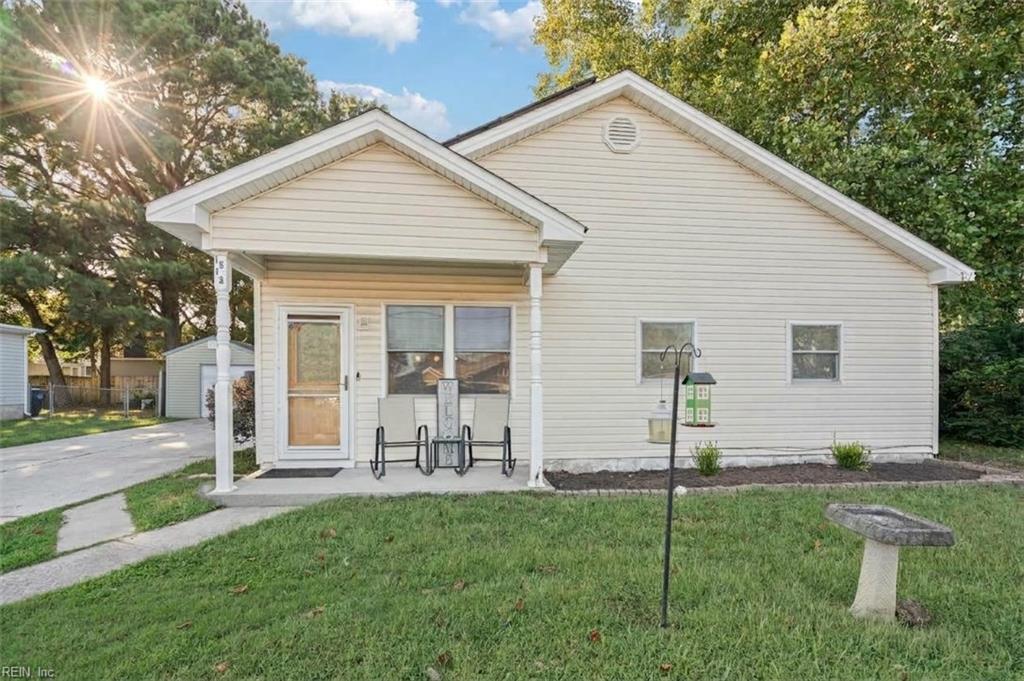
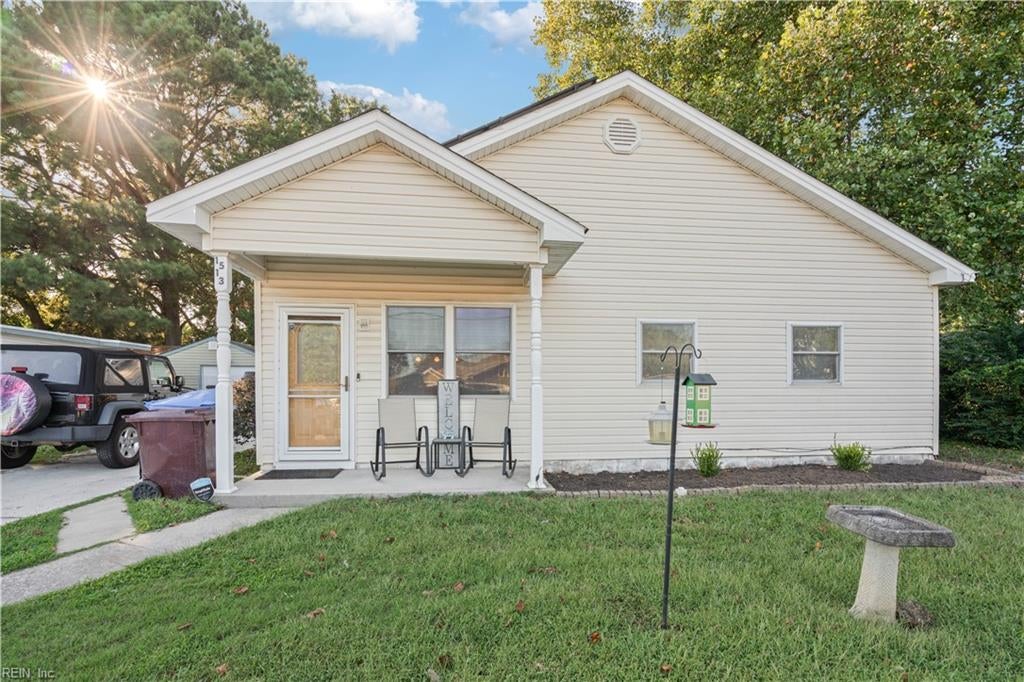
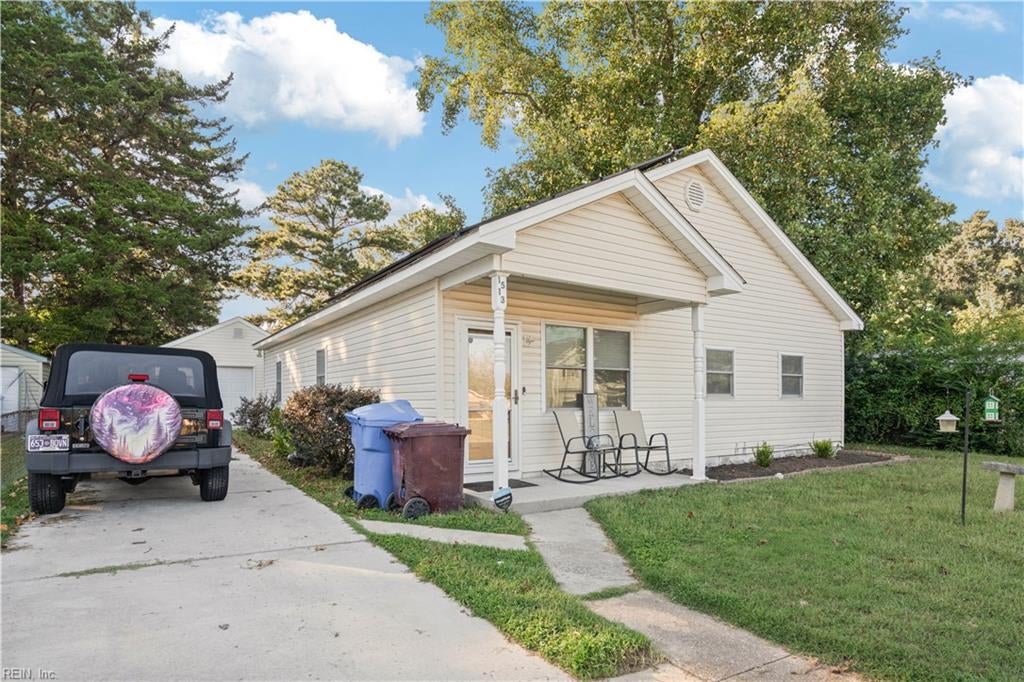
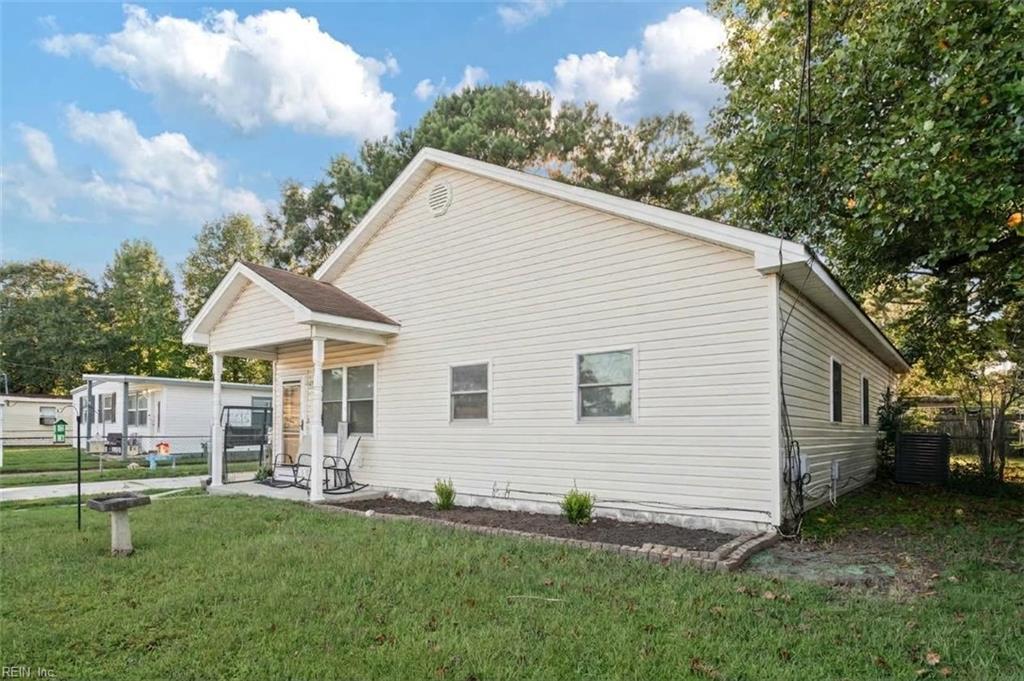
Single-story light-colored house with a covered porch, front lawn, and mature trees.
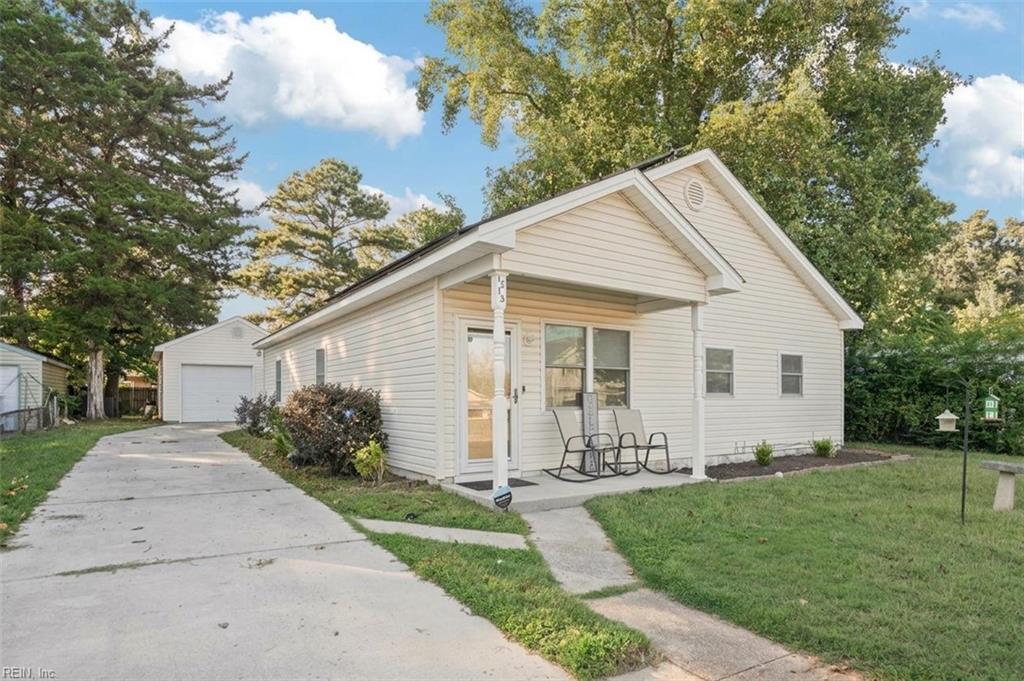
White single-story home with a covered porch, driveway, and detached garage.
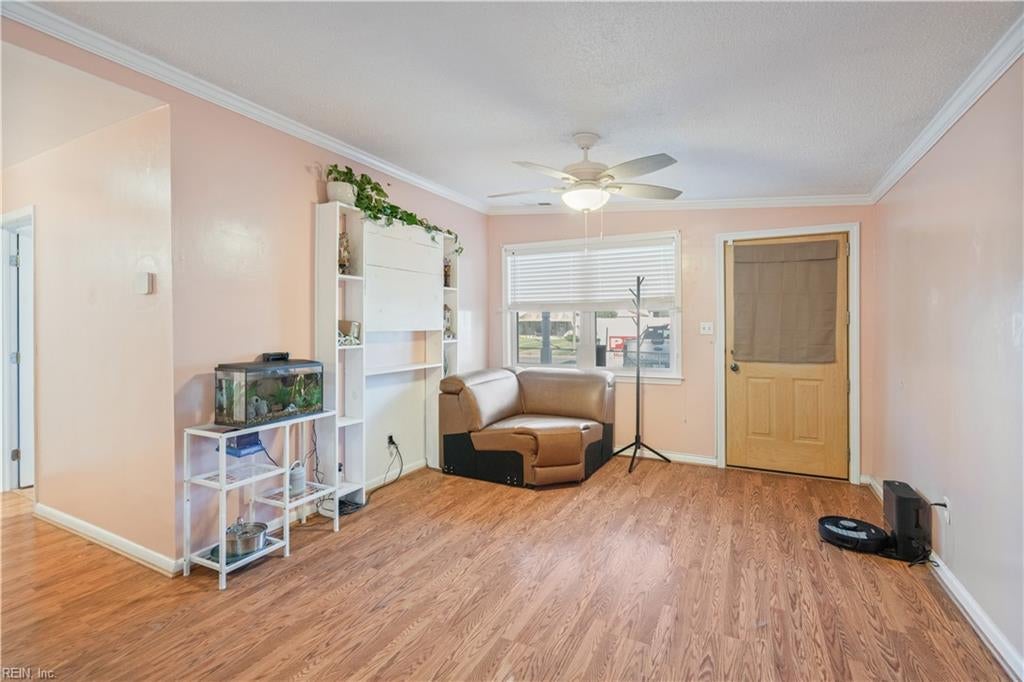
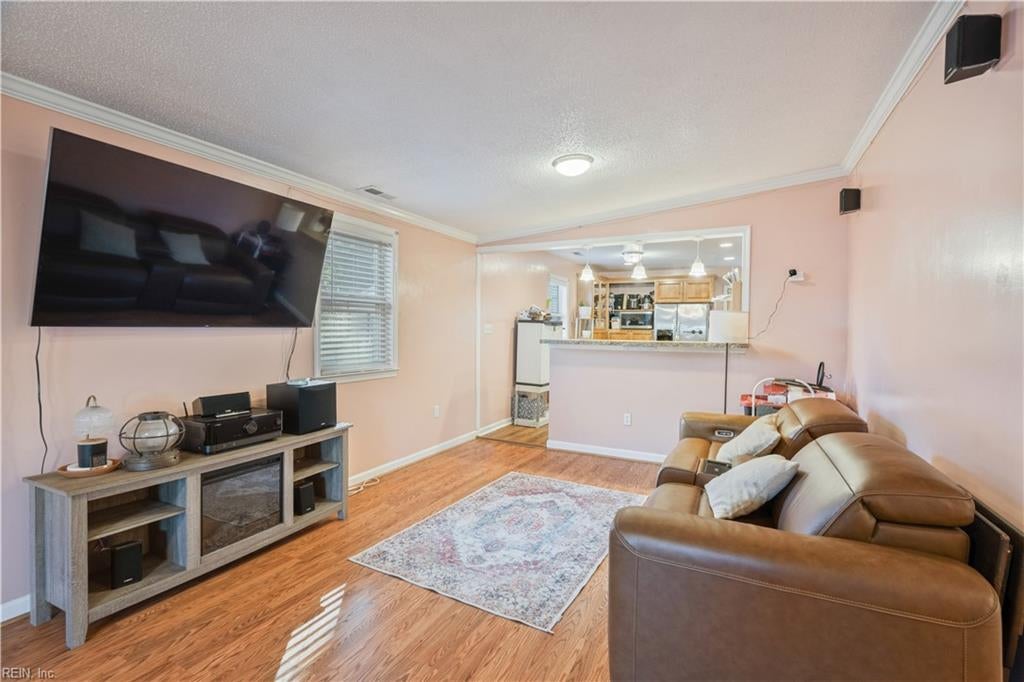
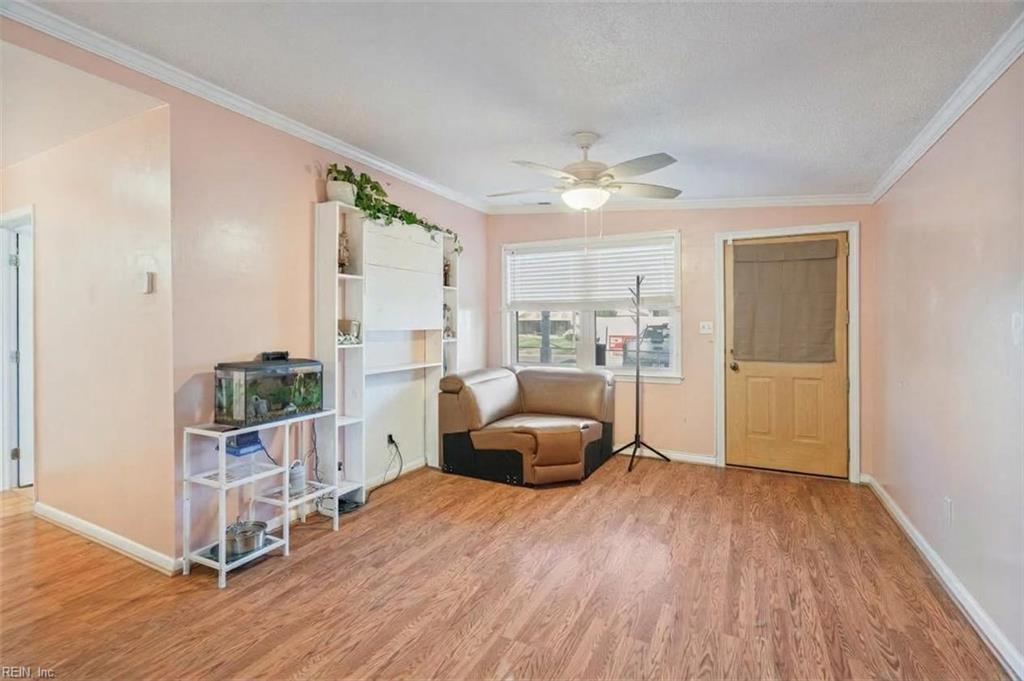
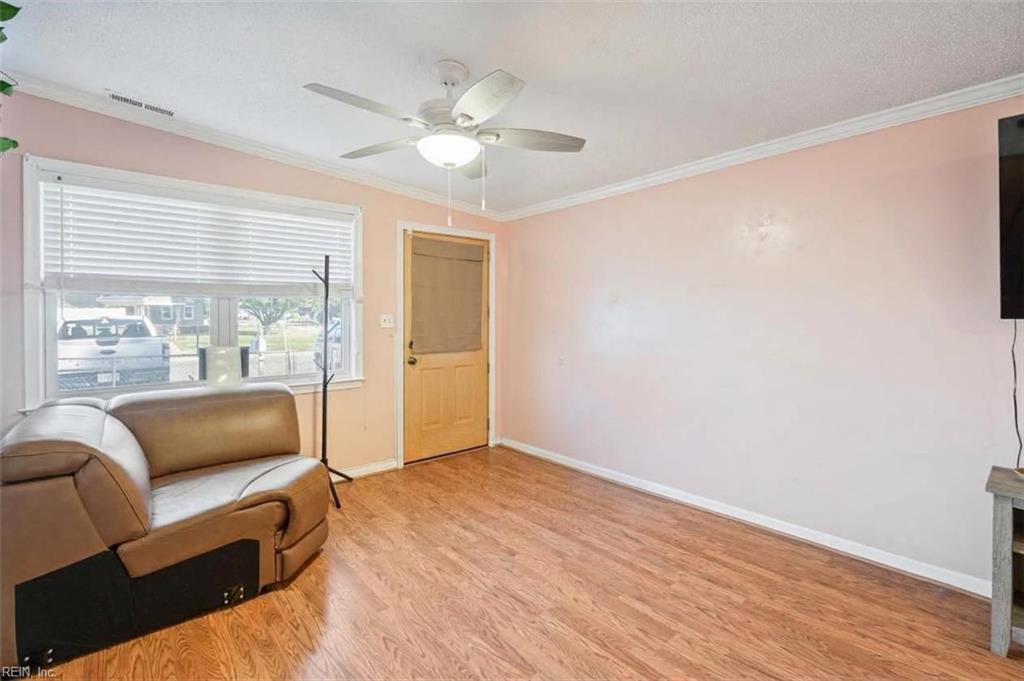
Living room with pink walls, wood-look flooring, a brown loveseat, and a ceiling fan.
Living room with a brown leather reclining sofa, hardwood floors, and a ceiling fan.
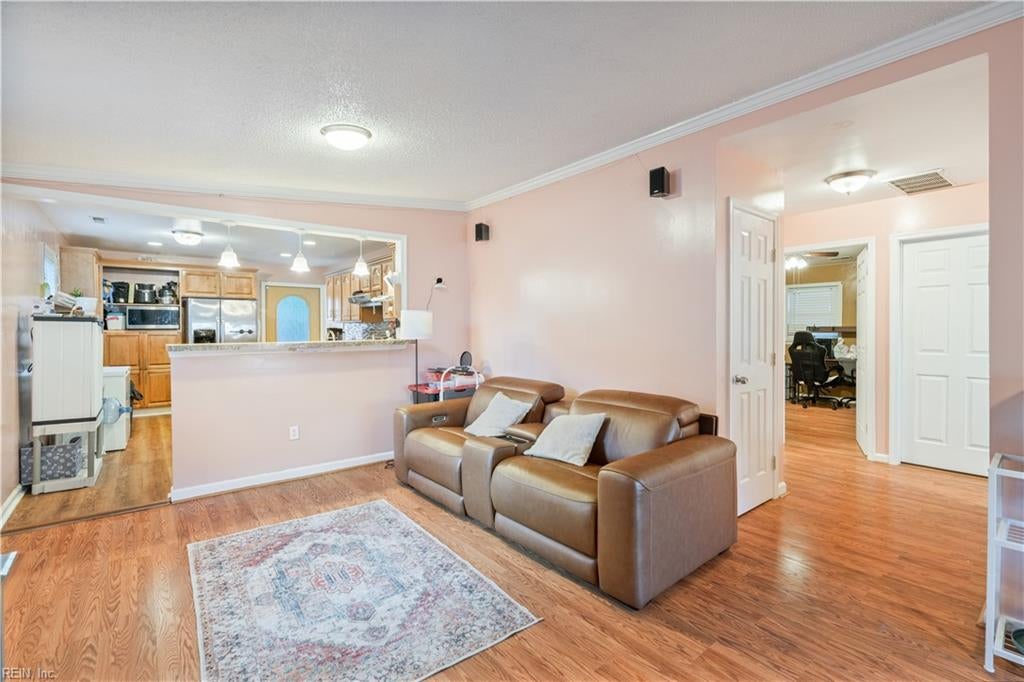
Living room with a brown leather sectional, hardwood floors, and a wide opening to the kitchen.
Living room with a brown leather sectional and hardwood floors, open to the kitchen.
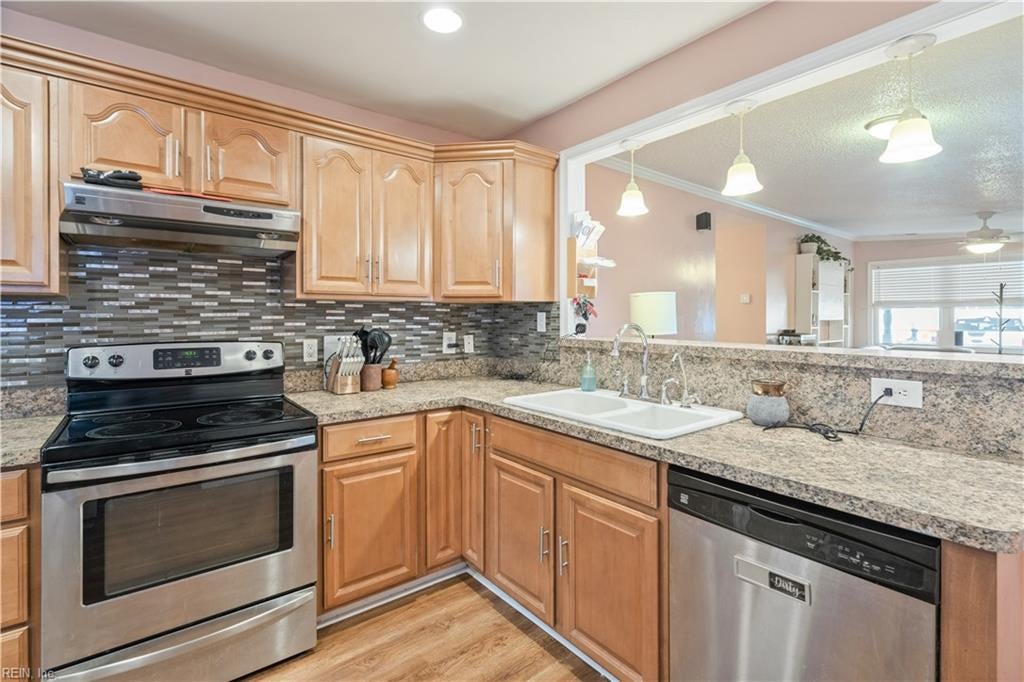
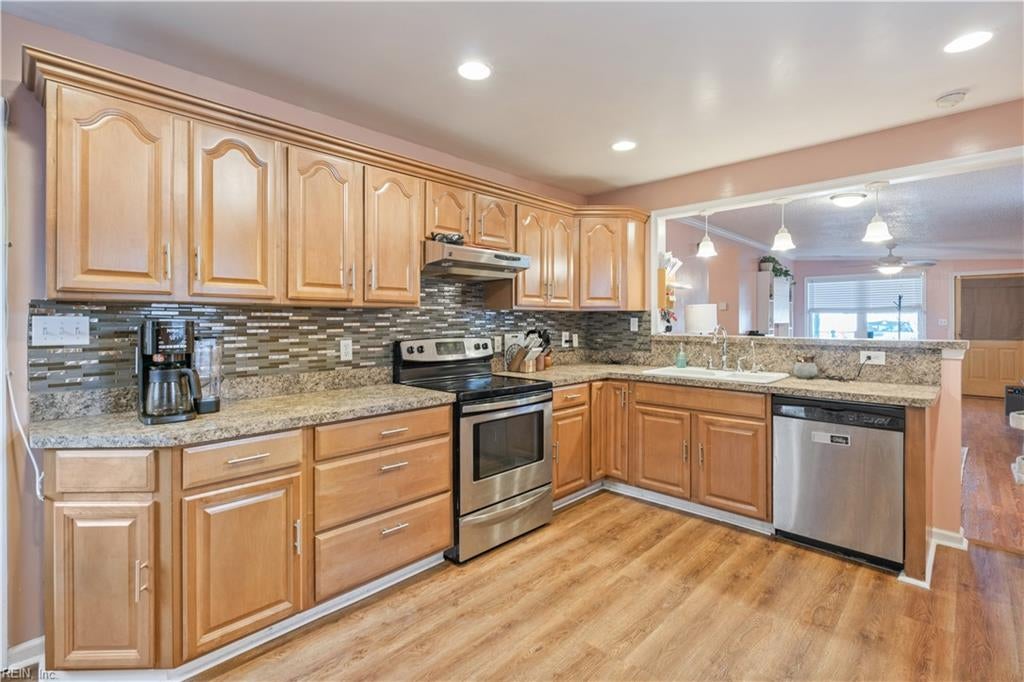
Kitchen with light wood cabinets, granite counters, stainless steel appliances, and a pass-through to the living area.
Kitchen with wood cabinets, stainless-steel appliances, and a gray mosaic tile backsplash.
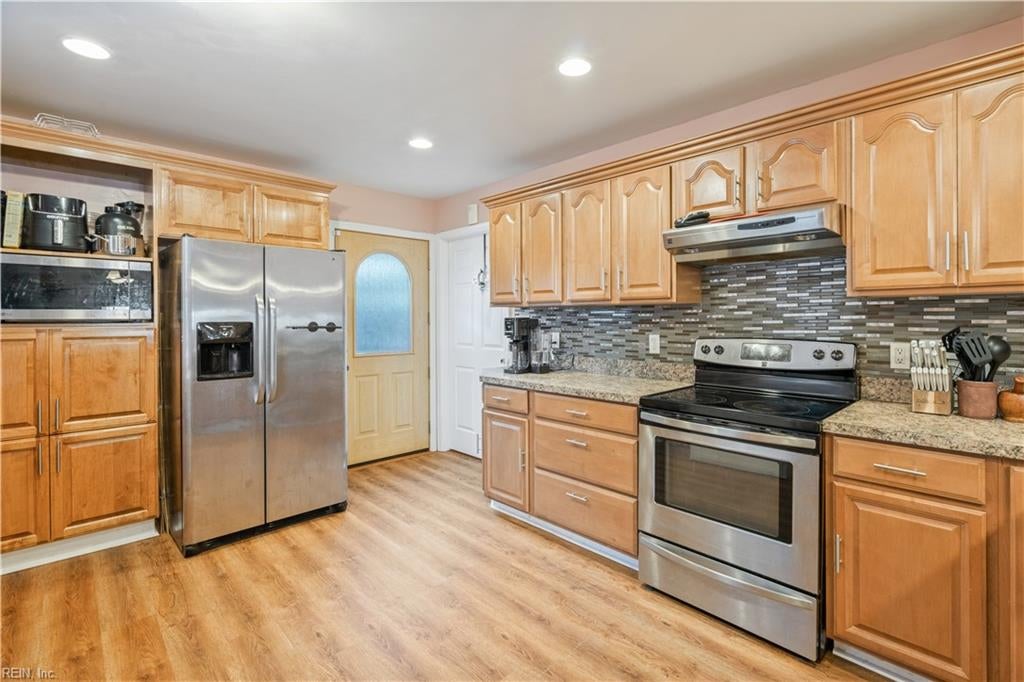
Kitchen with honey-colored cabinets, granite counters, stainless steel appliances, and wood-look flooring.
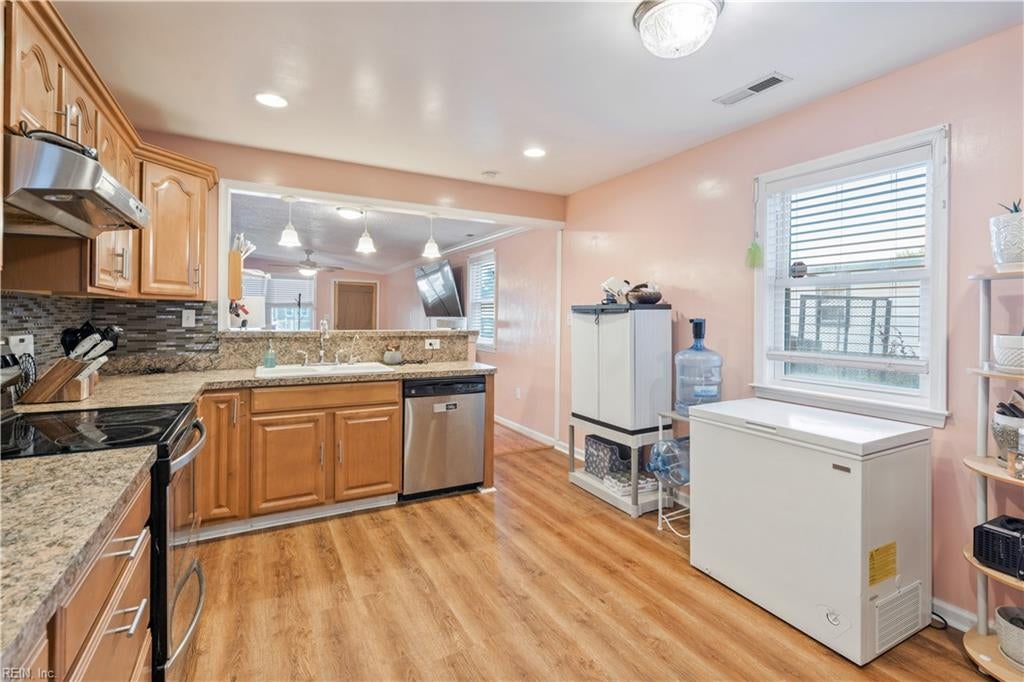
Kitchen with granite counters, honey-colored cabinets, and a chest freezer beside the window.
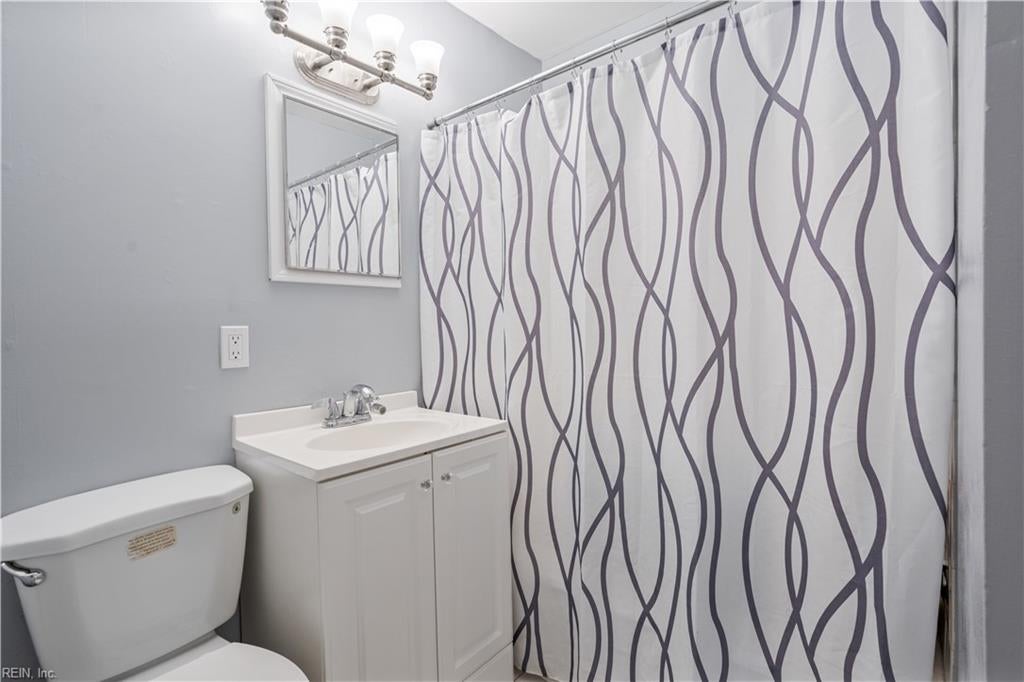
Bathroom with a white vanity and toilet beside a patterned shower curtain.
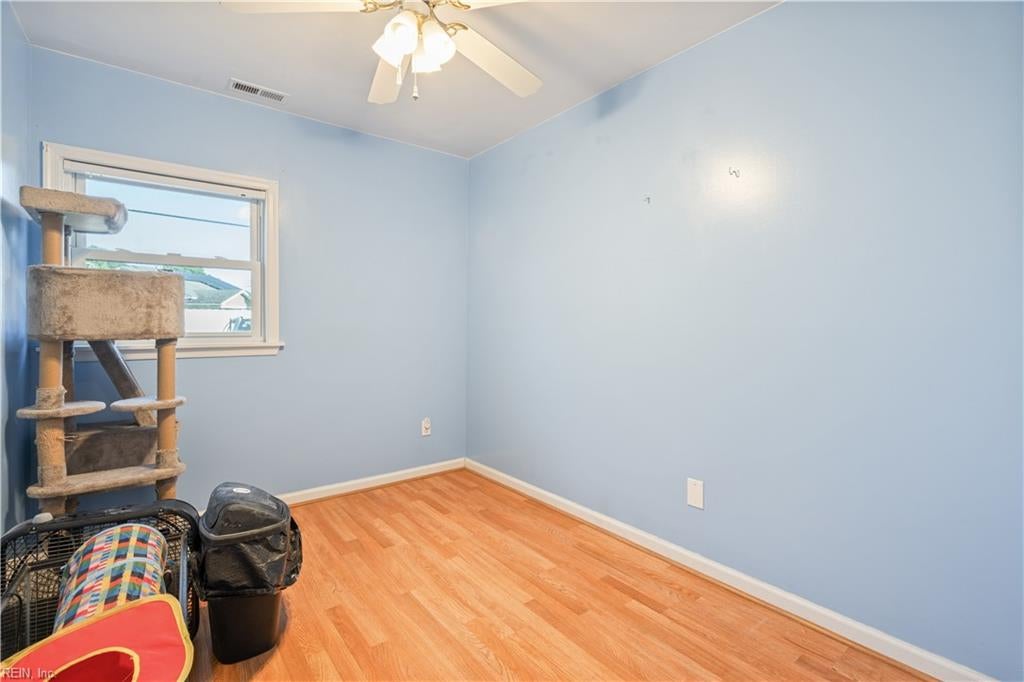
Blue bedroom with wood flooring, a ceiling fan, and a cat tree beside the window.
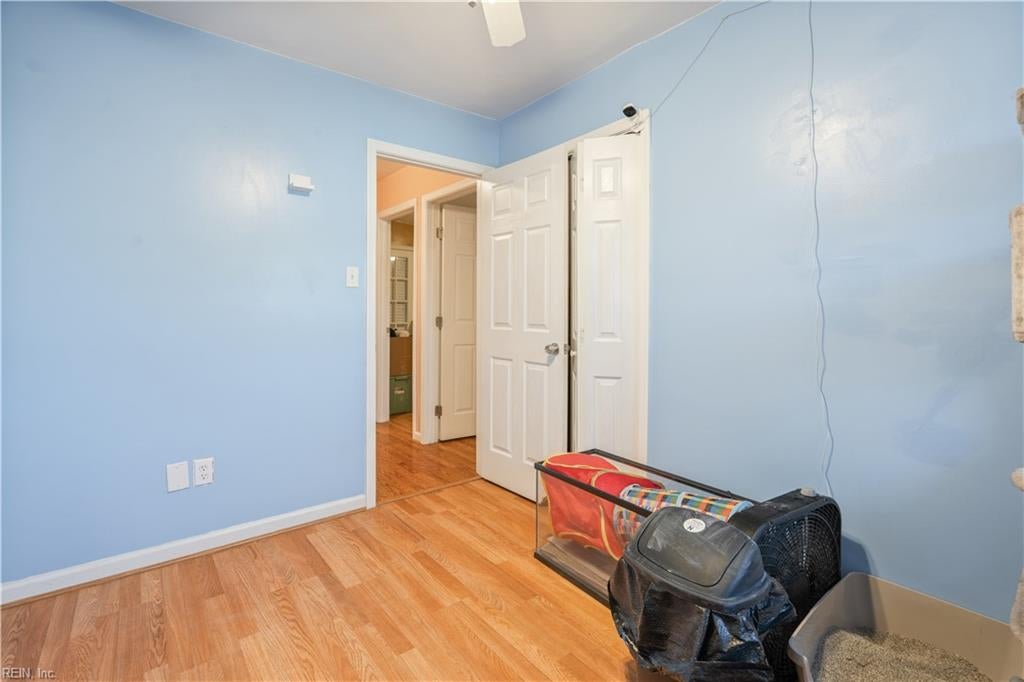
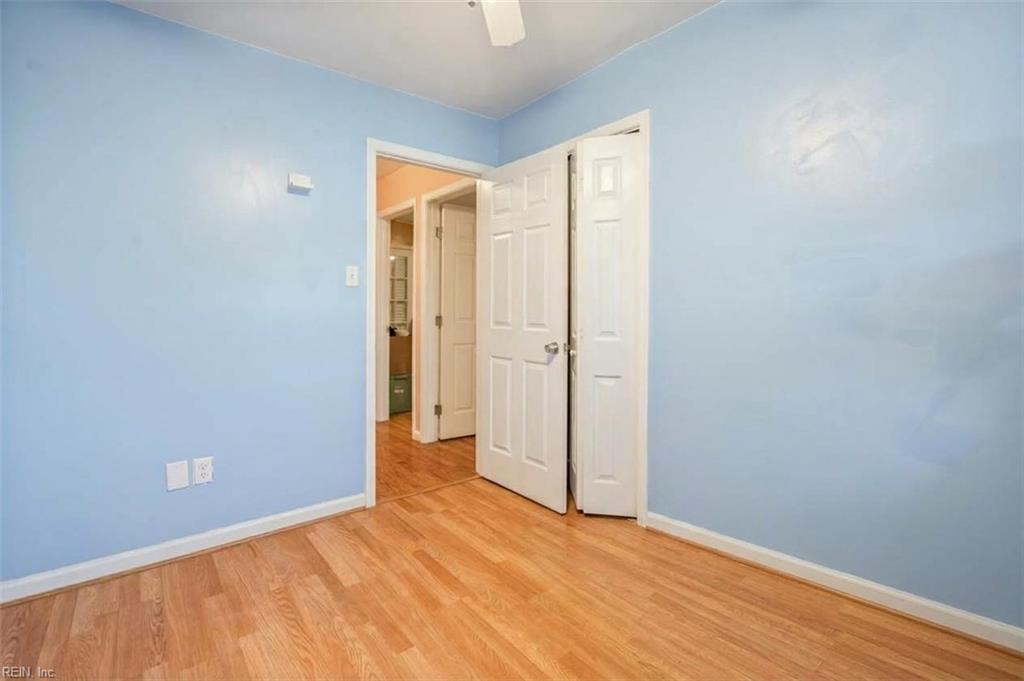
Blue-walled room with wood-look flooring, open white doors, and pet carriers in the foreground.
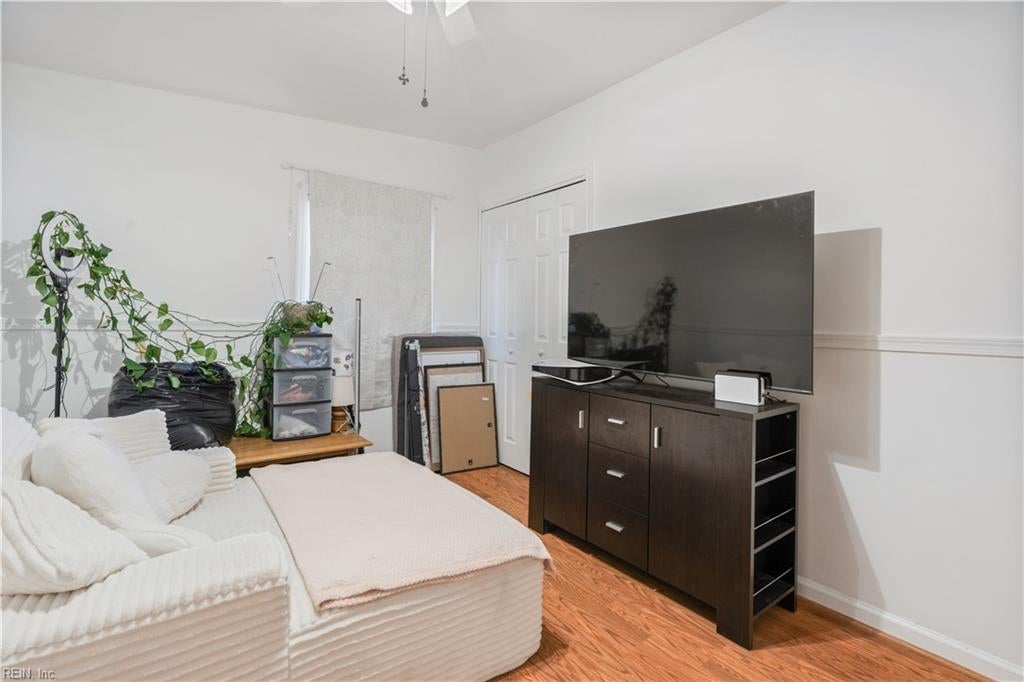
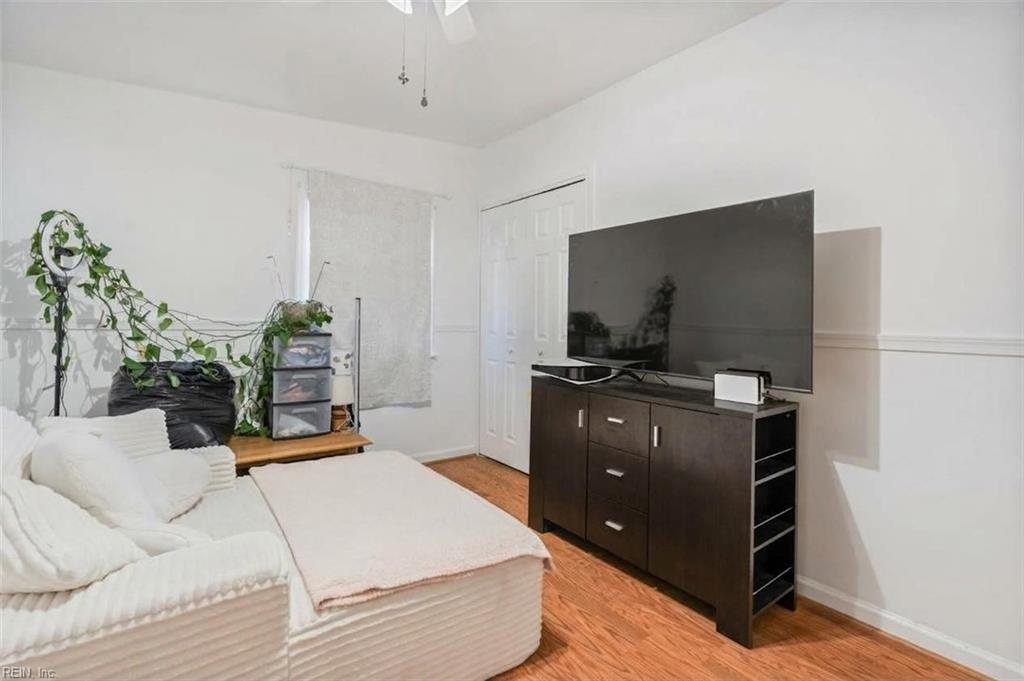
Furnished bedroom with a white bed, large television, dark dresser, and plants by the window.
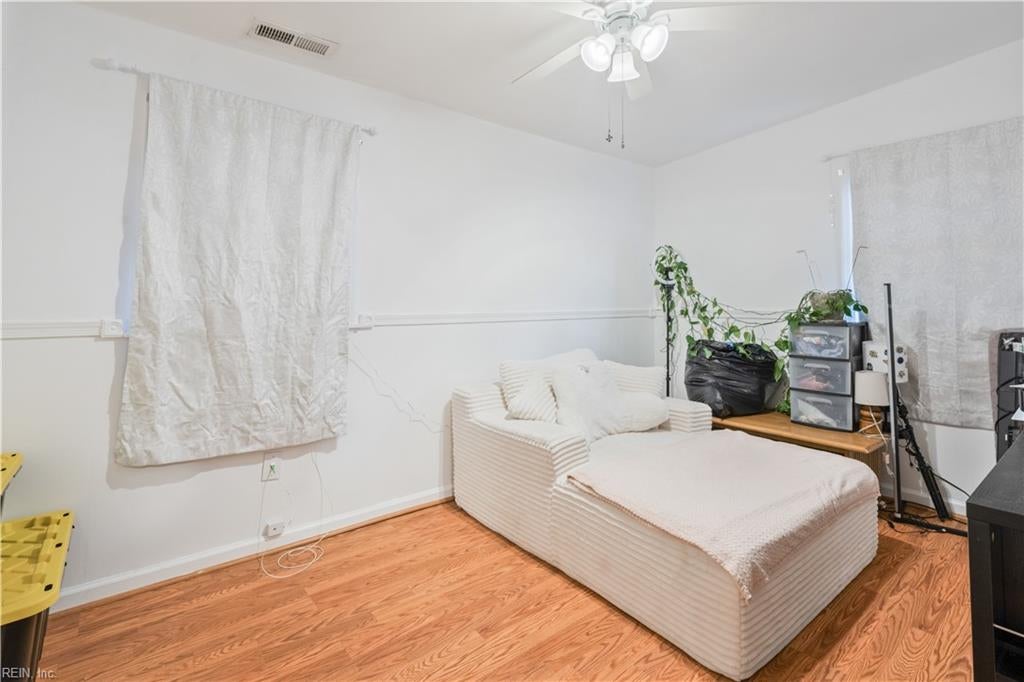
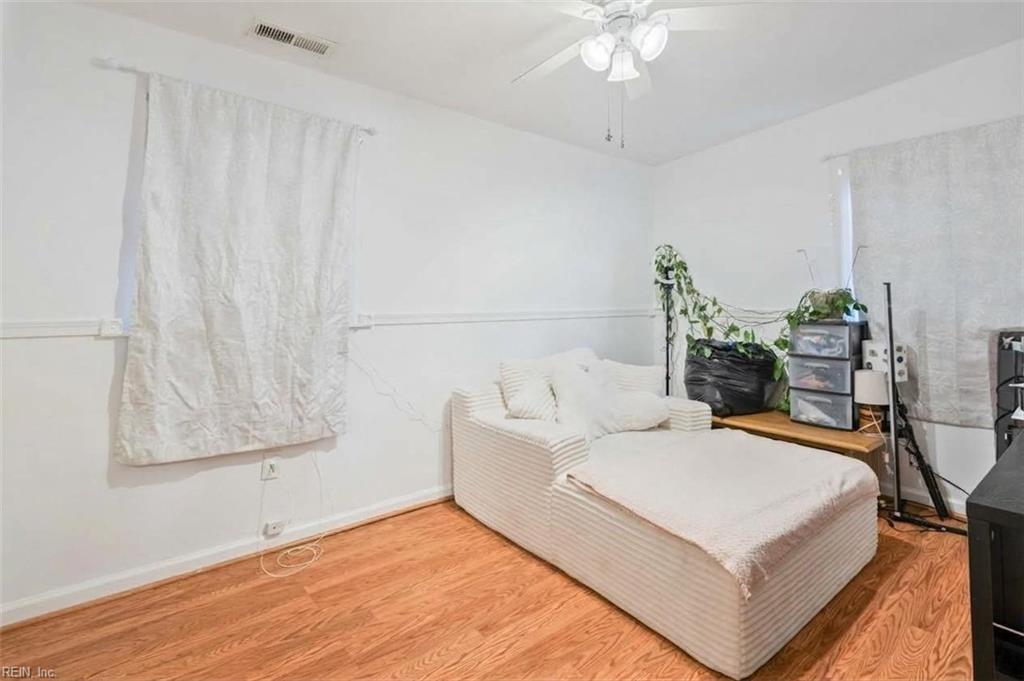
Bedroom with a white upholstered bed, wood floors, and ceiling fan.
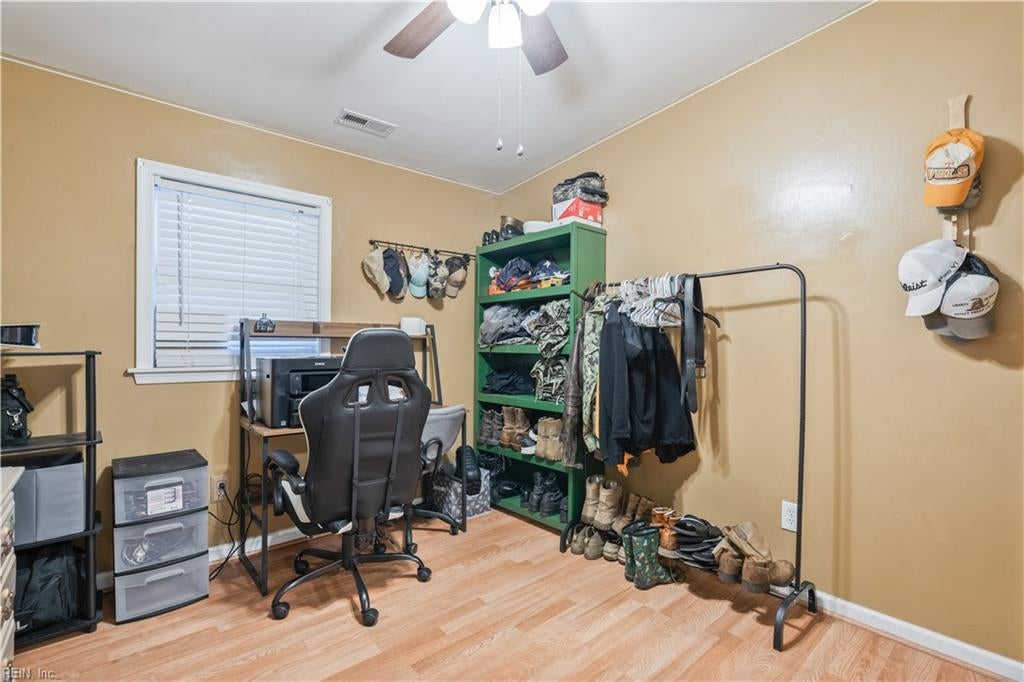
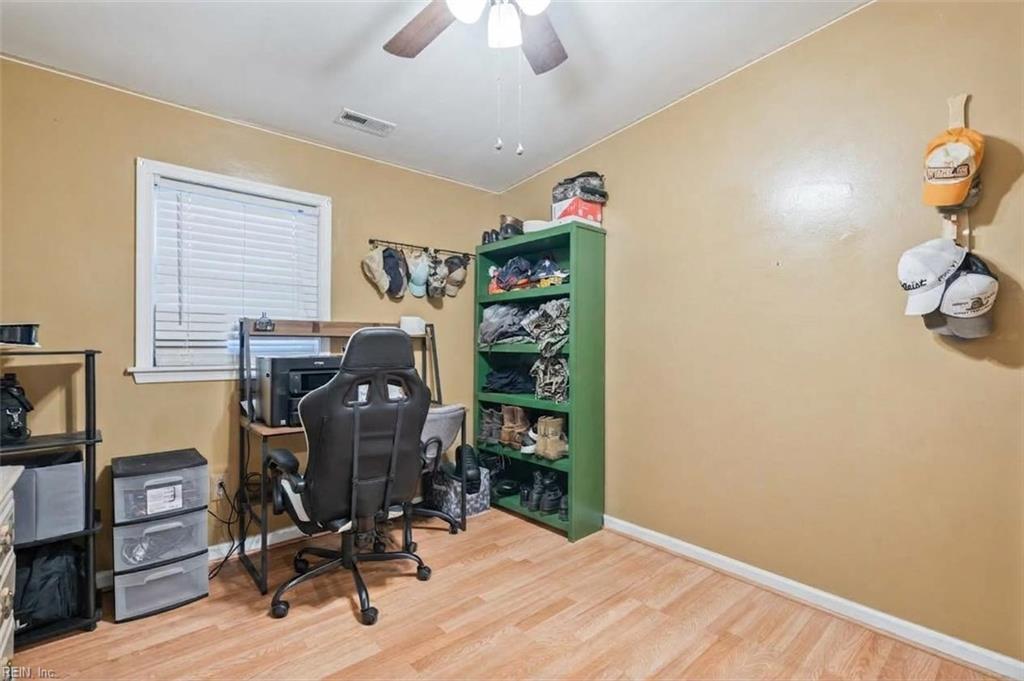
Bedroom with clothing rack, shoe shelves, desk, and gaming chair.
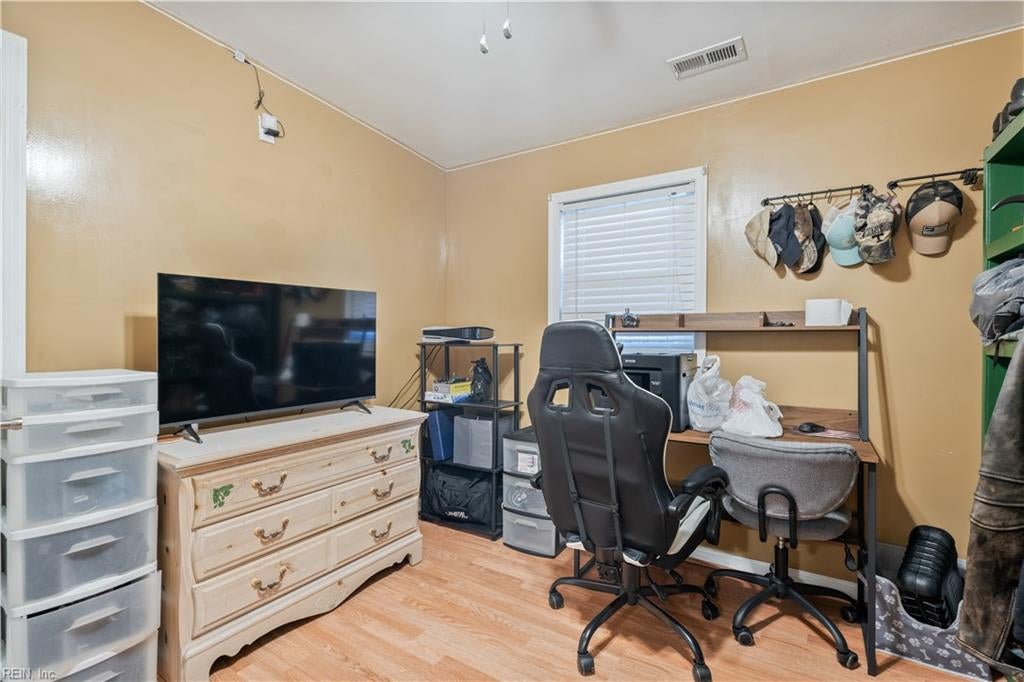
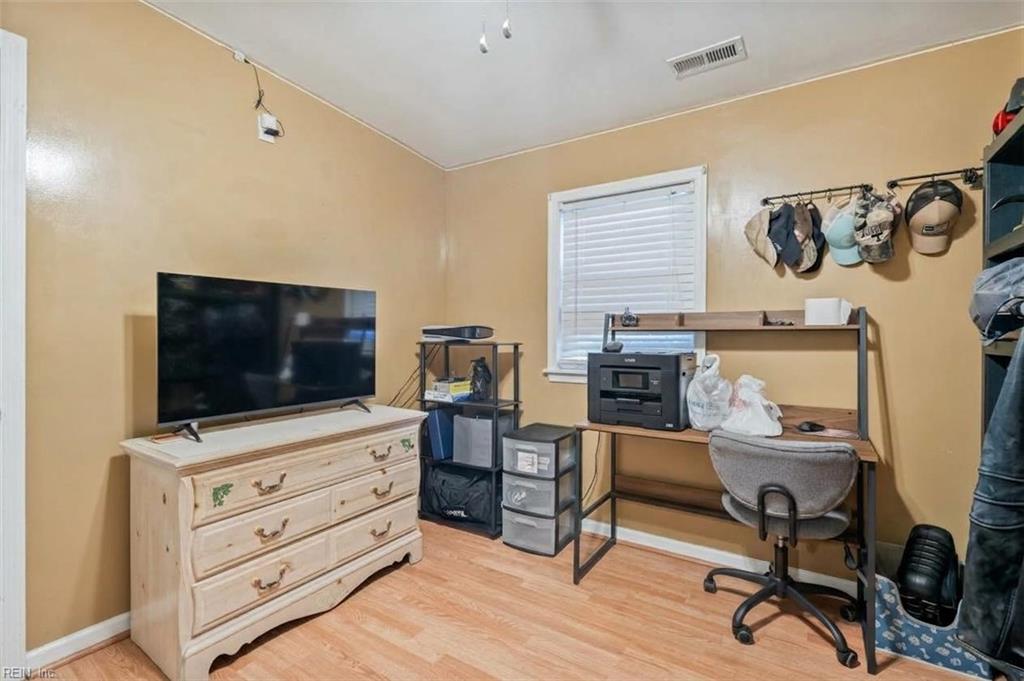
Home office with a desk and gaming chair, television on a dresser, and hats hanging on the wall.
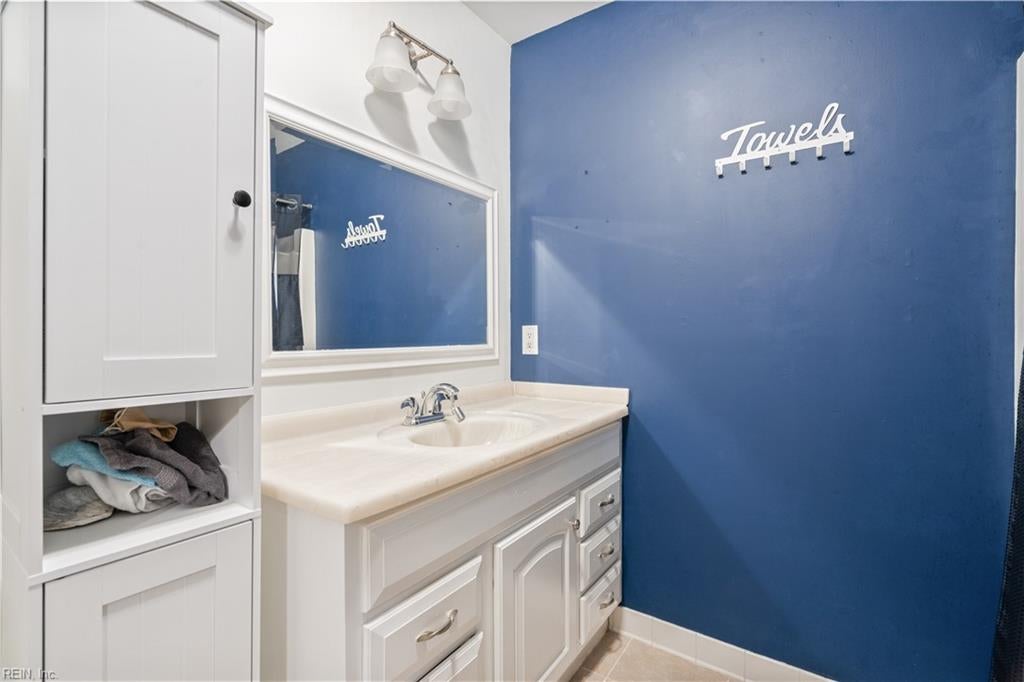
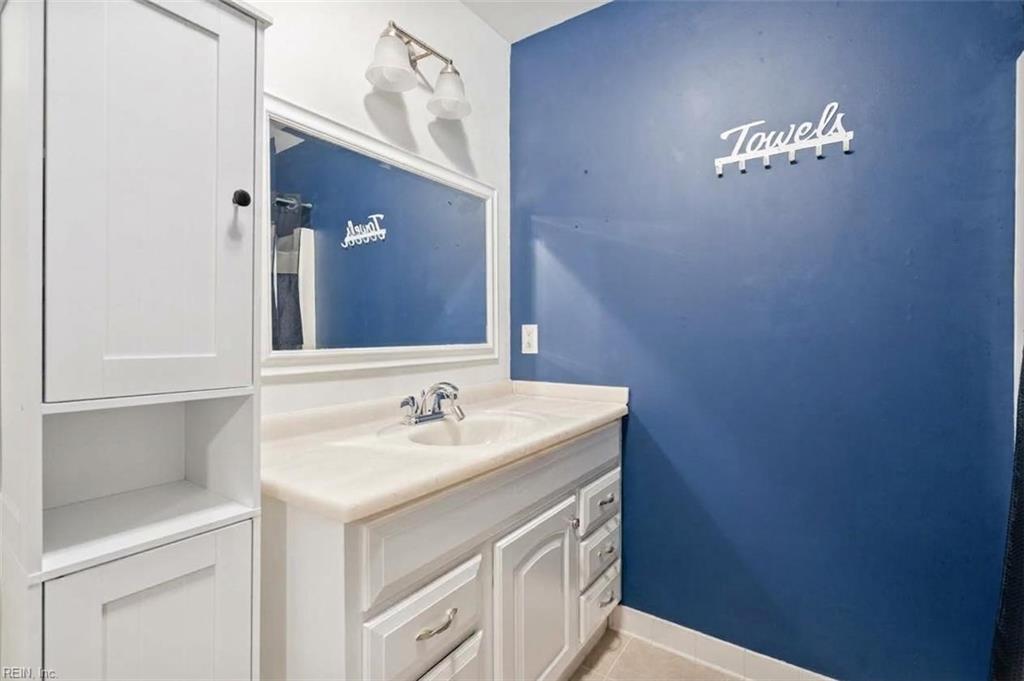
Bathroom vanity with white cabinetry and sink beside a blue wall with a towel rack.
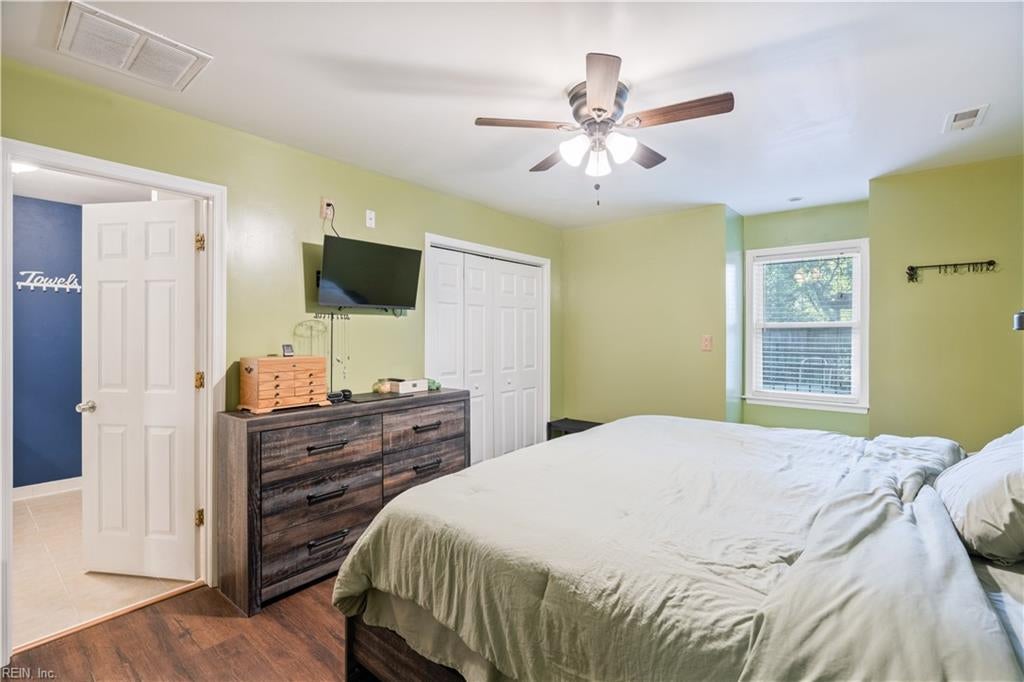
Bedroom with pale green walls, a white bed, dark wood dresser, and ceiling fan.
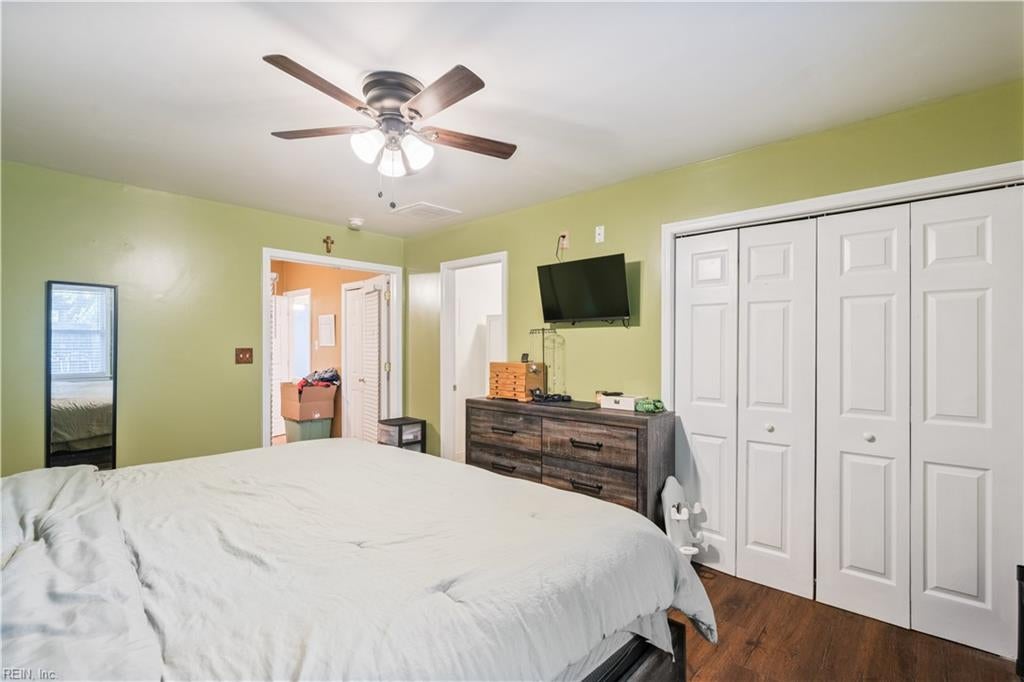
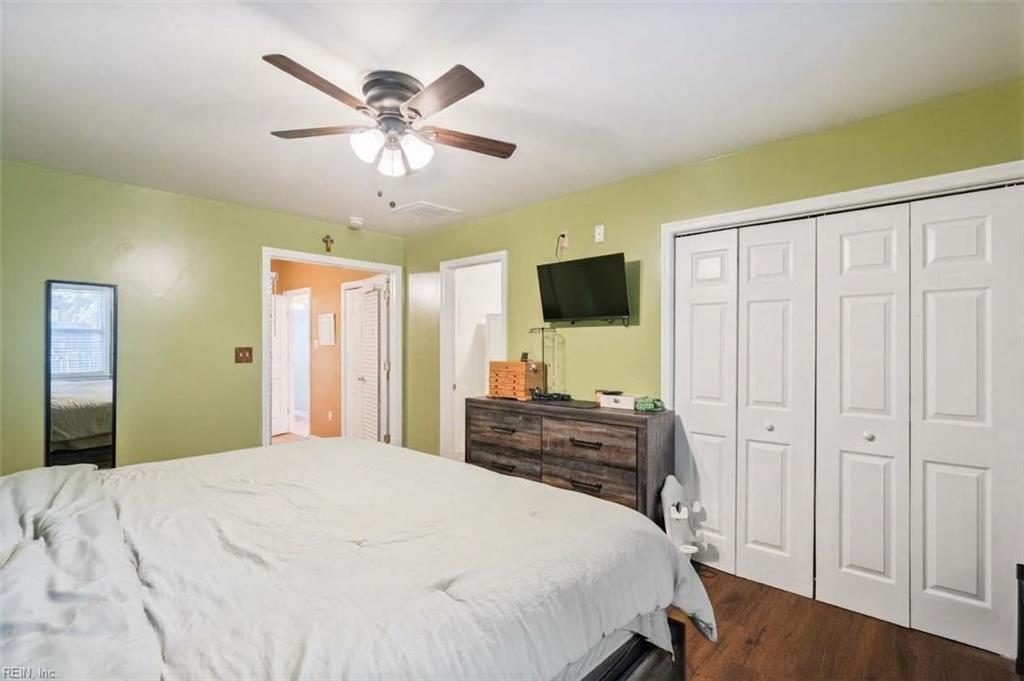
Bedroom with pale green walls, white closet doors, and a dark wood dresser beneath a wall-mounted TV.
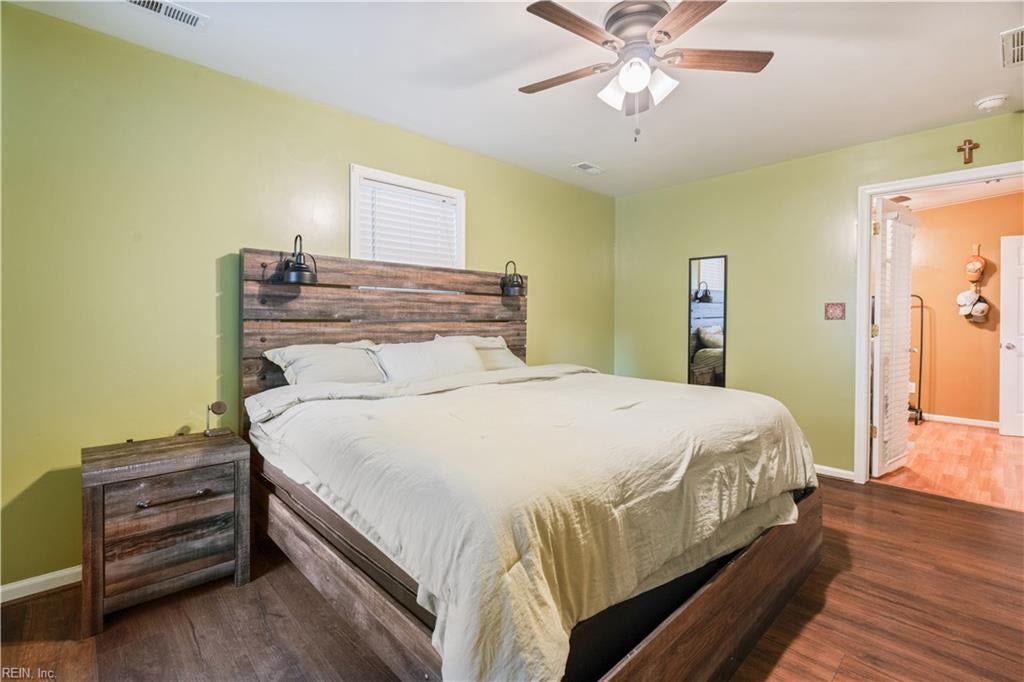
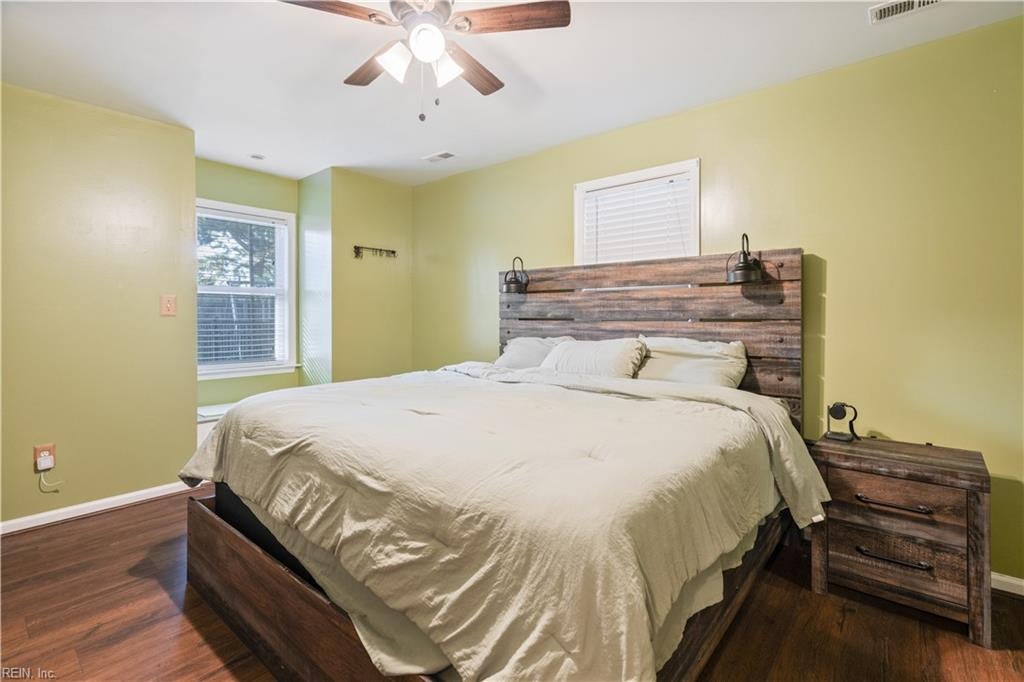
Bedroom with white bedding, rustic wood headboard, pale green walls, and dark wood floors.
Bedroom with white bedding, a rustic wood headboard, pale green walls, and dark wood floors.
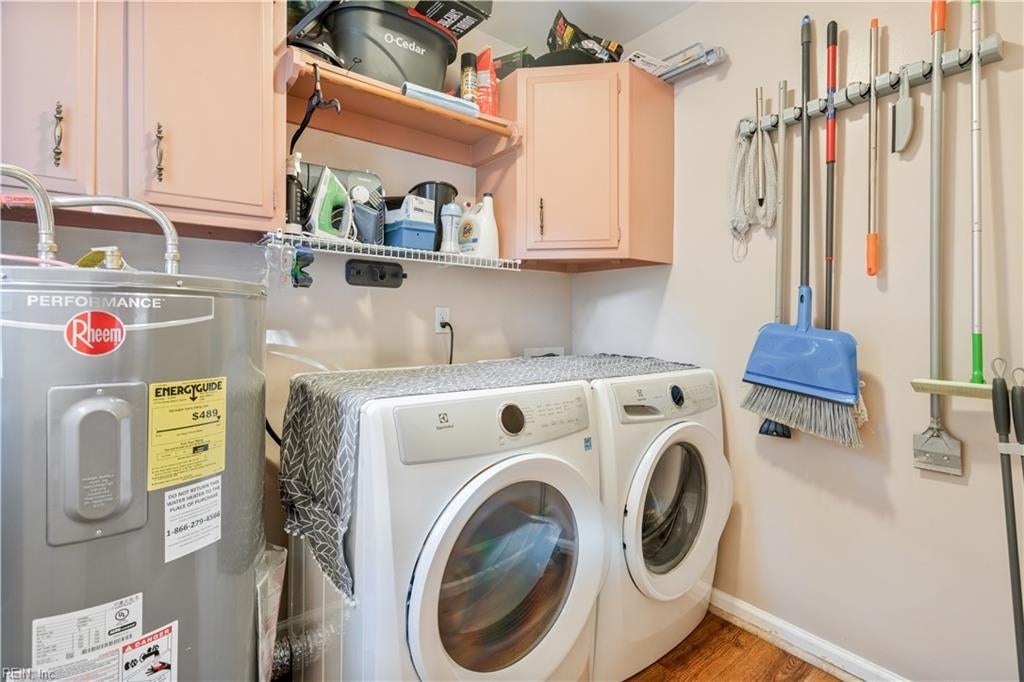
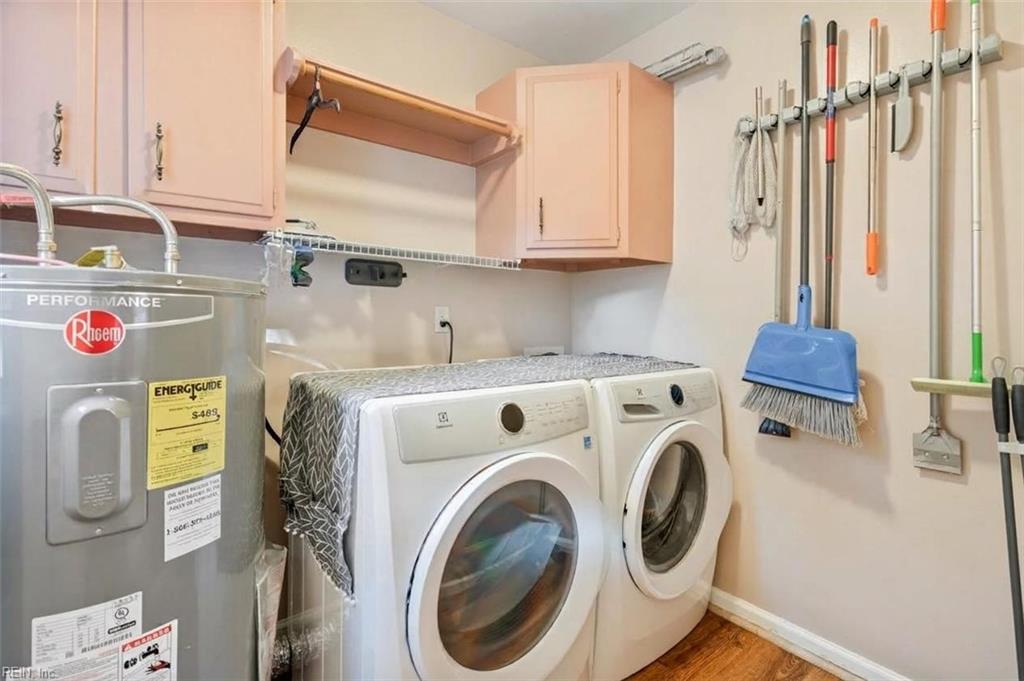
Laundry room with front-loading washer and dryer, a Rheem water heater, peach cabinets, and cleaning tools.
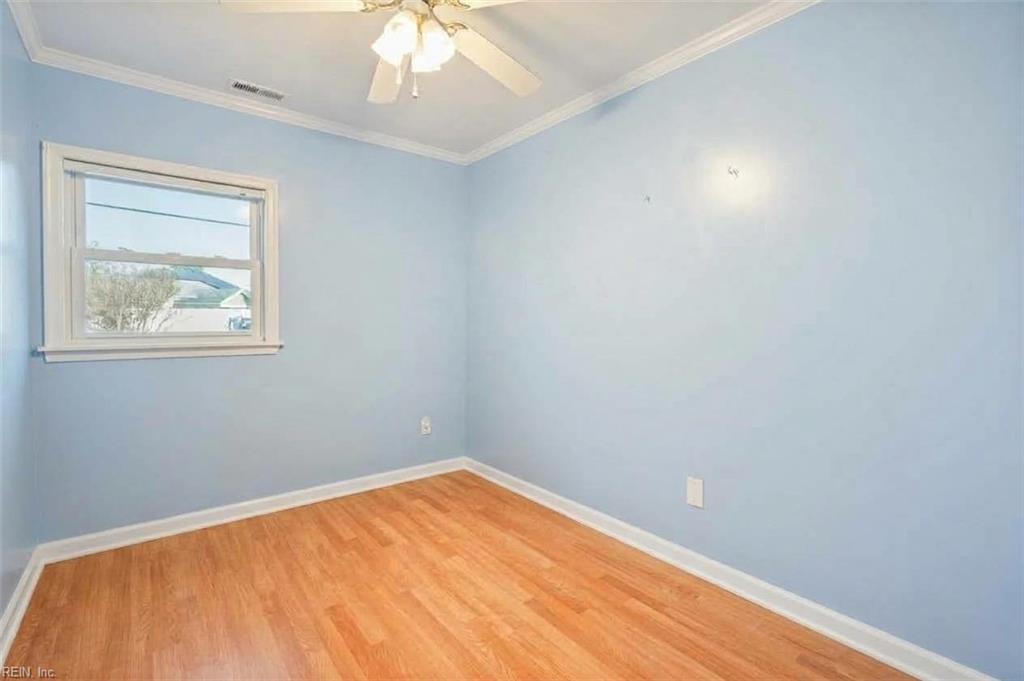
Empty blue room with wood flooring, a window, and a ceiling fan.
Empty blue-walled room with wood flooring and an open door to the hallway.
Furnished bedroom with a white bed, large television, dark dresser, and hardwood flooring.
Bedroom with a low white bed, wood flooring, and curtained windows.
Home office with a black gaming chair, desk, and green shelving filled with shoes and clothing.
Bedroom with a television on a light wood dresser and a desk beneath the window.
Bathroom with a white vanity and framed mirror beside a blue wall with a towel rack.
Bedroom with a large bed, pale green walls, white closet doors, and a wall-mounted television.
Furnished room with pink walls, wood-look flooring, a brown loveseat, and a ceiling fan.
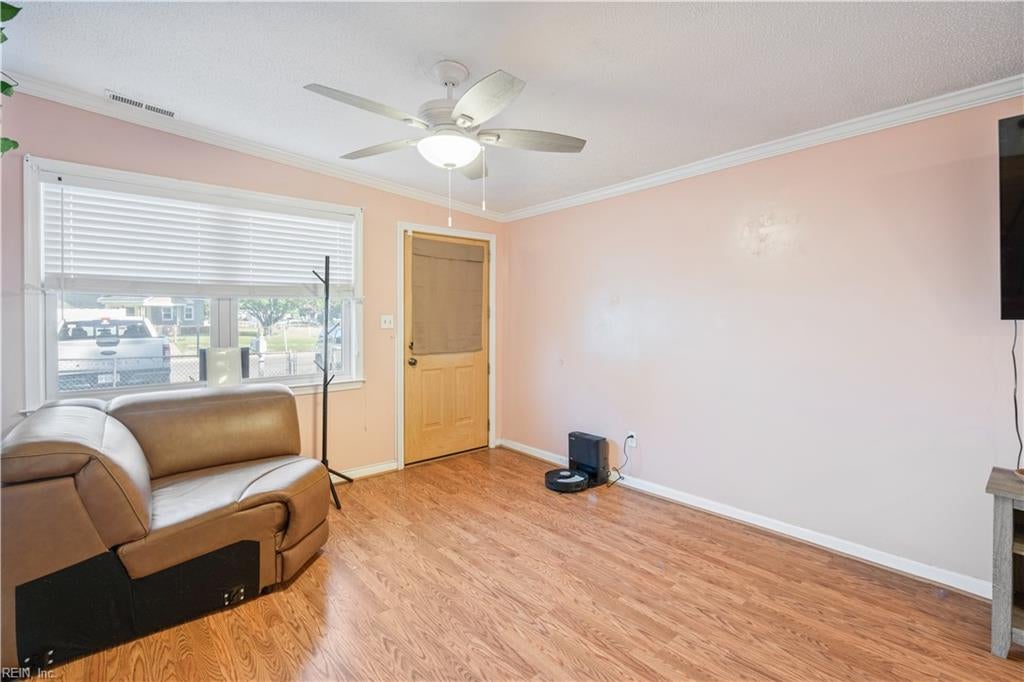
Living room with pink walls, wood-look flooring, a brown leather sofa, and a ceiling fan.
Laundry room with front-loading washer and dryer, overhead cabinets, and a Rheem water heater.
Single-story light-sided home with a covered porch, lawn, and mature trees.
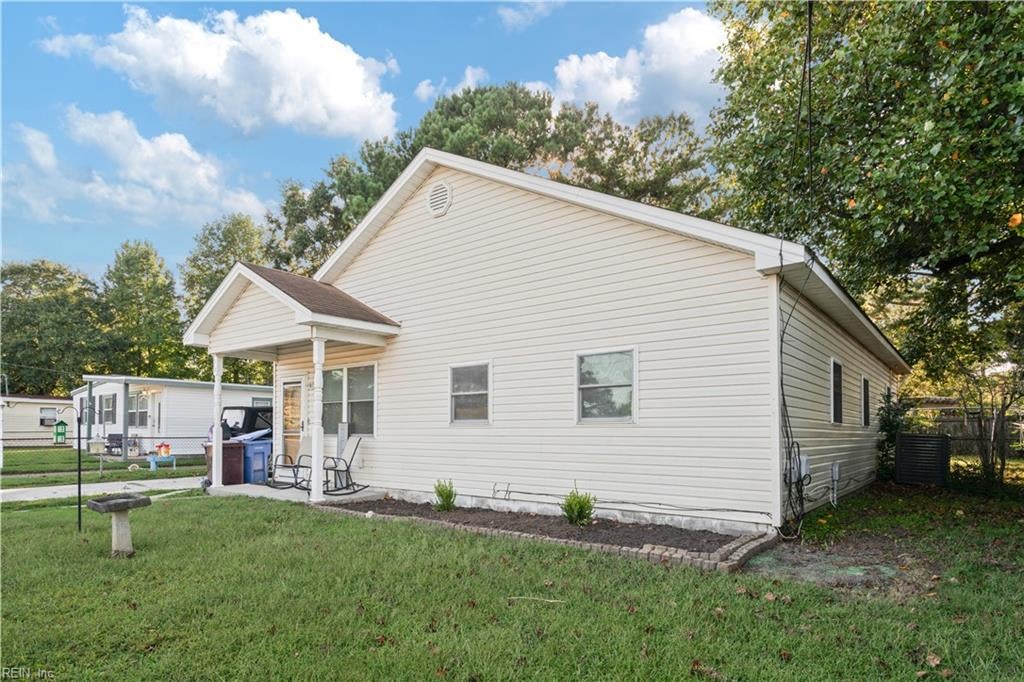
Single-story home with a covered front porch, lawn, and mature trees in the background.
Single-story light-colored house with a covered porch, driveway, and mature trees.
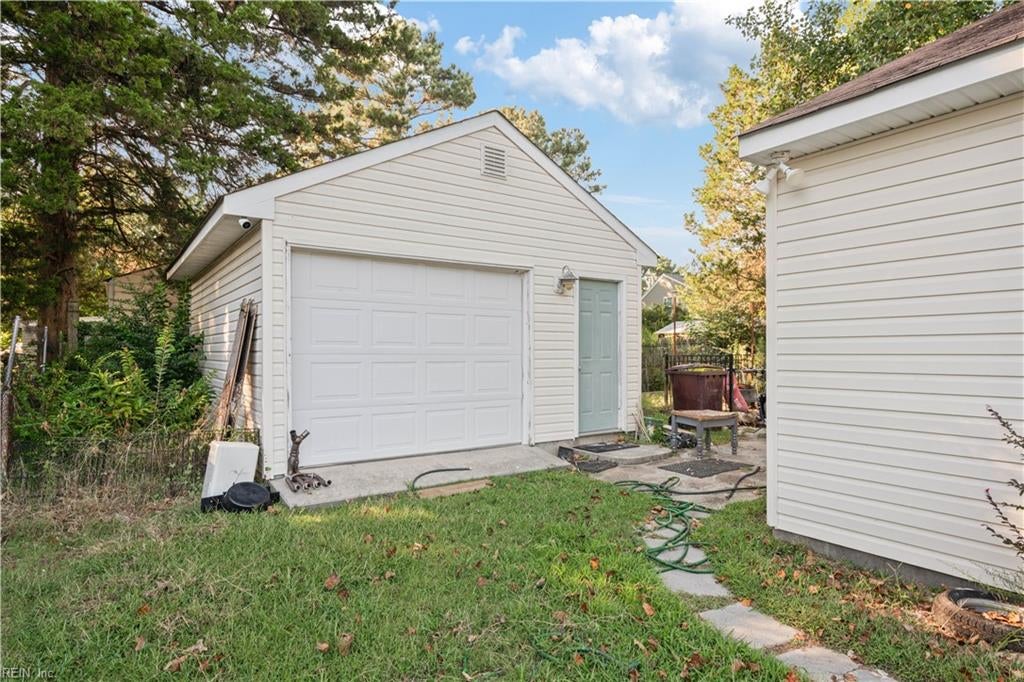
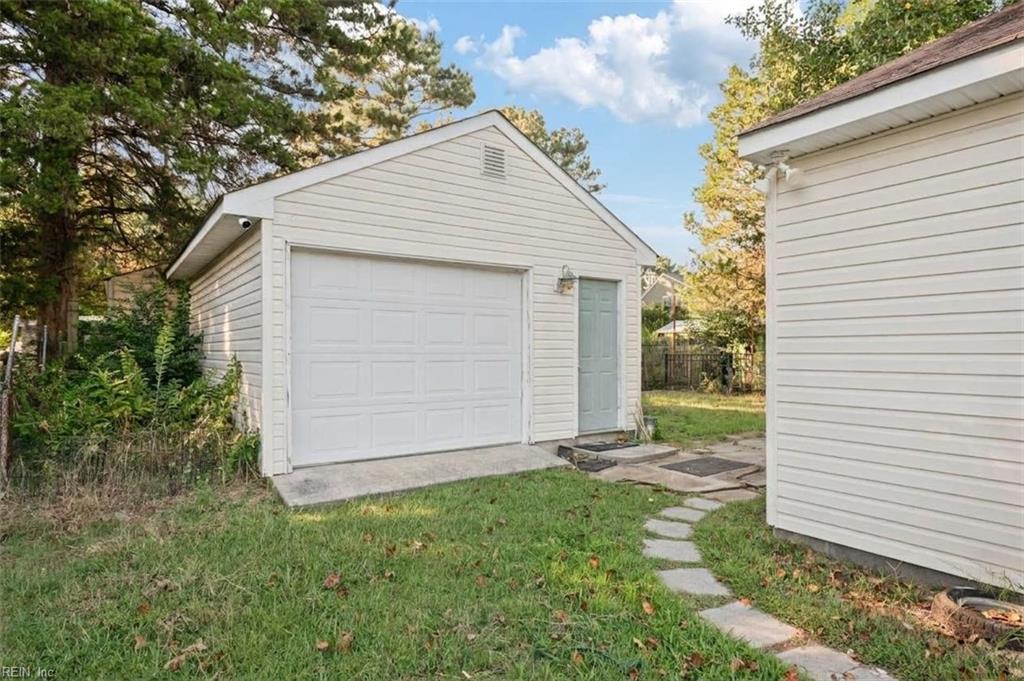
Detached white garage with a large roll-up door and side entrance beside a grassy yard.
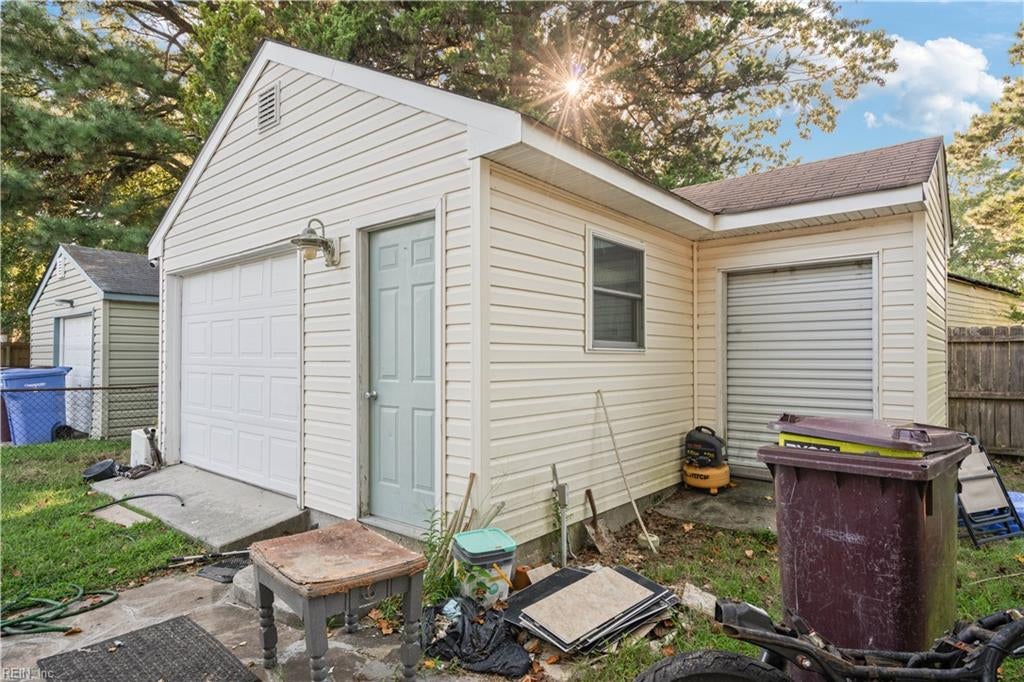
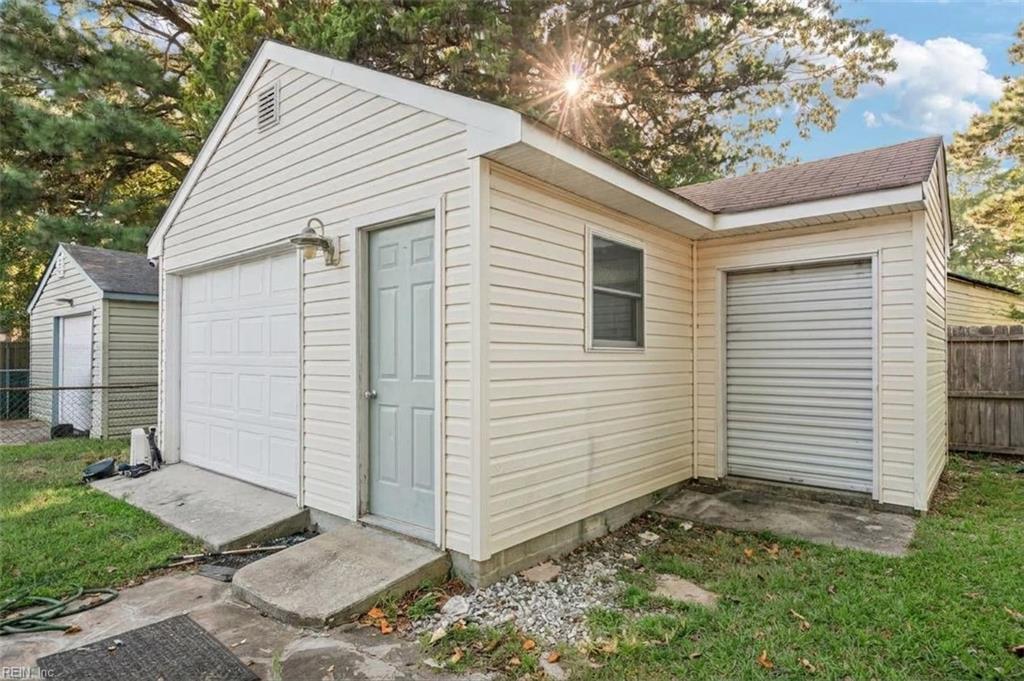
Detached vinyl-sided garage with two overhead doors and a pale blue entry door.
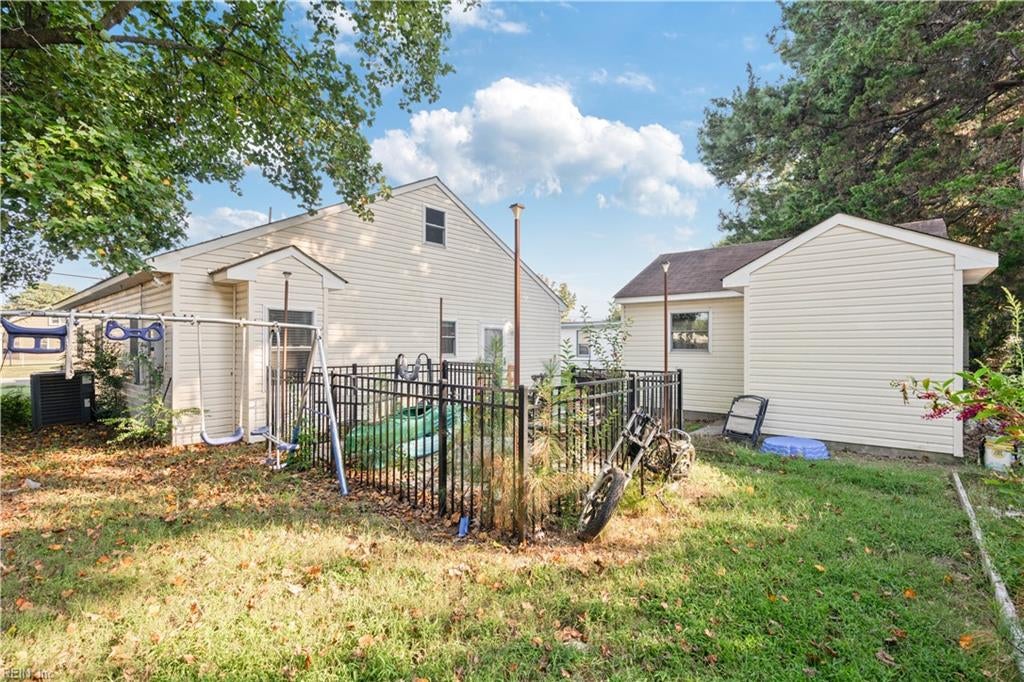
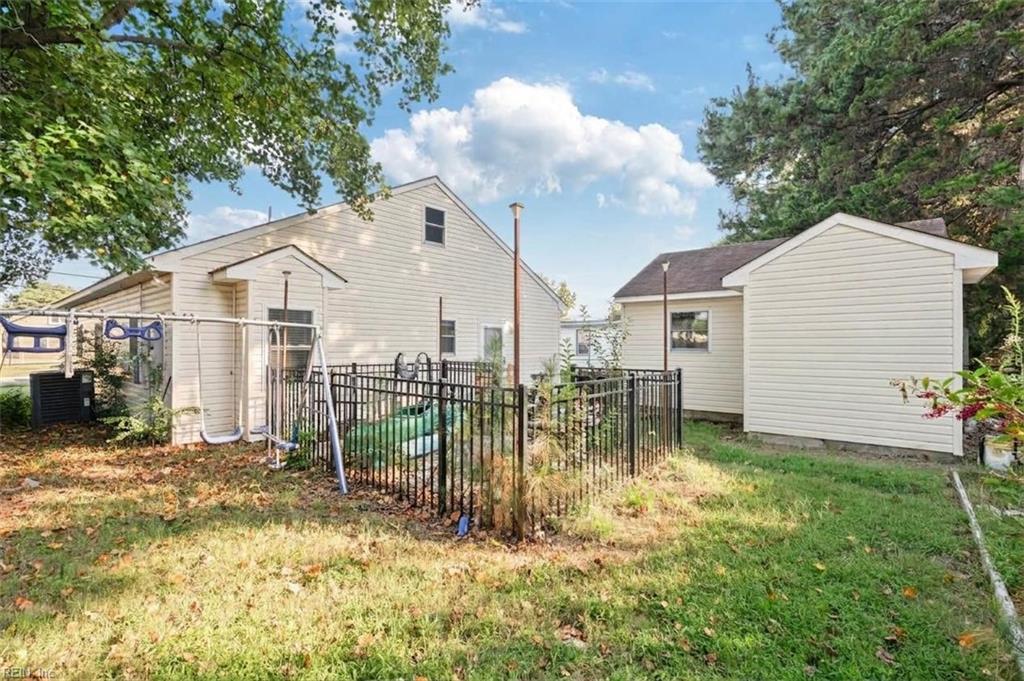
Backyard with a fenced play area, swings, and a separate small outbuilding.
White-sided house with a covered porch and rocking chairs beside a broad green lawn.
Detached white garage with a wide overhead door and a narrow side door beside a grassy yard.
Detached cream-colored garage with two garage doors and a pale blue entry door.
Rear of a light-sided house with a fenced backyard, small pool, swing set, and detached shed.
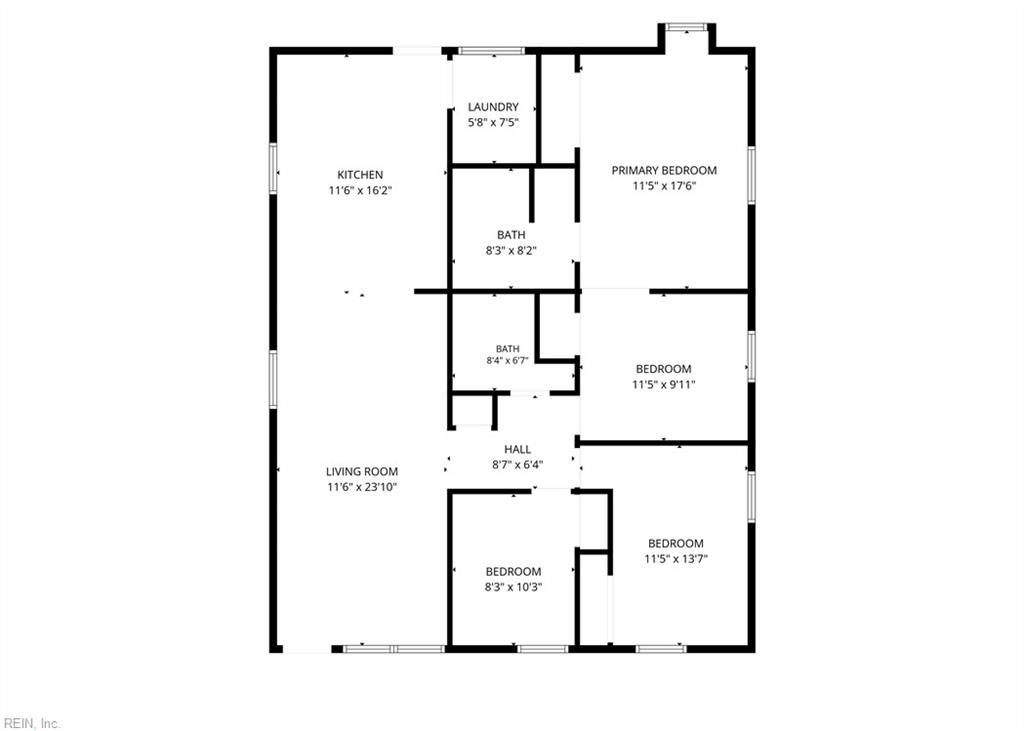
Floor plan showing the home's kitchen, living room, three bedrooms, two bathrooms, and laundry room.
SEE ALL PHOTOS
Single-story light-colored house with a covered porch, front lawn, and mature trees.
White single-story home with a covered porch, driveway, and detached garage.
Living room with pink walls, wood-look flooring, a brown loveseat, and a ceiling fan.
Living room with a brown leather reclining sofa, hardwood floors, and a ceiling fan.
Living room with a brown leather sectional, hardwood floors, and a wide opening to the kitchen.
Living room with a brown leather sectional and hardwood floors, open to the kitchen.
Kitchen with light wood cabinets, granite counters, stainless steel appliances, and a pass-through to the living area.
Kitchen with wood cabinets, stainless-steel appliances, and a gray mosaic tile backsplash.
Kitchen with honey-colored cabinets, granite counters, stainless steel appliances, and wood-look flooring.
Kitchen with granite counters, honey-colored cabinets, and a chest freezer beside the window.
Bathroom with a white vanity and toilet beside a patterned shower curtain.
Blue bedroom with wood flooring, a ceiling fan, and a cat tree beside the window.
Blue-walled room with wood-look flooring, open white doors, and pet carriers in the foreground.
Furnished bedroom with a white bed, large television, dark dresser, and plants by the window.
Bedroom with a white upholstered bed, wood floors, and ceiling fan.
Bedroom with clothing rack, shoe shelves, desk, and gaming chair.
Home office with a desk and gaming chair, television on a dresser, and hats hanging on the wall.
Bathroom vanity with white cabinetry and sink beside a blue wall with a towel rack.
Bedroom with pale green walls, a white bed, dark wood dresser, and ceiling fan.
Bedroom with pale green walls, white closet doors, and a dark wood dresser beneath a wall-mounted TV.
Bedroom with white bedding, rustic wood headboard, pale green walls, and dark wood floors.
Bedroom with white bedding, a rustic wood headboard, pale green walls, and dark wood floors.
Laundry room with front-loading washer and dryer, a Rheem water heater, peach cabinets, and cleaning tools.
Empty blue room with wood flooring, a window, and a ceiling fan.
Empty blue-walled room with wood flooring and an open door to the hallway.
Furnished bedroom with a white bed, large television, dark dresser, and hardwood flooring.
Bedroom with a low white bed, wood flooring, and curtained windows.
Home office with a black gaming chair, desk, and green shelving filled with shoes and clothing.
Bedroom with a television on a light wood dresser and a desk beneath the window.
Bathroom with a white vanity and framed mirror beside a blue wall with a towel rack.
Bedroom with a large bed, pale green walls, white closet doors, and a wall-mounted television.
Furnished room with pink walls, wood-look flooring, a brown loveseat, and a ceiling fan.
Living room with pink walls, wood-look flooring, a brown leather sofa, and a ceiling fan.
Laundry room with front-loading washer and dryer, overhead cabinets, and a Rheem water heater.
Single-story light-sided home with a covered porch, lawn, and mature trees.
Single-story home with a covered front porch, lawn, and mature trees in the background.
Single-story light-colored house with a covered porch, driveway, and mature trees.
Detached white garage with a large roll-up door and side entrance beside a grassy yard.
Detached vinyl-sided garage with two overhead doors and a pale blue entry door.
Backyard with a fenced play area, swings, and a separate small outbuilding.
White-sided house with a covered porch and rocking chairs beside a broad green lawn.
Detached white garage with a wide overhead door and a narrow side door beside a grassy yard.
Detached cream-colored garage with two garage doors and a pale blue entry door.
Rear of a light-sided house with a fenced backyard, small pool, swing set, and detached shed.
Floor plan showing the home's kitchen, living room, three bedrooms, two bathrooms, and laundry room.
For Sale

1513 Wingfield AVE

1513 Wingfield AVE, Chesapeake, VA 23325

$324,900
Welcome to 1513 Wingfield Avenue! This spacious ranch-style home in Indian River offers three bedrooms, two full bathrooms, and an additional room off the primary bedroom--great for a home office, sitting room, dressing room, or private retreat. Laminate floors flow throughout the home, while the updated kitchen provides a fresh and inviting space for everyday living. Outside, enjoy a large fenced-in yard with a storage shed, an oversized driveway, and a full garage offering plenty of parking and storage. Conveniently located near the interstate, shopping, dining, and schools, this home brings together space, flexibility, and a convenient location. Schedule your showing today! Avg electric bill for the past 6 months - $9.33 p/mo!

3
beds

2
baths

1,361 Sq.Ft. LIVING AREA

6,098.4 Sq.Ft. lot

Andy Nelson

Andy Nelson

  • title REALTOR® & Founder | The Foundry Group at Iron Valley Real Estate
  • PHONE (757) 347-8519
  • EMAIL [email protected]
  • DRE # VA 0225248192 | NC 326203

Features & Amenities

Interior

  • total bedrooms3
  • Total bathrooms2
  • full bathrooms2
  • Flooring Wood
  • APPLIANCES Dishwasher, Electric Range, Refrigerator, Electric Water Heater
  • other interior Features Pantry, Master Downstairs

Area & Lot

  • Status For Sale
  • Living Area1,361 Sq.Ft.
  • Total Area1,361 Sq.Ft.
  • Lot Area6,098.4 Sq.Ft.
  • MLS® ID10653971
  • TypeResidential
  • YEAR BUILT1955
  • NeighborhoodChesapeake
  • Architecture StylesRanch
  • Elementary SchoolThurgood Marshall Elementary
  • Middle SchoolIndian River Middle
  • High SchoolIndian River

Exterior

  • STORIES1
  • Garage Space1.0
  • water SourcePublic
  • PoolNone
  • roofAsphalt
  • parkingOff Street
  • HEAT TYPEHeat Pump
  • AIR CONDITIONINGCentral Air
  • sewerPublic Sewer
  • SubstructureSlab
  • Green featuresSolar

Financial

  • Sales Price$324,900
  • Real Estate Tax $2,907/yr
  • Zoning R8S
White single-story home with a covered porch, driveway, and detached garage.

Schedule a Showing

We would love to show you our beautiful property. Please select your preferred date and time below. An agent will be in touch shortly to confirm your appointment.

Schedule a Showing

We would love to show you our beautiful property. Please select your preferred date and time below. An agent will be in touch shortly to confirm your appointment.

Thank you for your interest in 1513 Wingfield AVE, Chesapeake, VA 23325. We are reviewing your request and will be in touch shortly!

Mortgage Calculator

Estimate your monthly mortgage payment, including the principal and interest, property taxes, and HOA. Adjust the values to generate a more accurate rate.

All estimates are provided for informational purposes only. Actual amounts may vary.
$0,000 Your Payment 20 15 65
$0,000 Your Payment

Chesapeake

Explore

Partner with our expert team

We bring together a mix of integrity, imagination and an inexhaustible work ethic, striving to make each buying and selling experience the best possible. Contact us today to find out how we can be of assistance to you!

Follow Me on Instagram