4325 Whitfield LN
4325 Whitfield LN
4325 Whitfield LN
4325 Whitfield LN
4325 Whitfield LN
4325 Whitfield LN
4325 Whitfield LN
4325 Whitfield LN
4325 Whitfield LN
4325 Whitfield LN
4325 Whitfield LN
4325 Whitfield LN
4325 Whitfield LN
4325 Whitfield LN
4325 Whitfield LN
4325 Whitfield LN
4325 Whitfield LN
4325 Whitfield LN
4325 Whitfield LN
4325 Whitfield LN
4325 Whitfield LN
4325 Whitfield LN
4325 Whitfield LN
4325 Whitfield LN
4325 Whitfield LN
SEE ALL PHOTOS
4325 Whitfield LN
4325 Whitfield LN
4325 Whitfield LN
4325 Whitfield LN
4325 Whitfield LN
4325 Whitfield LN
4325 Whitfield LN
4325 Whitfield LN
4325 Whitfield LN
4325 Whitfield LN
4325 Whitfield LN
4325 Whitfield LN
4325 Whitfield LN
4325 Whitfield LN
4325 Whitfield LN
4325 Whitfield LN
4325 Whitfield LN
4325 Whitfield LN
4325 Whitfield LN
4325 Whitfield LN
4325 Whitfield LN
4325 Whitfield LN
4325 Whitfield LN
4325 Whitfield LN
4325 Whitfield LN
Sold

4325 Whitfield LN

4325 Whitfield LN, Chesapeake, VA 23324

$340,000
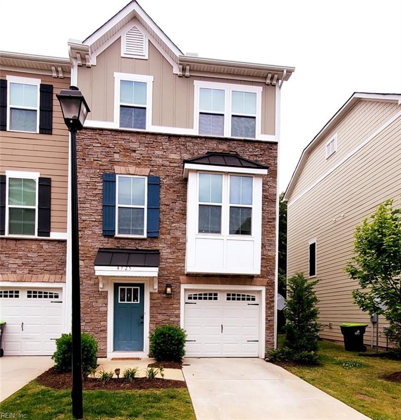
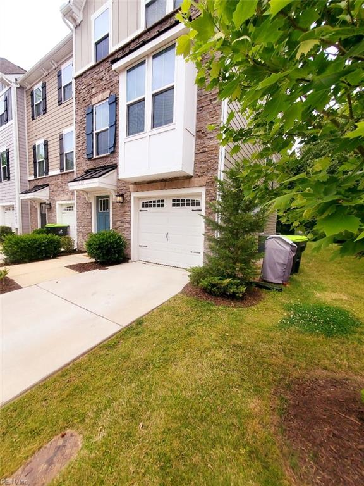
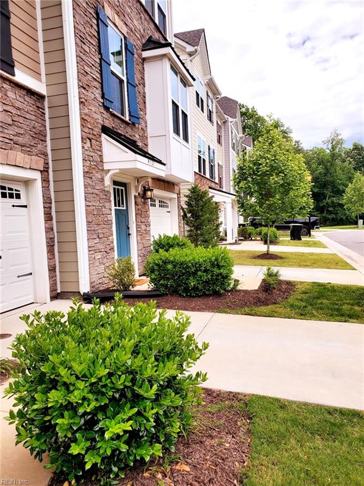
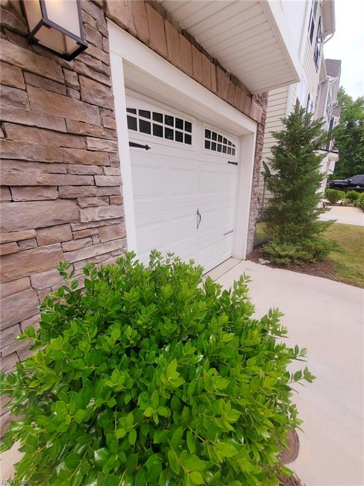
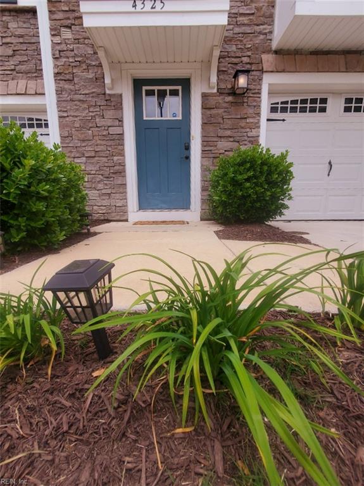
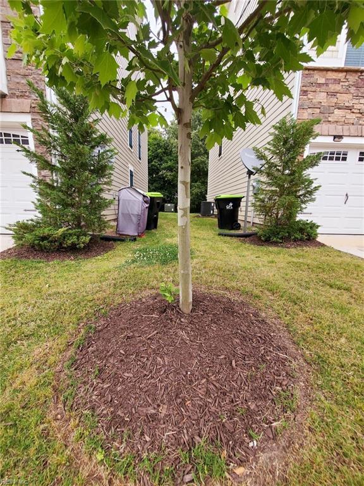
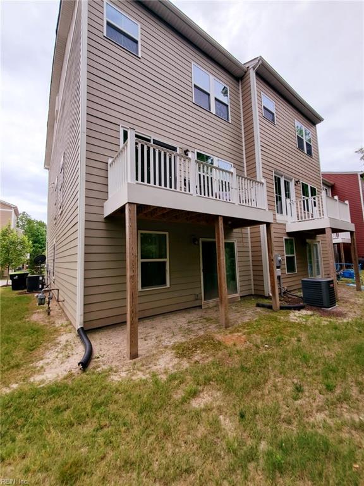
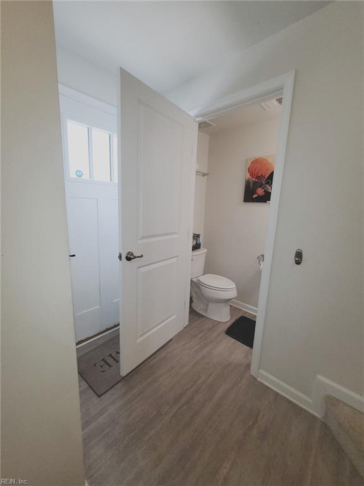
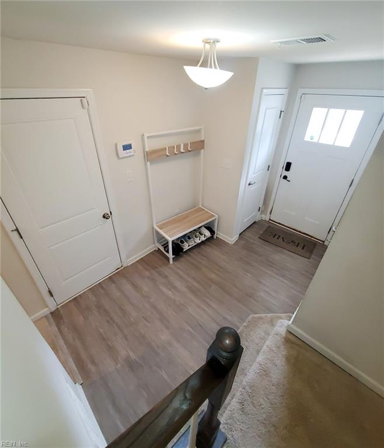
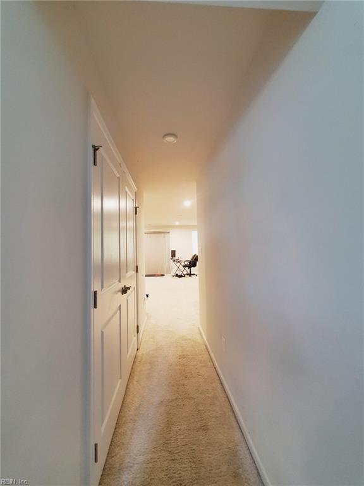
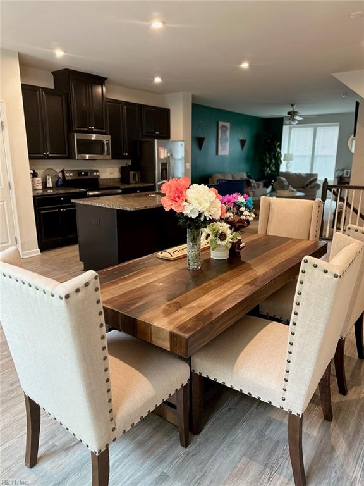
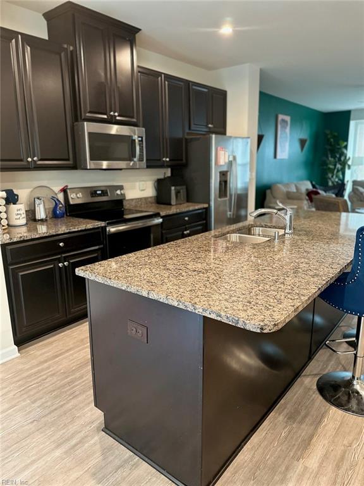
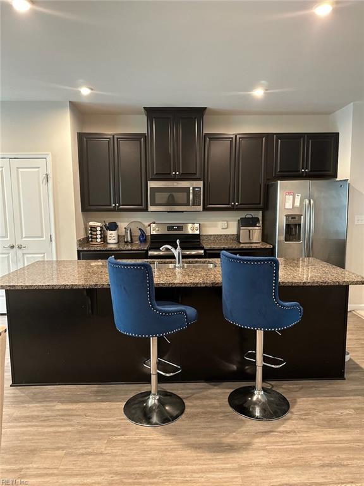
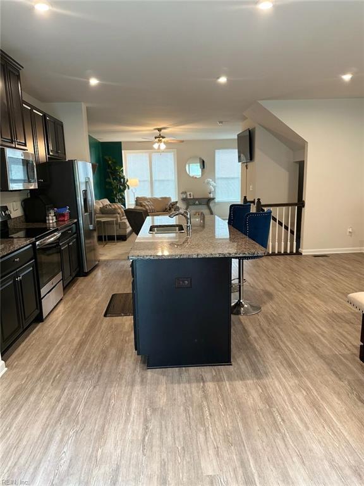
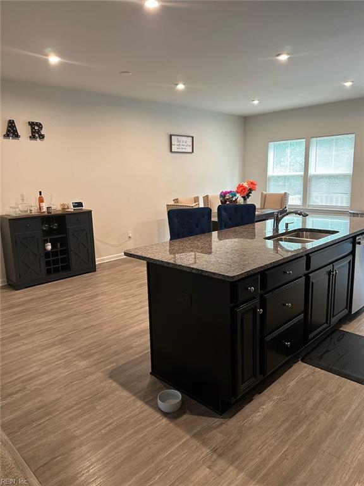
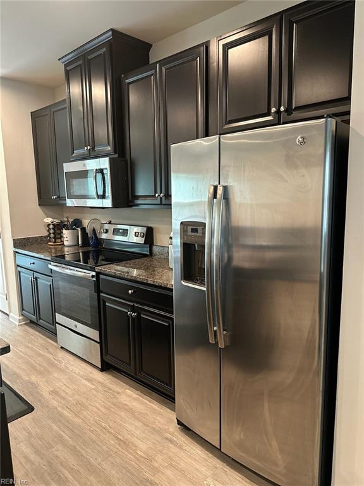
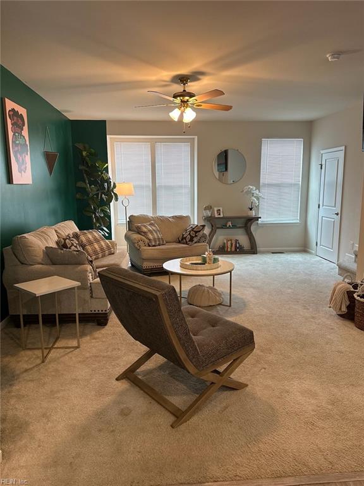
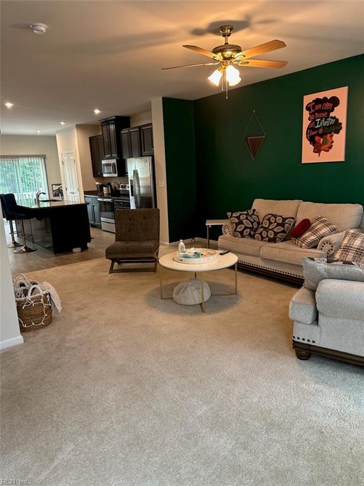
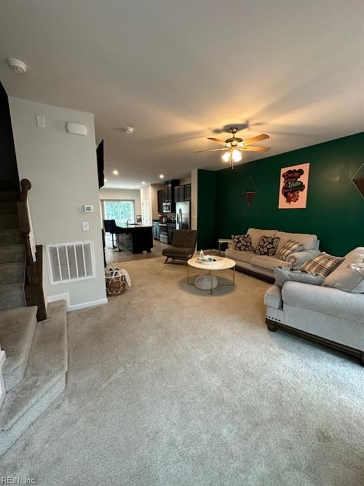
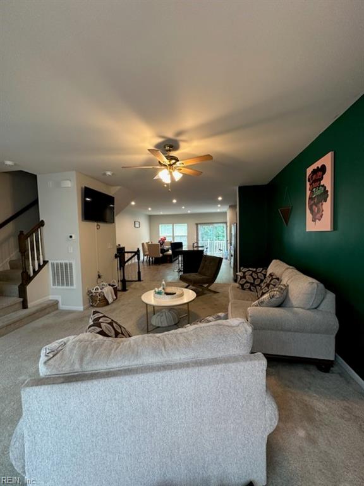
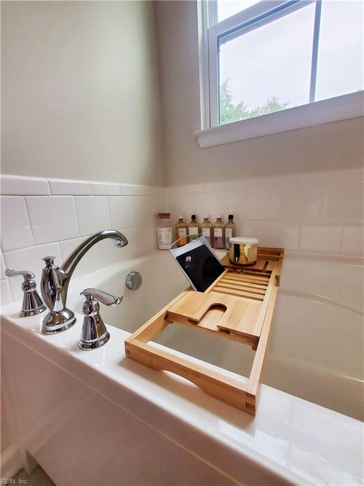
Wait! A TRI-LEVEL END-UNIT? This is it! This is the one! This is the community! This lovely Strauss Model Condo rest in the corner of the beautiful Reunion Community! It's move-in ready! Featuring granite counter tops, dark cabinets, stainless steel appliances, an open floor concept, comfortably shaded balcony, huge rec room, privacy level bedrooms, bathrooms on each level, split stair cases, spacious foyer, attached garage, room for outdoor grilling, entertaining, and so much more! Don't wait! Let's set the closing date!

3
beds

3
baths

2,334 Sq.Ft. LIVING AREA

866.84 Sq.Ft. lot

Andy Nelson

Andy Nelson

  • title REALTOR® & Founder | The Foundry Group at Iron Valley Real Estate
  • PHONE (757) 347-8519
  • EMAIL [email protected]
  • DRE # VA 0225248192 | NC 326203

Features & Amenities

Interior

  • total bedrooms3
  • Total bathrooms3
  • full bathrooms2
  • half bathrooms2
  • Flooring Carpet, Vinyl
  • APPLIANCES Dishwasher, Dryer, Electric Range, Refrigerator, Microwave, Washer, Gas Water Heater

Area & Lot

  • Status Sold
  • Date Sold June 12, 2023
  • Living Area2,334 Sq.Ft.
  • Lot Area866.84 Sq.Ft.
  • MLS® ID10486486
  • TypeResidential
  • YEAR BUILT2018
  • NeighborhoodChesapeake
  • Architecture StylesTri-Level
  • Elementary SchoolPortlock Primary
  • Middle SchoolOscar Smith Middle
  • High SchoolOscar Smith

Exterior

  • STORIES3
  • Garage Space1.0
  • water SourcePublic
  • roofAsphalt
  • parkingAttached
  • HEAT TYPENatural Gas
  • AIR CONDITIONINGCentral Air
  • sewerPublic Sewer
  • SubstructureSlab
  • HOA AmenitiesClubhouse, Pool
  • other exterior FeaturesBoat Slip, Balcony

Financial

  • Sales Price$340,000
  • Real Estate Tax $3,289/yr
  • HOA $185
  • Zoning PUD

Chesapeake

Explore

Partner with our expert team

We bring together a mix of integrity, imagination and an inexhaustible work ethic, striving to make each buying and selling experience the best possible. Contact us today to find out how we can be of assistance to you!

Follow Me on Instagram